Save
Ask
Tour
Hide
Share
$619,900
New Listing

3293 WAUSEON DRIVE
ST CLOUD, FL 34772

For Sale|Single Family Residence|Active
4
Beds
3
Total Baths
2
Full Baths
1
Partial Bath
2,580
SqFt
$240
/SqFt
2021
Built
Subdivision:
HANOVER LAKES PH 2
County:
Osceola

Due to the health concerns created by Coronavirus we are offering personal 1-1 online video walkthough tours where possible.
Call Now: 407-925-8404
Is this the listing for you? We can help make it yours.
407-925-8404
3293 WAUSEON DRIVE3293 WAUSEON DRIVE3293 WAUSEON DRIVE3293 WAUSEON DRIVE
Save
Ask
Tour
Hide
Share

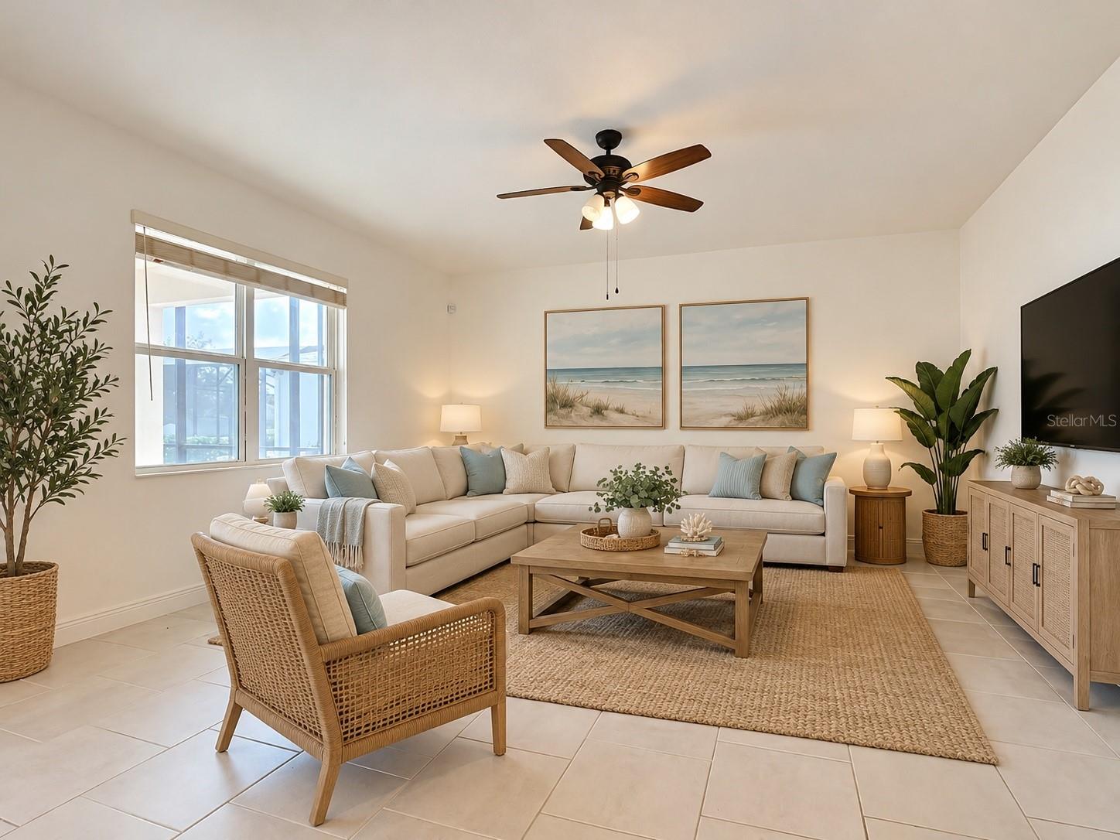
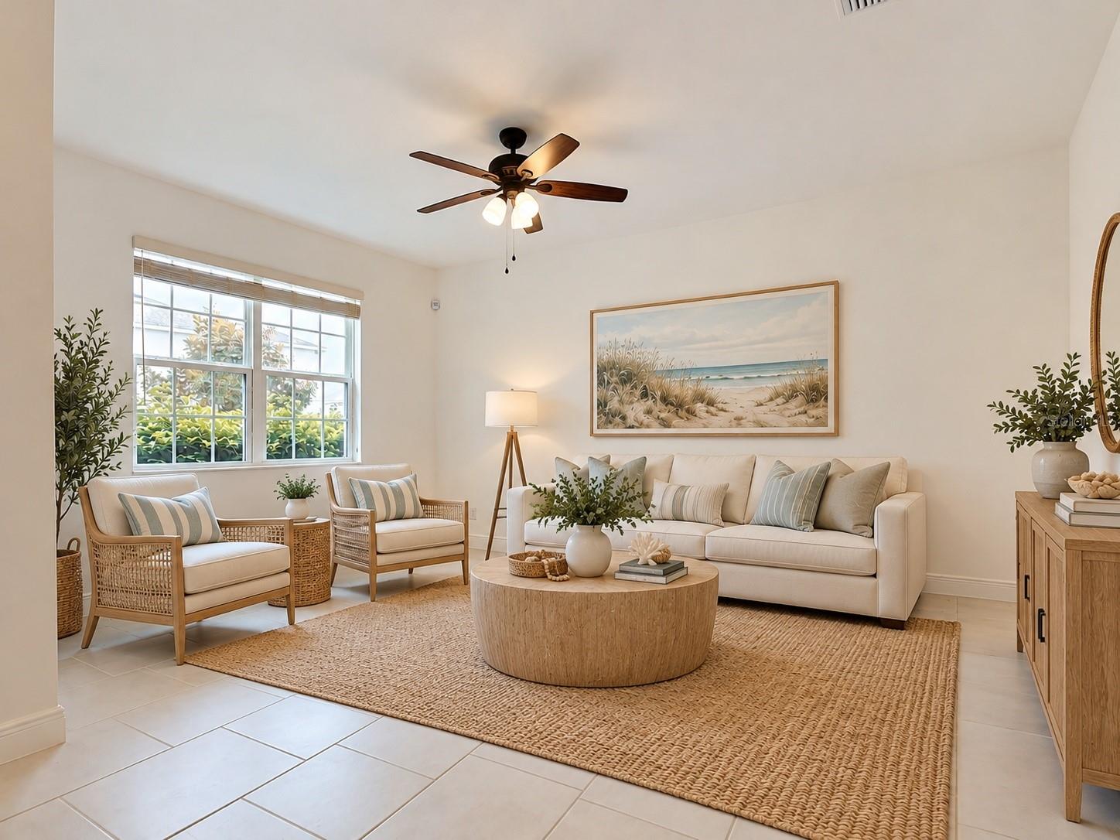
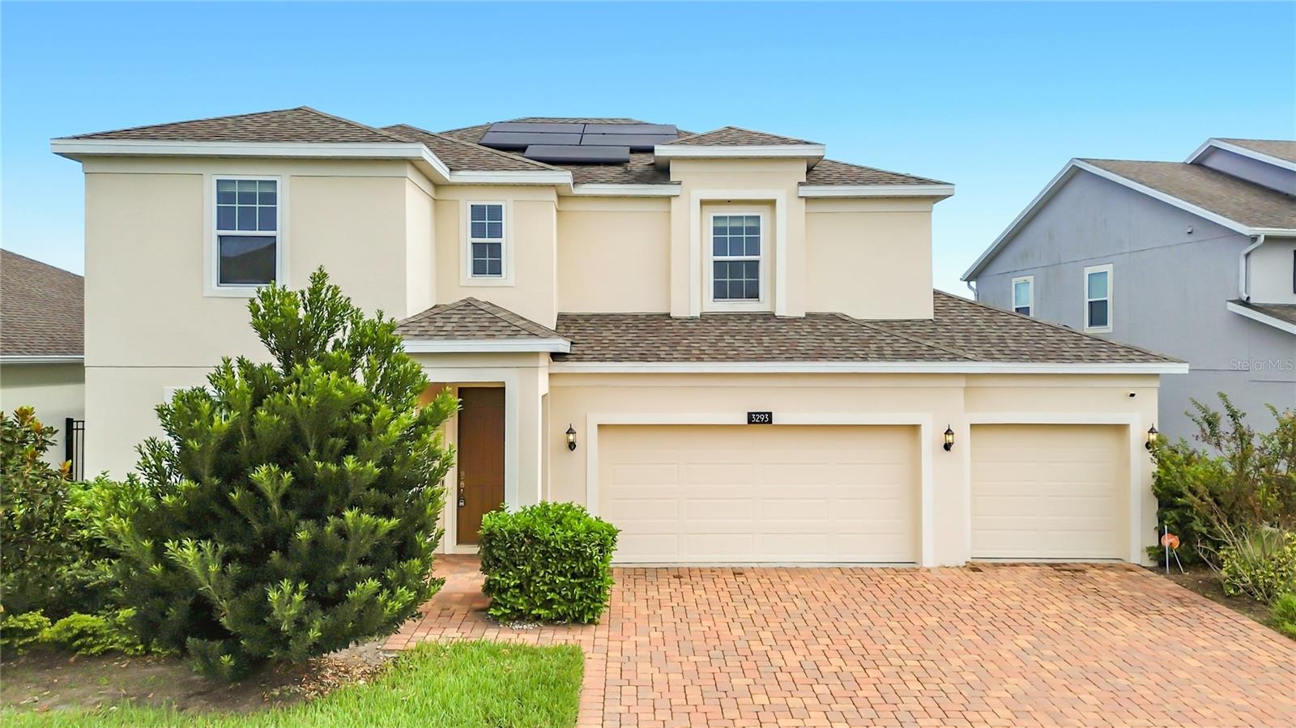
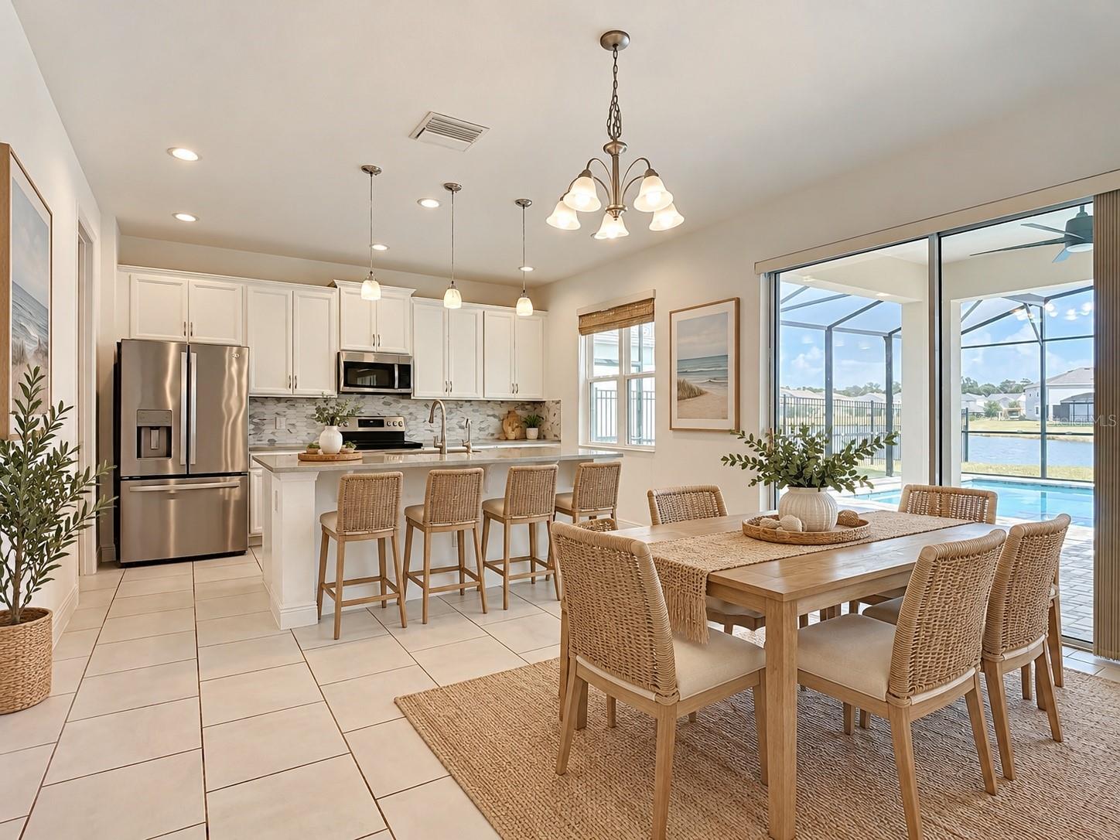
WATERFRONT LIVING WITH A PRIVATE POOL, SPA, AND 3-CAR GARAGE! Welcome to this beautiful Newcastle Premier home in the desirable Hanover Lakes community, offering 4 bedrooms, 2.5 bathrooms, and a spacious two-story floor plan designed for comfortable living and entertaining. The backyard is a true highlight, featuring a private in-ground swimming pool, in-ground spa, expansive paver decking, and a screened enclosure. An extended covered lanai provides additional space to relax while enjoying beautiful lake views. With direct waterfront access, this property offers the opportunity to build your own private boat dock and keep your boat right in your backyard, providing convenient access to the Alligator Chain of Lakes. Inside, the welcoming foyer leads to a versatile front living room, ideal for a home office, formal sitting area, or additional family room. The spacious kitchen features quartz countertops, generous cabinetry, a center island, and an open layout overlooking the dining area and family room. A convenient half bathroom completes the first floor. Upstairs, a spacious loft offers flexible space for a media room, game room, or second family room. The primary suite features a large walk-in closet and a private bathroom with dual vanities and quartz countertops. The additional full bathroom also features quartz countertops. Other highlights include elevated ceilings, upgraded finishes, solar panels, and a 3-car garage. Hanover Lakes offers a resort-style community pool, splash pad, and a beautiful waterfront setting. Conveniently located in St. Cloud near shopping, dining, and major roadways. Enjoy the best of Florida living with your own private pool, spa, and direct lake access! **Some photos have been virtually staged with furniture and decor for visualization purposes only. The property is offered unfurnished.**

Save
Ask
Tour
Hide
Share
Listing Snapshot
Price 
$619,900
Days On Site 
0 Days
Bedrooms 
4
Inside Area (SqFt) 
2,580 sqft
Total Baths 
3
Full Baths 
2
Partial Baths 
1
Lot Size 
0.19 Acres
Year Built 
2021
MLS Number 
O6453469
Status 
Active
Property Tax 
$9,734.39
HOA/Condo/Coop Fees 
$111.67 monthly
Sq Ft Source 
Public Records
Friends & Family
Recent Activity
2 hours agoListing updated with changes from the MLS
2 hours agoListing first seen on site
General Features
Acres 
0.19
Direction Faces 
West
Foundation 
Slab
Garage 
Yes
Garage Spaces 
3
Levels 
Two
Number Of Stories 
2
Parking 
Garage Door Opener
Pets 
Yes
Property Sub Type 
Single Family Residence
Security 
Security System
Sewer 
Public Sewer
SqFt Total 
3511
Utilities 
Sewer Connected
Water Source 
Public
Zoning 
RES
Interior Features
Appliances 
DishwasherDryerElectric Water HeaterMicrowaveRangeRefrigeratorWasher
Cooling 
Central Air
Flooring 
CarpetCeramic Tile
Furnished 
Unfurnished
Heating 
Central
Interior 
Eat-in KitchenStone CountersWalk-In Closet(s)
Laundry Features 
Laundry Room
Spa 
Yes
Window Features 
Blinds
Balcony/Porch/Lanai 
Dimensions - 24x10Features - Ceiling Fan(s)
Bedroom 2 
Dimensions - 11x11Features - Ceiling Fan(s)
Bedroom 3 
Dimensions - 11x10Features - Ceiling Fan(s)
Dinette 
Dimensions - 14x11
Family Room 
Dimensions - 20x12Features - Ceiling Fan(s)
Great Room 
Dimensions - 17x16Features - Ceiling Fan(s)
Kitchen 
Dimensions - 14x10
Living Room 
Dimensions - 16x12Features - Ceiling Fan(s)
Master Bathroom 
Features - Double Vanity
Master Bedroom 
Dimensions - 15x15Features - Ceiling Fan(s)
Save
Ask
Tour
Hide
Share
Exterior Features
Construction Details 
BlockStucco
Lot Features 
Paved
Patio And Porch 
CoveredEnclosedRear PorchScreened
Pool Features 
In GroundSalt WaterScreen EnclosurePrivate
Private Pool 
Yes
Roof 
Shingle
Spa 
Yes
Spa Features 
In Ground
View 
Water
Waterview 
Water
Windows/Doors 
Blinds
Community Features
Accessibility Features 
Stair Lift
Association Amenities 
Playground
Association Fee 
$335.0
Association Fee Frequency 
Quarterly
Community Features 
PlaygroundSidewalks
MLS Area 
34772 - St Cloud (Narcoossee Road)
Township 
26S
Financing Terms Available 
CashConventionalFHAVA Loan
Roads 
Paved
Schools
School District
Unknown
Elementary School
Hickory Tree Elem
Middle School
Harmony Middle
High School
Harmony High
Listing courtesy of INNOVATION GROUP REALTY LLC (407) 757-8544


Listing information is provided by Participants of the Stellar MLS. IDX information is provided exclusively for personal, non-commercial use, and may not be used for any purpose other than to identify prospective properties consumers may be interested in purchasing. Information is deemed reliable but not guaranteed. Properties displayed may be listed or sold by various participants in the MLS Copyright 2026, Stellar MLS.
Last checked: 2026-10-28 06:09 PM EDT

Neighborhood & Commute
Source: Walkscore
Save
Ask
Tour
Hide
Share