Save
Ask
Tour
Hide
Share
$559,000
New Listing

104 JAKE COURT
OCOEE, FL 34761

For Sale|Single Family Residence|Active
4
Beds
3
Total Baths
3
Full Baths
2,457
SqFt
$228
/SqFt
2005
Built
Subdivision:
FORESTBROOKE PH 01 Q
County:
Orange

Due to the health concerns created by Coronavirus we are offering personal 1-1 online video walkthough tours where possible.
Call Now: 407-925-8404
Is this the listing for you? We can help make it yours.
407-925-8404
104 JAKE COURT104 JAKE COURT104 JAKE COURT
Save
Ask
Tour
Hide
Share

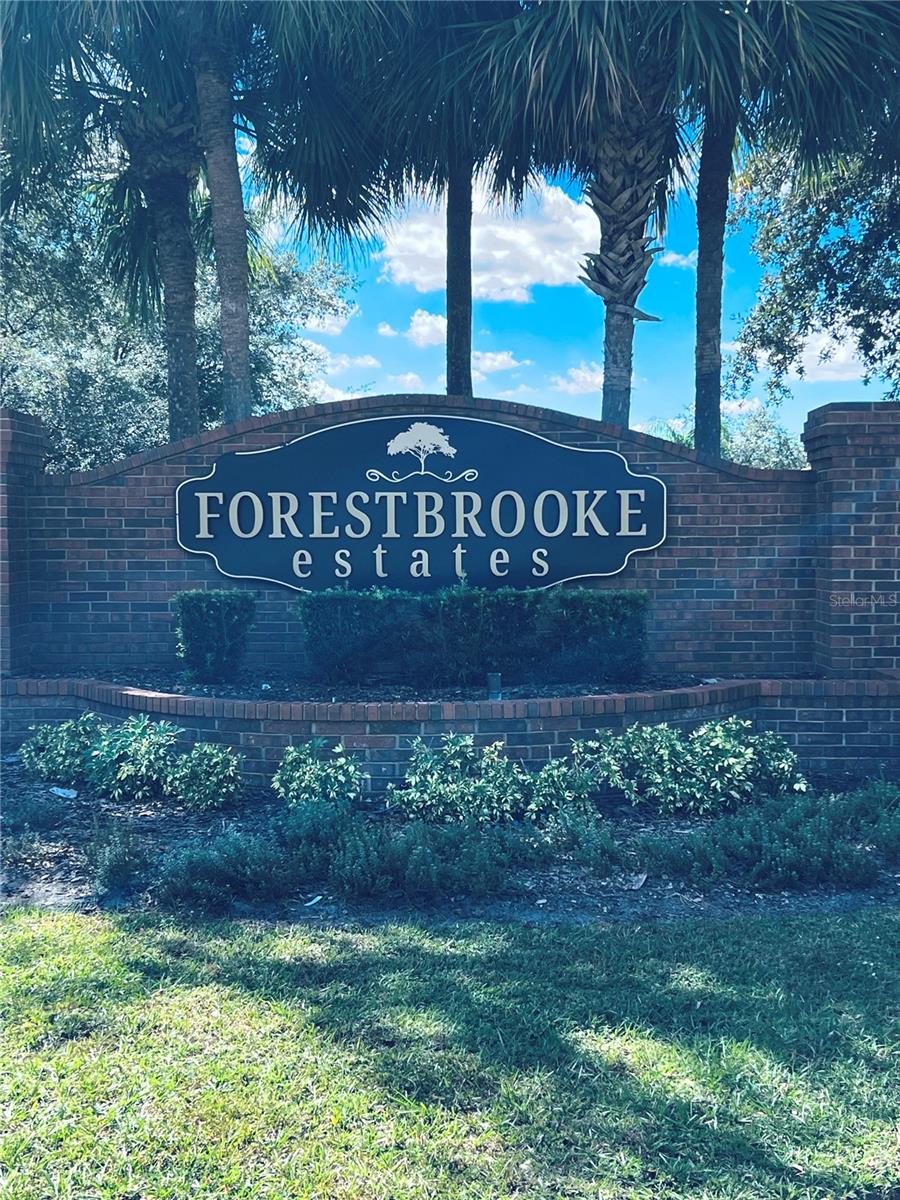
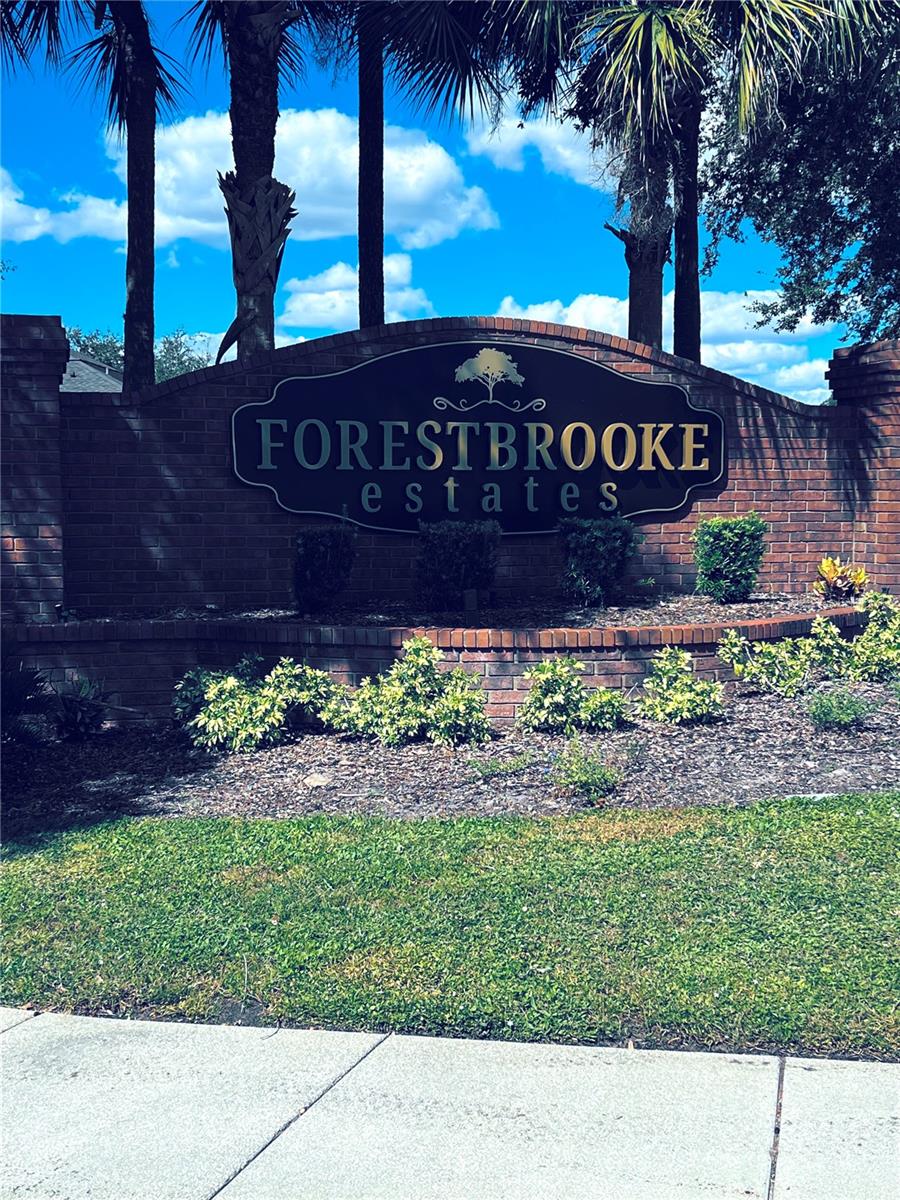
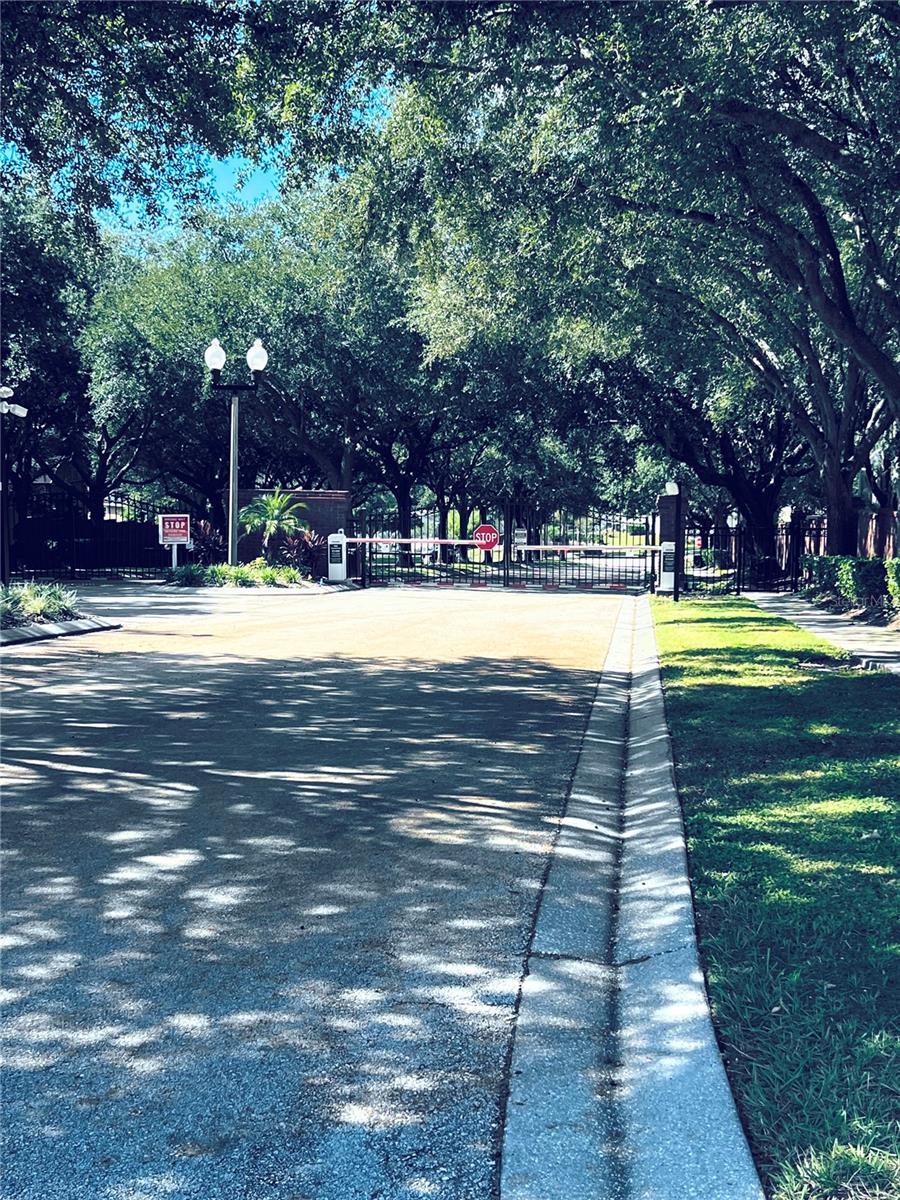
WELCOME TO 104 JAKE COURT – ELEGANT FLORIDA LIVING IN THE GATED COMMUNITY OF FORRESTBROOKE! Discover this beautiful, spacious single-story residence offering the perfect blend of comfort, style, and convenience! Soaring natural light fills the open-concept living spaces, creating an inviting atmosphere ideal for entertaining. The beautifully designed kitchen features stainless steel appliances, a charming breakfast area, and seamless access to the expansive family room. Retreat to the generous primary suite with a private en-suite bath and dual vanities. MAJOR UPGRADES INCLUDE A BRAND-NEW ROOF (LESS THAN 3 MONTHS OLD), A 3-YEAR-OLD A/C SYSTEM, AN ELEGANT PAVER DRIVEWAY, AND A WHOLE-HOUSE WATER SOFTENER! Enjoy the privacy of gated living while being just minutes from Orlando's world-famous theme parks, premier shopping, dining, and entertainment. YOUR FLORIDA DREAM HOME AWAITS!

Save
Ask
Tour
Hide
Share
Listing Snapshot
Price 
$559,000
Days On Site 
0 Days
Bedrooms 
4
Inside Area (SqFt) 
2,457 sqft
Total Baths 
3
Full Baths 
3
Partial Baths 
N/A
Lot Size 
0.36 Acres
Year Built 
2005
MLS Number 
O6452649
Status 
Active
Property Tax 
$2,802.75
HOA/Condo/Coop Fees 
$37.33 monthly
Sq Ft Source 
Public Records
Friends & Family
Recent Activity
39 minutes agoListing updated with changes from the MLS
11 hours agoListing first seen on site
General Features
Acres 
0.36
Attached Garage 
Yes
Carport 
3
Direction Faces 
North
Foundation 
BlockSlab
Garage 
Yes
Garage Spaces 
3
Green Energy Efficient 
HVACThermostatWater Heater
Levels 
One
Number Of Stories 
1
Parking 
DrivewayGarage Door OpenerOn StreetOversizedAttached
Pets 
Cats OKDogs OK
Property Sub Type 
Single Family Residence
Security 
Gated CommunityKey Card EntrySecured Garage/ParkingSecurity SystemSmoke Detector(s)
Sewer 
Public Sewer
SqFt Total 
3339
Style 
Mid-Century Modern
Utilities 
Cable AvailableCable ConnectedElectricity AvailableElectricity ConnectedPhone AvailableSewer AvailableSewer ConnectedWater AvailableWater Connected
Water Source 
None
Zoning 
R-1AA
Interior Features
Appliances 
DishwasherDisposalElectric Water HeaterExhaust Fan
Cooling 
Central Air
Flooring 
CarpetWood
Furnished 
Unfurnished
Heating 
BaseboardCentralElectricHeat Pump
Interior 
Eat-in KitchenHigh CeilingsOpen FloorplanStone CountersWalk-In Closet(s)
Laundry Features 
Electric Dryer HookupLaundry RoomSinkWasher Hookup
Bedroom 2 
Dimensions - 10x10
Bedroom 3 
Dimensions - 10x10
Bedroom 4 
Dimensions - 10x10
Dinette 
Dimensions - 8x8
Dining Room 
Dimensions - 12x15
Family Room 
Dimensions - 12x10
Kitchen 
Dimensions - 10x8Features - Breakfast Bar
Living Room 
Dimensions - 10x10
Master Bedroom 
Dimensions - 20x15
Save
Ask
Tour
Hide
Share
Exterior Features
Construction Details 
BlockStucco
Exterior 
GardenLightingPermeable PavingPrivate YardRain Gutters
Lot Features 
LandscapedPaved
Patio And Porch 
PorchScreened
Roof 
Shingle
Windows/Doors 
Sliding Doors
Community Features
Association Amenities 
ClubhouseGatedMaintenancePoolTennis Court(s)
Association Fee 
$112.0
Association Fee Frequency 
Quarterly
Community Features 
GatedClubhouseStreet Lights
MLS Area 
34761 - Ocoee
Township 
21
Financing Terms Available 
CashConventionalFHAVA Loan
Roads 
Asphalt
Schools
School District
Unknown
Elementary School
Prairie Lake Elementary
Middle School
Lakeview Middle
High School
Ocoee High
Listing courtesy of AGENT PLUS REALTY (954) 605-2954


Listing information is provided by Participants of the Stellar MLS. IDX information is provided exclusively for personal, non-commercial use, and may not be used for any purpose other than to identify prospective properties consumers may be interested in purchasing. Information is deemed reliable but not guaranteed. Properties displayed may be listed or sold by various participants in the MLS Copyright 2026, Stellar MLS.
Last checked: 2026-10-26 04:08 AM EDT

Neighborhood & Commute
Source: Walkscore
Save
Ask
Tour
Hide
Share