
16125 MELLON ROADWEEKI WACHEE, FL 34614
Due to the health concerns created by Coronavirus we are offering personal 1-1 online video walkthough tours where possible.
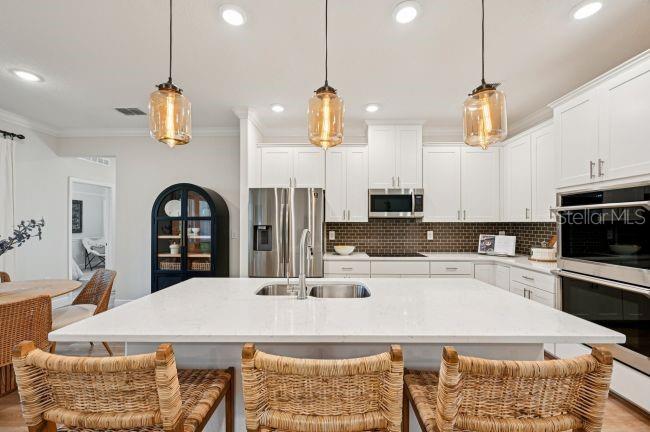
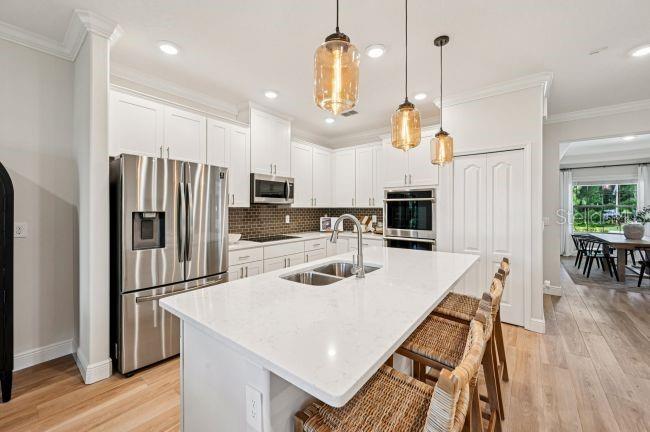
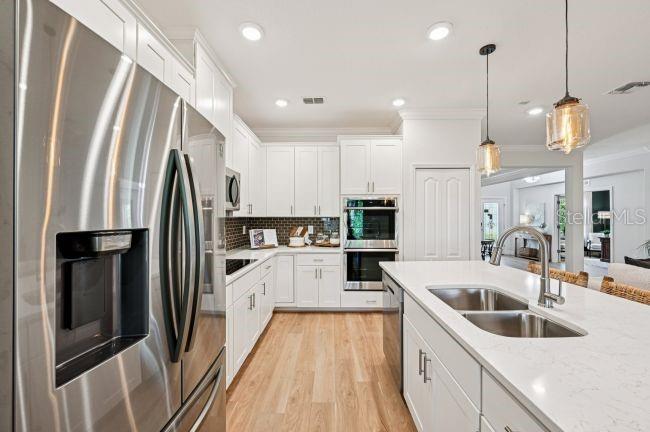
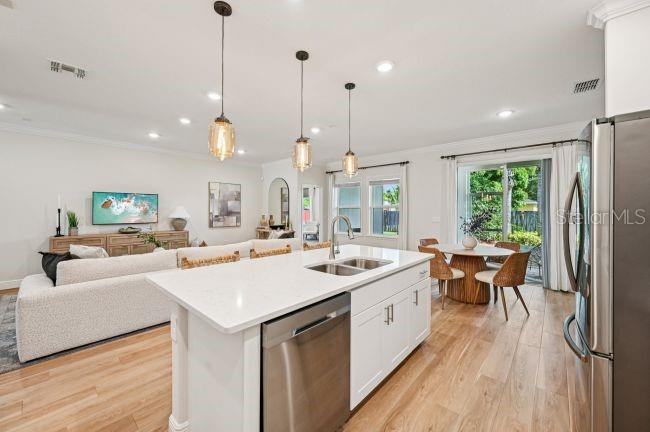
Under Construction. Architectural innovation and modern design come together in the Sierra, a thoughtfully designed new home in Royal Highlands featuring impressive ceilings, refined finishes, and versatile living spaces. A striking 8-foot glass front door welcomes you into the foyer, where 9'4" ceilings and EVP flooring throughout the main living areas create an inviting first impression. Positioned on either side of the entry, the formal dining room and private den with French doors provide distinct spaces for dining, working, reading, or pursuing hobbies. At the heart of the home, an expansive, light-filled Great Room flows seamlessly into the chef-inspired kitchen, showcasing quartz countertops, a large center island, and a full suite of stainless steel appliances, including an eSTAR® French door refrigerator. Double-panel glass doors extend the living space onto the screened lanai, creating a natural connection between indoor comfort and outdoor enjoyment. The private primary suite features a spacious walk-in closet and a spa-inspired ensuite with dual vanities, an oversized tile-surround shower, and a separate soaking tub. Three additional bedrooms provide exceptional versatility, with two sharing a full bathroom and the fourth featuring its own private ensuite bath. This thoughtful arrangement accommodates guests and multi-generational living while maintaining comfort and privacy throughout the home. Additional highlights include a three-car garage, irrigation system, and professionally designed landscaping that enhances the home's curb appeal. Modern convenience continues with Smart Home features, including Deako Switches, a Honeywell Thermostat, and Kwikset Keyless Door Entry. A full builder warranty adds confidence, while the absence of HOA and CDD fees provides greater flexibility and long-term savings. Situated along Florida's Nature Coast, Royal Highlands places residents amid the region's natural beauty and outdoor recreation. Weeki Wachee Springs State Park, Hernando Beach, and Pine Island Beach highlight the area's distinctive appeal, with opportunities for boating, kayaking, fishing, and seasonal scalloping along the Gulf Coast. Combining the Sierra's spacious design, elevated finishes, and versatile floor plan with the relaxed character of Florida living, this home delivers an exceptional blend of style and functionality. Schedule your private tour today!
| 2 hours ago | Listing updated with changes from the MLS® | |
| 3 hours ago | Listing first seen on site |

Listing information is provided by Participants of the Stellar MLS. IDX information is provided exclusively for personal, non-commercial use, and may not be used for any purpose other than to identify prospective properties consumers may be interested in purchasing. Information is deemed reliable but not guaranteed. Properties displayed may be listed or sold by various participants in the MLS Copyright 2026, Stellar MLS.
Last checked: 2026-10-13 07:23 PM EDT
Did you know? You can invite friends and family to your search. They can join your search, rate and discuss listings with you.