Save
Ask
Tour
Hide
Share
$399,900
New Listing

4612 CARTER STREET
ORLANDO, FL 32811

For Sale|Single Family Residence|Active
3
Beds
2
Total Baths
2
Full Baths
1,655
SqFt
$242
/SqFt
2026
Built
Subdivision:
WASHINGTON PARK SEC 02
County:
Orange

Due to the health concerns created by Coronavirus we are offering personal 1-1 online video walkthough tours where possible.
Call Now: 407-925-8404
Is this the listing for you? We can help make it yours.
407-925-8404
4612 CARTER STREET4612 CARTER STREET4612 CARTER STREET4612 CARTER STREET
Save
Ask
Tour
Hide
Share

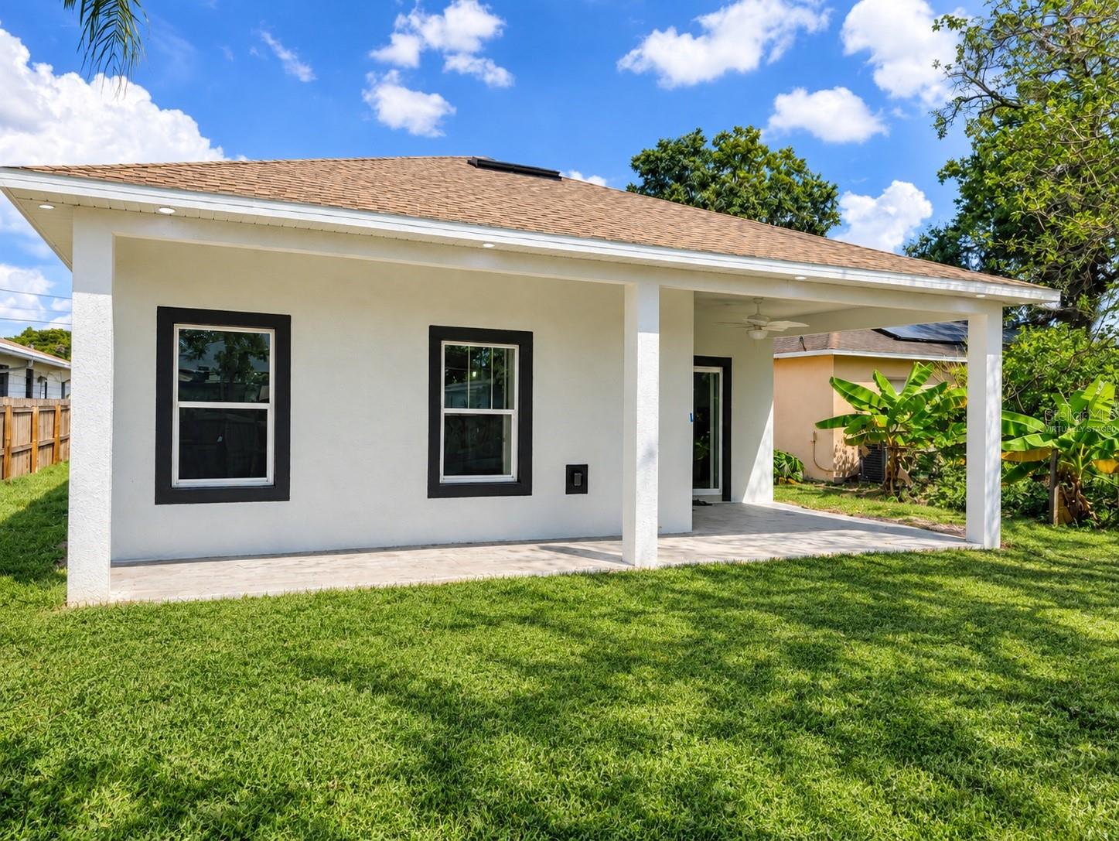
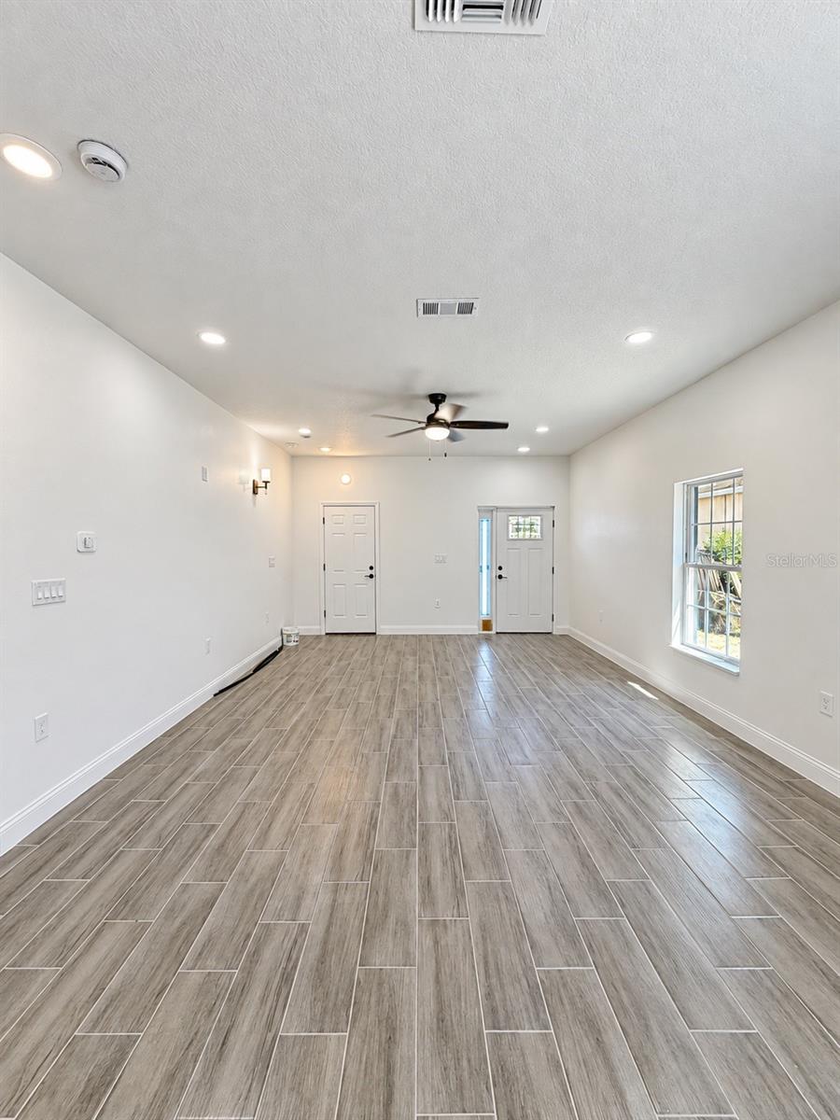
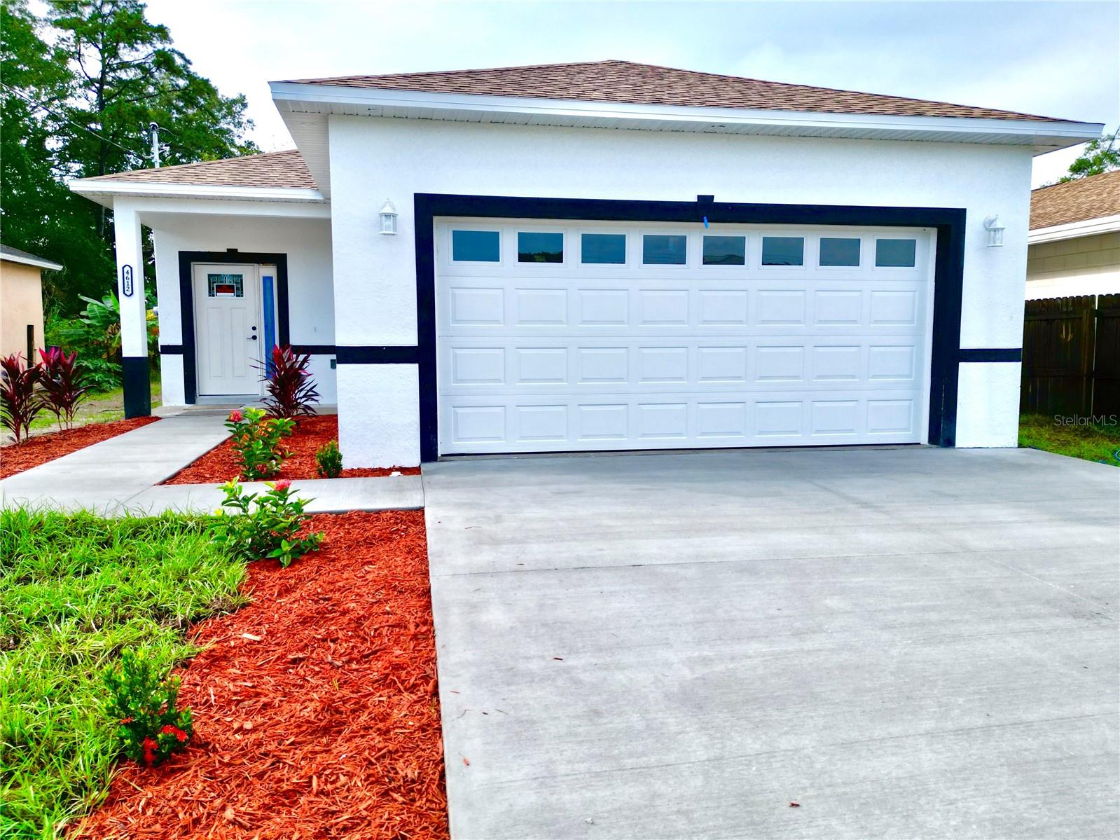
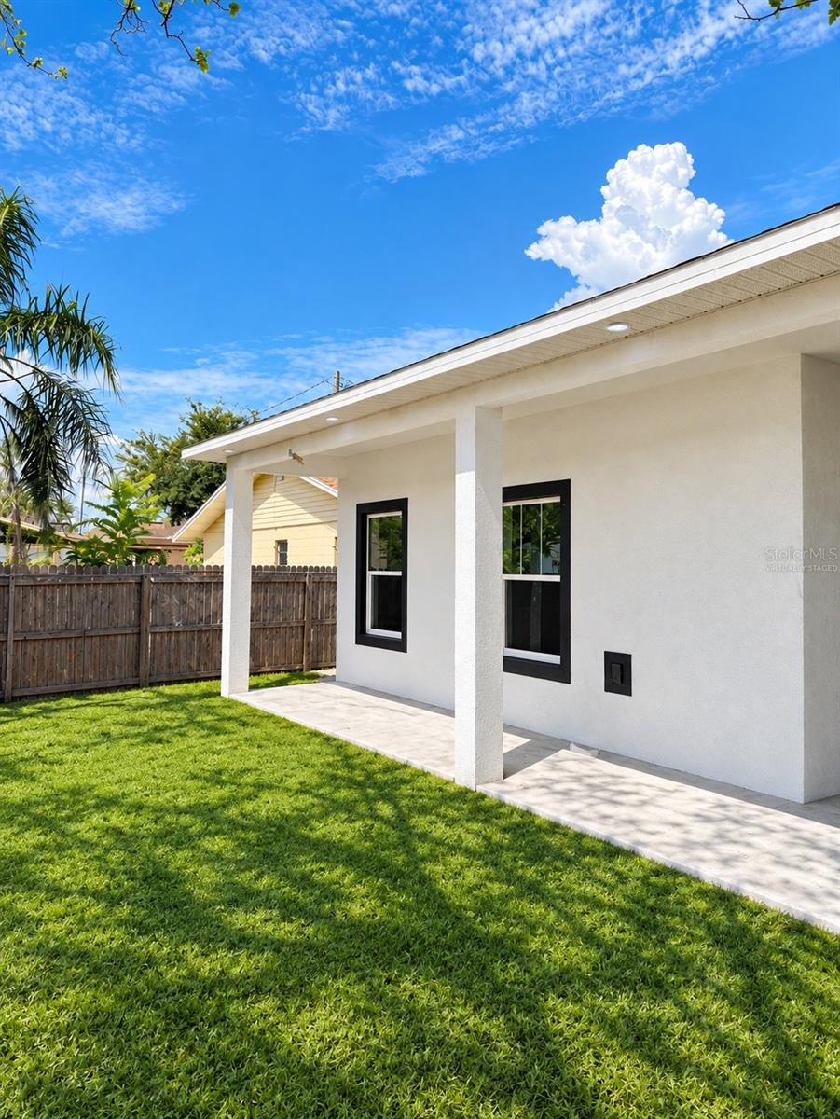
Welcome to your brand-new home in the Orlando area, offering modern style, spacious living, and exceptional value for under $400,000! This beautifully designed 3-bedroom, 2-bathroom home features an inviting open floor plan, soaring high ceilings, and an abundance of natural sunlight throughout. The kitchen is thoughtfully appointed with 42-inch cabinets, a double pantry for extra storage, and a large island perfect for casual dining, morning coffee, or entertaining. Spacious bedrooms provide comfort and flexibility, while the generous backyard and covered rear porch create the perfect setting for outdoor relaxation and gatherings. As an added bonus, the seller is offering assistance with closing costs, helping make homeownership more attainable in today's higher-interest-rate environment. Enjoy the benefits of new construction, modern finishes, and room to grow in a home designed for the way you live. Don't miss this opportunity to make it yours!

Save
Ask
Tour
Hide
Share
Listing Snapshot
Price 
$399,900
Days On Site 
0 Days
Bedrooms 
3
Inside Area (SqFt) 
1,655 sqft
Total Baths 
2
Full Baths 
2
Partial Baths 
N/A
Lot Size 
0.16 Acres
Year Built 
2026
MLS® Number 
O6448963
Status 
Active
Property Tax 
$1,738
HOA/Condo/Coop Fees 
N/A
Sq Ft Source 
Builder
Friends & Family
Recent Activity
3 hours agoListing updated with changes from the MLS®
4 hours agoListing first seen on site
General Features
Acres 
0.16
Attached Garage 
Yes
Direction Faces 
North
Foundation 
Slab
Garage 
Yes
Garage Spaces 
2
Levels 
One
Parking 
DrivewayGarage Door OpenerOn StreetAttached
Property Condition 
New Construction
Property Sub Type 
Single Family Residence
Security 
Smoke Detector(s)
Sewer 
Public Sewer
SqFt Total 
2467
Style 
Traditional
Utilities 
Electricity ConnectedSewer Connected
Water Source 
Public
Zoning 
R-1
Interior Features
Appliances 
DishwasherDisposalMicrowaveRangeRefrigerator
Cooling 
Central Air
Flooring 
Ceramic Tile
Furnished 
Unfurnished
Heating 
Central
Interior 
Eat-in KitchenHigh CeilingsOpen FloorplanWalk-In Closet(s)
Laundry Features 
Electric Dryer HookupIn GarageWasher Hookup
Bedroom 2 
Dimensions - 13x9Level - First
Bedroom 3 
Dimensions - 13x9Level - First
Dining Room 
Dimensions - 15x12Level - First
Kitchen 
Dimensions - 15x14Level - First
Living Room 
Dimensions - 13x14Level - First
Master Bedroom 
Dimensions - 13x12Level - First
Save
Ask
Tour
Hide
Share
Exterior Features
Construction Details 
BlockStucco
Exterior 
LightingPrivate Yard
Lot Features 
ClearedLandscapedPrivatePaved
Patio And Porch 
CoveredDeckPorchRear Porch
Roof 
Shingle
Community Features
MLS Area 
32811 - Orlando/Orlo Vista/Richmond Heights
Township 
22
Financing Terms Available 
CashConventionalFHA
Roads 
Asphalt
Schools
School District
Unknown
Elementary School
Ivey Lane Elem
Middle School
Carver Middle
High School
Jones High
Listing courtesy of PRESTIGE INVESTMENTS REALTY (407) 394-9911


Listing information is provided by Participants of the Stellar MLS. IDX information is provided exclusively for personal, non-commercial use, and may not be used for any purpose other than to identify prospective properties consumers may be interested in purchasing. Information is deemed reliable but not guaranteed. Properties displayed may be listed or sold by various participants in the MLS Copyright 2026, Stellar MLS.
Last checked: 2026-10-10 06:18 PM EDT

Neighborhood & Commute
Source: Walkscore
Save
Ask
Tour
Hide
Share