
2038 BRAXTON STREETCLERMONT, FL 34711
Due to the health concerns created by Coronavirus we are offering personal 1-1 online video walkthough tours where possible.
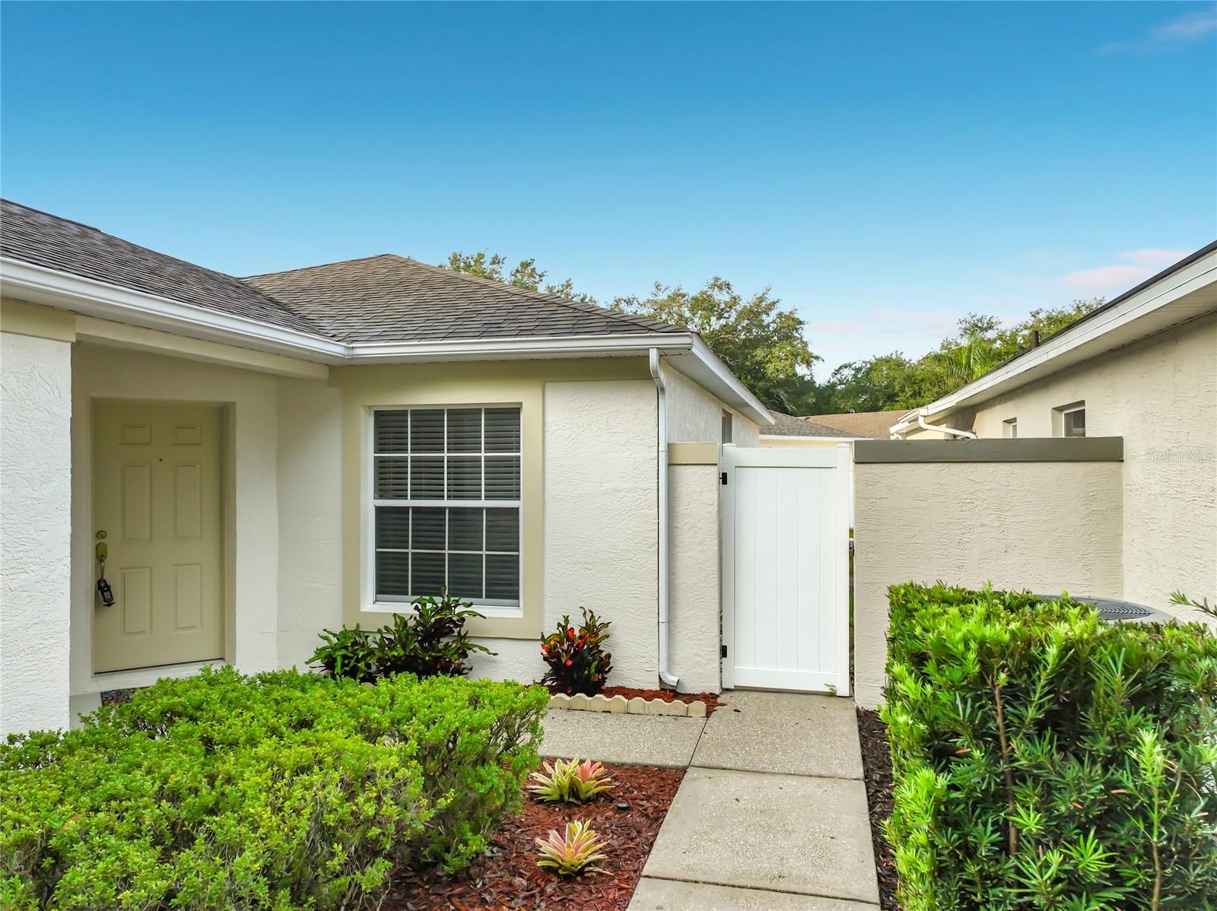
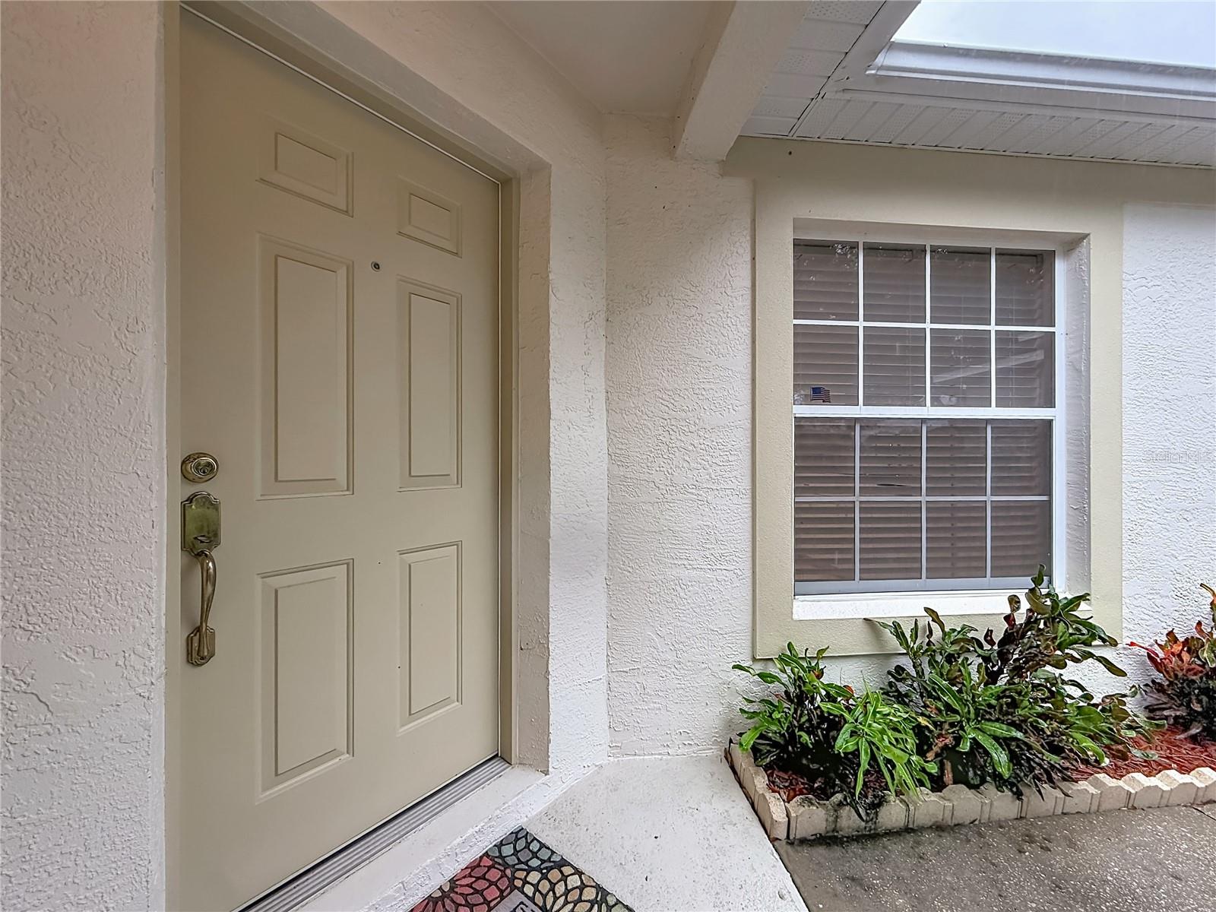
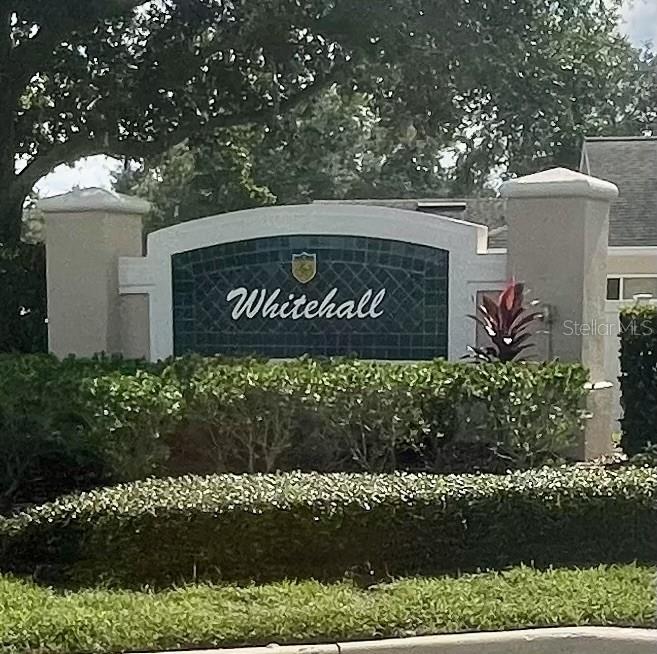
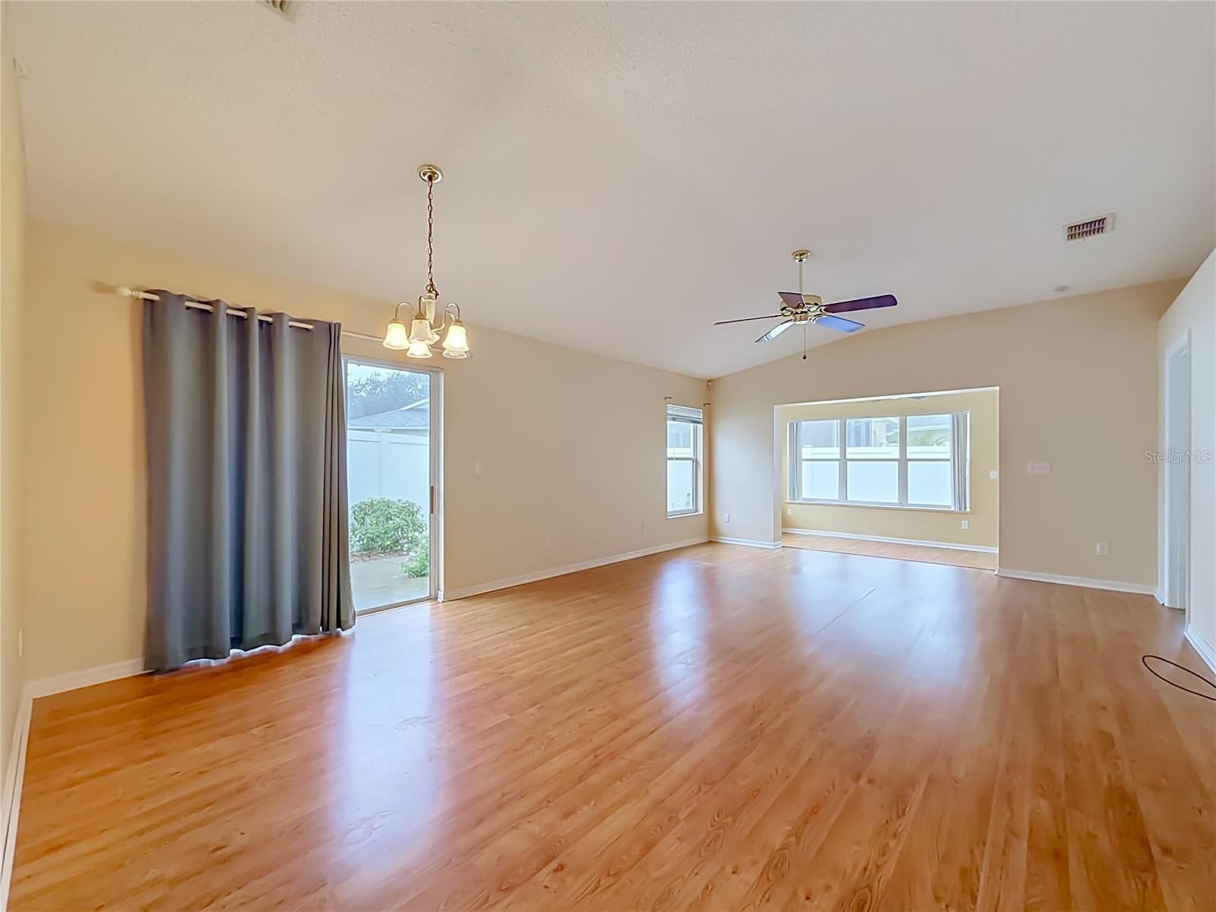
It's getting cold up North, Winter is near... but you should be here! Say goodbye to snow shovels and hello to sunshine! Tucked away in the beautiful, rolling hills of Clermont, Florida, sits this absolute gem of a home in Kings Ridge, the highly sought-after 55+ active golf community where "boredom" simply isn't in the vocabulary. This neighborhood is bursting with amenities galore and nestled in a gated 24/7 guard community. Whether you’re hitting the greens on one of the two golf courses, challenging friends to pickleball, tennis, or bocce ball, or just splashing around in the Olympic size master pool, hot tubs, cold tubs saunas and steam rooms you will always have something fun to do. The spectacular 24,000 square foot clubhouse features a ballroom, pool tables, fully equipped gym, ping-pong, a library, card tables & bingo, and social clubs for literally every interest under the sun. It’s like being on a permanent vacation! When you aren't out living your best life in the community, you'll be relaxing in a lovely 2-bedroom, 2-bathroom home that is the absolute perfect size. Light & Bright Kitchen: Perfect for whipping up snacks before the big game, lots of counter space and cabinets for storage opening up to a spacious dining room (plenty of room for a large table!) and a perfect sized family room made for movie nights. The Sunshine Lounge (A.K.A. the Sunroom): This bonus flex space is the ultimate spot to soak up that warm Florida sunshine with your morning coffee or a great book. Sweet Dreams: Retreat to the spacious primary suite featuring a large walk-in closet and a private en-suite bath with walk-in shower. Guests get their own fantastic secondary bedroom with a Jack-and-Jill type bath layout connected right to the hallway. The Great Outdoors: Enjoy two distinct outdoor sitting areas and just enough space to test out your green thumb with some hobby gardening. The Extras: Stay cool with a new air conditioner, park your ride and your favorite toys in the 2-car garage (complete with dedicated golf cart space), and enjoy the convenience of an in-garage laundry area with the washer and dryer included! Is it Convenient? The Ultimate Golf Cart Grocery Run! This home is perfectly positioned around the corner from a side gate. You can hop in your golf cart, drive right out to the adjacent Publix shopping center, and never even touch a busy main road. They even have designated golf cart parking waiting for you at the store! HOA fees include internet, cable, lawn care and exterior painting. Not feeling the Club house? This home located in Whitehall of Kings Ridge has a secondary pool and tennis courts. With Clermont's great dining, shopping, hospitals, and a fantastic location just a short drive from world-famous theme parks, this isn't just a house—it’s an upgrade to your lifestyle. Ditch the winter coat and grab your sunglasses.
| 3 hours ago | Listing updated with changes from the MLS® | |
| 4 hours ago | Listing first seen on site |

Listing information is provided by Participants of the Stellar MLS. IDX information is provided exclusively for personal, non-commercial use, and may not be used for any purpose other than to identify prospective properties consumers may be interested in purchasing. Information is deemed reliable but not guaranteed. Properties displayed may be listed or sold by various participants in the MLS Copyright 2026, Stellar MLS.
Last checked: 2026-10-10 06:18 PM EDT
Did you know? You can invite friends and family to your search. They can join your search, rate and discuss listings with you.