Save
Ask
Tour
Hide
Share
$575,000
New Listing

3512 MERIVALE DRIVE
CASSELBERRY, FL 32707

For Sale|Single Family Residence|Active
4
Beds
4
Total Baths
3
Full Baths
1
Partial Bath
2,159
SqFt
$266
/SqFt
1978
Built
Subdivision:
HOWELL COVE 1ST SEC
County:
Seminole

Due to the health concerns created by Coronavirus we are offering personal 1-1 online video walkthough tours where possible.
Call Now: 407-925-8404
Is this the listing for you? We can help make it yours.
407-925-8404
Upcoming Open Houses
Due to COVID-19, we recommend you verify Open Houses before attending.
Sun, Oct 11, 1:00 PM - 4:00 PM
3512 MERIVALE DRIVE3512 MERIVALE DRIVE3512 MERIVALE DRIVE3512 MERIVALE DRIVE
Save
Ask
Tour
Hide
Share

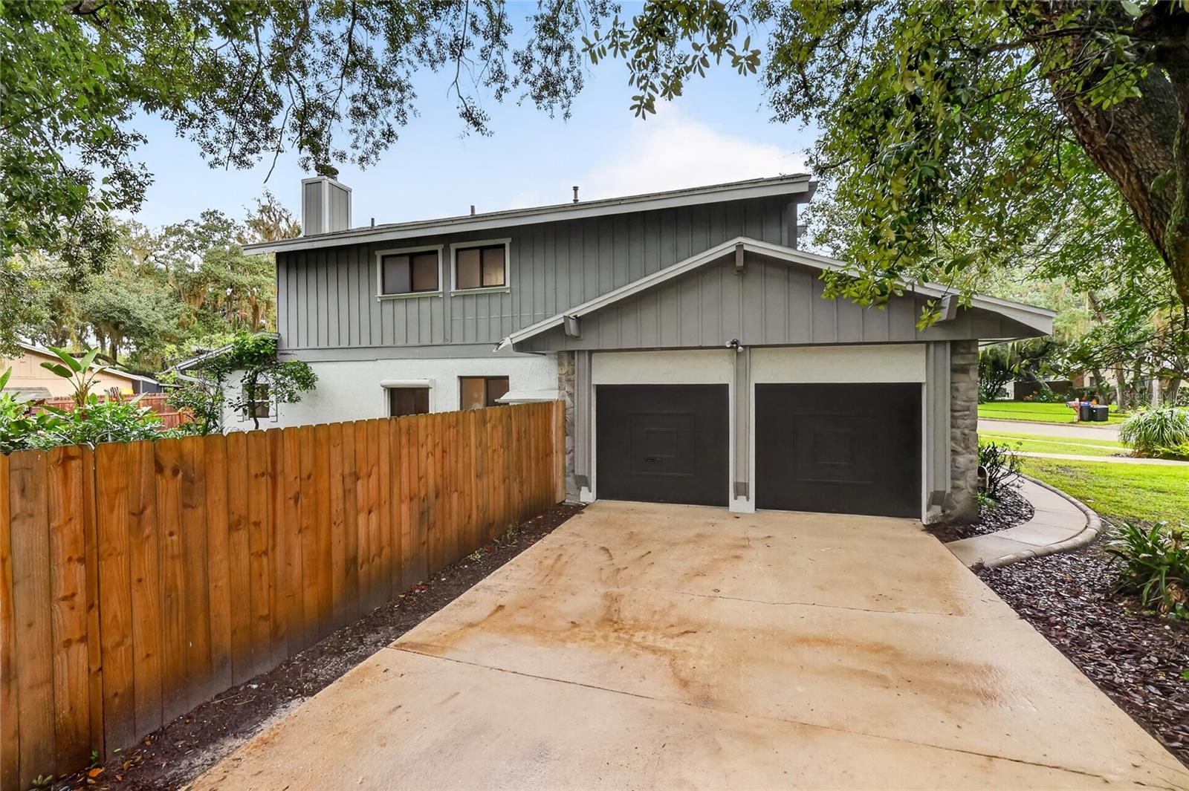
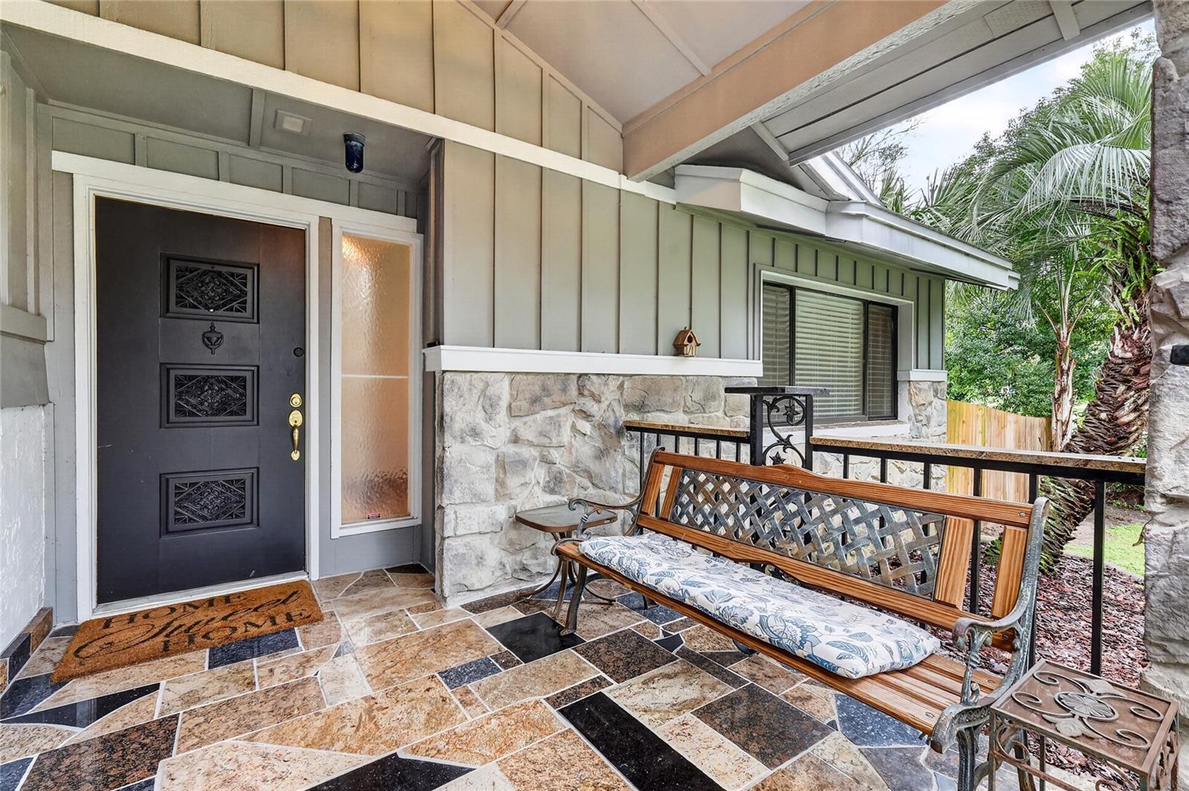
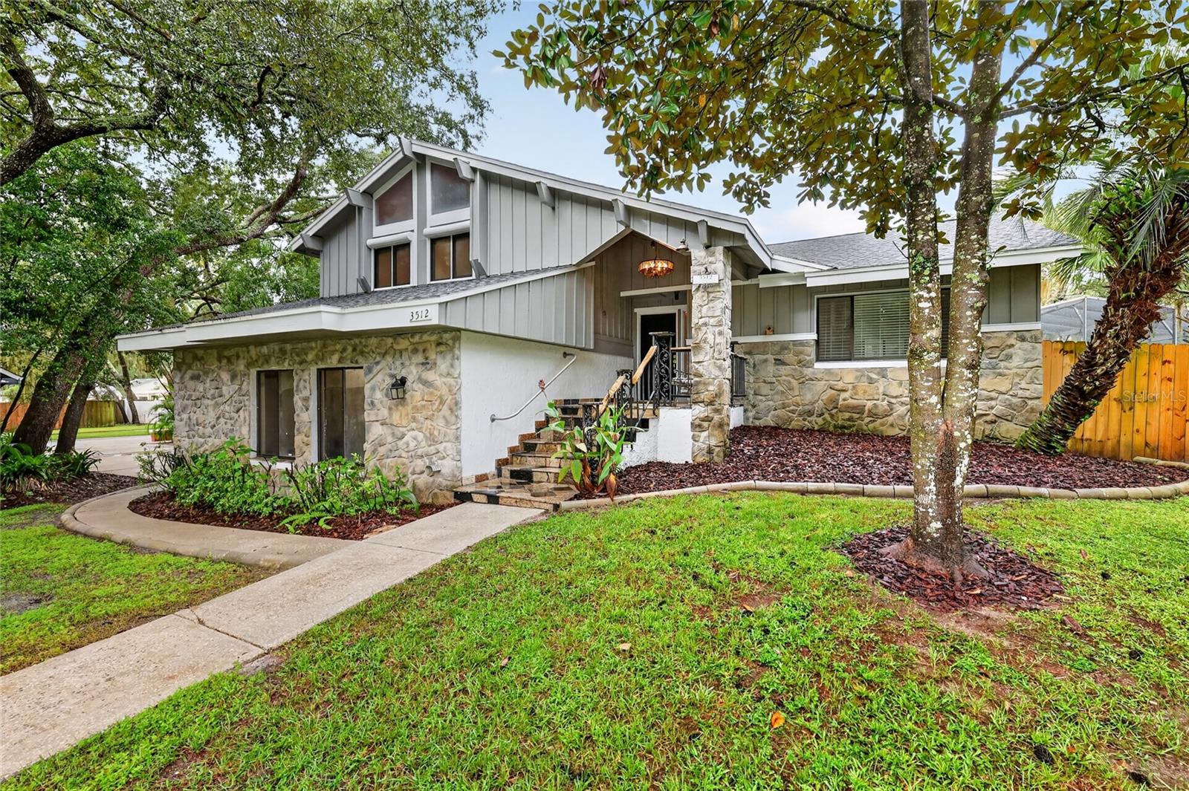
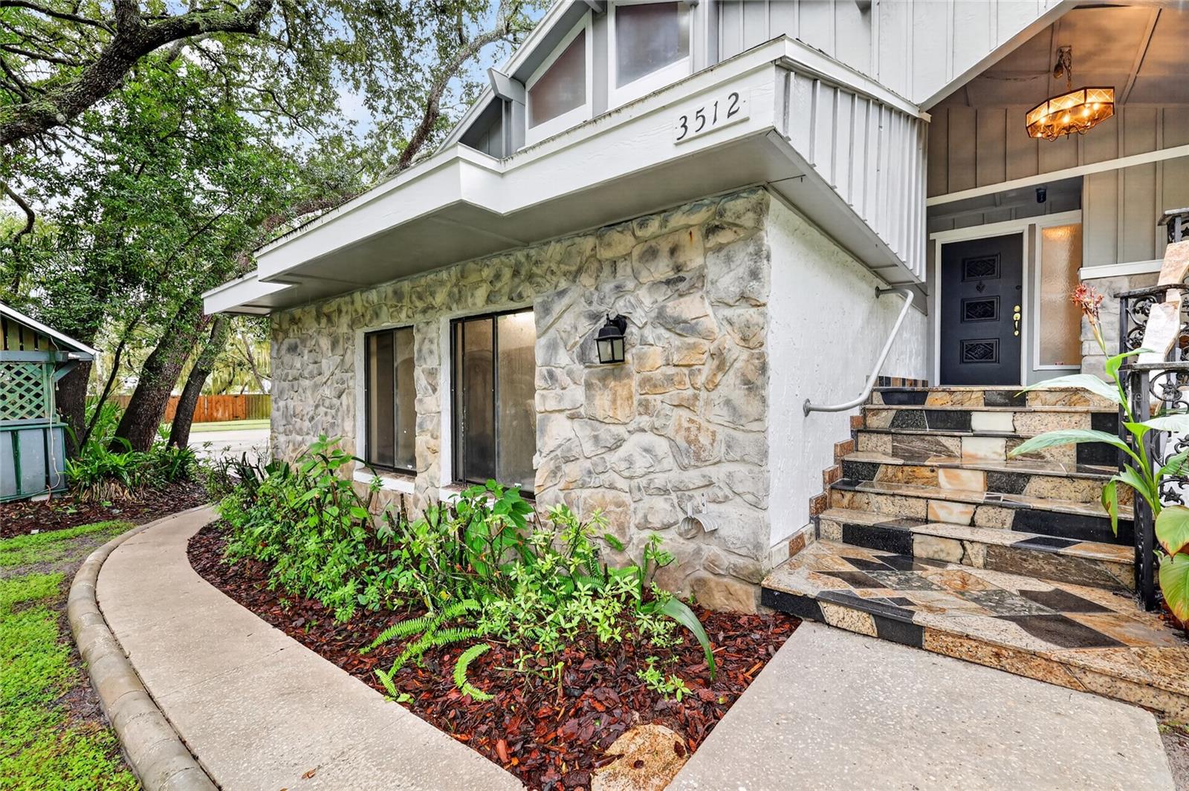
Welcome to this spacious pool home in desirable Howell Cove, perfectly situated on an oversized corner lot just under half an acre and directly across from Red Bug Lake Park. With a fully fenced yard, generous indoor and outdoor living spaces, and numerous recent improvements, this home offers flexibility, comfort, and an outstanding location. Recent upgrades include a beautifully remodeled kitchen, resurfaced swimming pool, fresh interior paint throughout the main living area and upstairs bedroom, and new carpeting. Major systems have also been updated, with the roof and HVAC replaced in 2025 and the hot water heater replaced in 2020. One of the home's standout features is the versatile lower level, which can function as a private one-bedroom, one-bath studio-style living space. Complete with a fireplace and convenient pull-out Murphy bed, this area is ideal for guests, extended family, a home office, or additional living space. The home is also equipped with natural gas, including a gas stove, gas water heater, and gas heat—providing both convenience and efficiency.

Save
Ask
Tour
Hide
Share
Listing Snapshot
Price 
$575,000
Days On Site 
0 Days
Bedrooms 
4
Inside Area (SqFt) 
2,159 sqft
Total Baths 
4
Full Baths 
3
Partial Baths 
1
Lot Size 
0.42 Acres
Year Built 
1978
MLS® Number 
O6448722
Status 
Active
Property Tax 
$3,483.73
HOA/Condo/Coop Fees 
$4.17 monthly
Sq Ft Source 
Public Records
Friends & Family
Recent Activity
3 hours agoListing updated with changes from the MLS®
4 hours agoListing first seen on site
General Features
Acres 
0.42
Direction Faces 
East
Foundation 
BlockSlab
Garage 
Yes
Levels 
Three Or More
Number Of Stories 
3
Pets 
No
Property Sub Type 
Single Family Residence
Sewer 
Public Sewer
SqFt Total 
2460
Utilities 
Cable AvailableNatural Gas AvailableCable ConnectedElectricity ConnectedNatural Gas ConnectedPhone AvailableSewer ConnectedWater Connected
Water Source 
Public
Zoning 
R-1AA
Interior Features
Appliances 
DishwasherDisposalGas CooktopGas Water HeaterMicrowaveRefrigerator
Cooling 
Central Air
Fireplace 
Yes
Fireplace Features 
BasementLiving RoomWood Burning
Flooring 
CarpetCeramic TileHardwoodMarbleWood
Furnished 
Unfurnished
Heating 
CentralHeat PumpNatural Gas
Interior 
Cathedral Ceiling(s)High CeilingsStone CountersIn-Law Floorplan
Laundry Features 
Electric Dryer HookupGas Dryer HookupIn GarageInside
Window Features 
Skylight(s)Aluminum Frames
Bathroom 2 
Dimensions - 7x8Level - Third
Bathroom 3 
Dimensions - 3x5Level - First
Bedroom 2 
Dimensions - 12x10Level - Third
Bedroom 3 
Dimensions - 12x10Level - Third
Breezeway 
Dimensions - 6x11Level - Second
Dining Room 
Dimensions - 13.5x10Level - Second
Kitchen 
Dimensions - 12.5x13Level - SecondFeatures - Granite Counters, Pantry
Laundry 
Dimensions - 3x5Level - First
Living Room 
Dimensions - 13x17Level - SecondFeatures - Ceiling Fan(s)
Master Bedroom 
Dimensions - 13x14Level - ThirdFeatures - Ceiling Fan(s)
Save
Ask
Tour
Hide
Share
Exterior Features
Construction Details 
StoneStuccoWood Siding
Exterior 
LightingPrivate EntrancePrivate YardRain Gutters
Pool Features 
In GroundGuniteScreen EnclosurePrivate
Private Pool 
Yes
Roof 
Shingle
Windows/Doors 
Skylight(s)Aluminum Frames
Community Features
Association Fee 
$50.0
Association Fee Frequency 
Annually
Community Features 
Street Lights
MLS Area 
32707 - Casselberry
Township 
21
Financing Terms Available 
CashConventionalFHAVA Loan
Roads 
AsphaltPaved
Listing courtesy of LUXE PROPERTIES (407) 394-5546


Listing information is provided by Participants of the Stellar MLS. IDX information is provided exclusively for personal, non-commercial use, and may not be used for any purpose other than to identify prospective properties consumers may be interested in purchasing. Information is deemed reliable but not guaranteed. Properties displayed may be listed or sold by various participants in the MLS Copyright 2026, Stellar MLS.
Last checked: 2026-10-09 06:32 PM EDT

Neighborhood & Commute
Source: Walkscore
Save
Ask
Tour
Hide
Share