Save
Ask
Tour
Hide
Share
$450,000
New Listing

2618 ANGEL FALLS DRIVE
DAVENPORT, FL 33837

For Sale|Single Family Residence|Active
5
Beds
3
Total Baths
3
Full Baths
2,447
SqFt
$184
/SqFt
2024
Built
Subdivision:
CASCADES
County:
Polk

Due to the health concerns created by Coronavirus we are offering personal 1-1 online video walkthough tours where possible.
Call Now: 407-925-8404
Is this the listing for you? We can help make it yours.
407-925-8404
2618 ANGEL FALLS DRIVE2618 ANGEL FALLS DRIVE2618 ANGEL FALLS DRIVE2618 ANGEL FALLS DRIVE
Save
Ask
Tour
Hide
Share

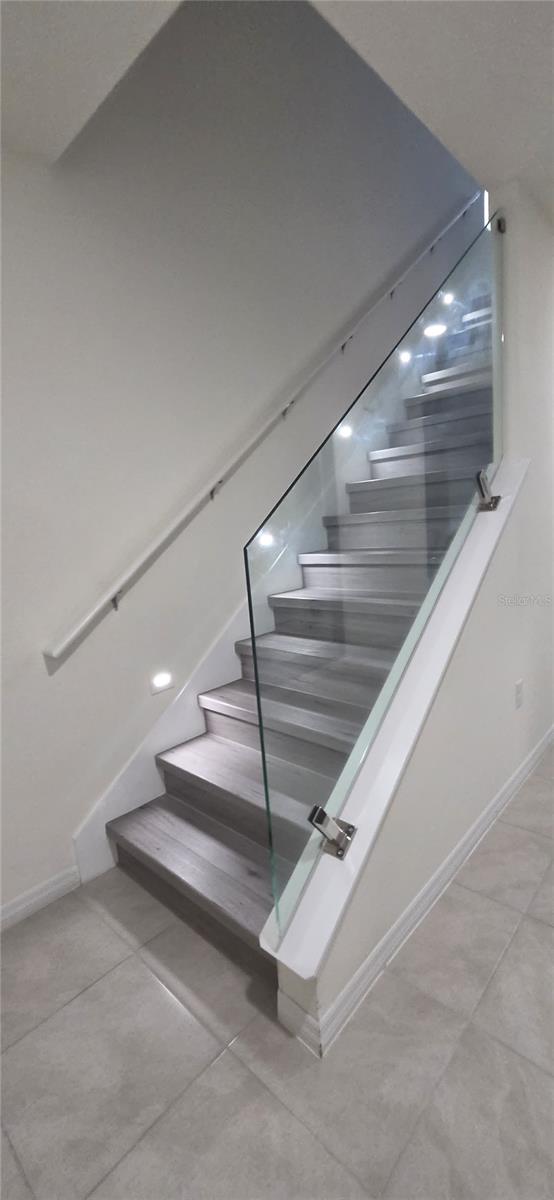
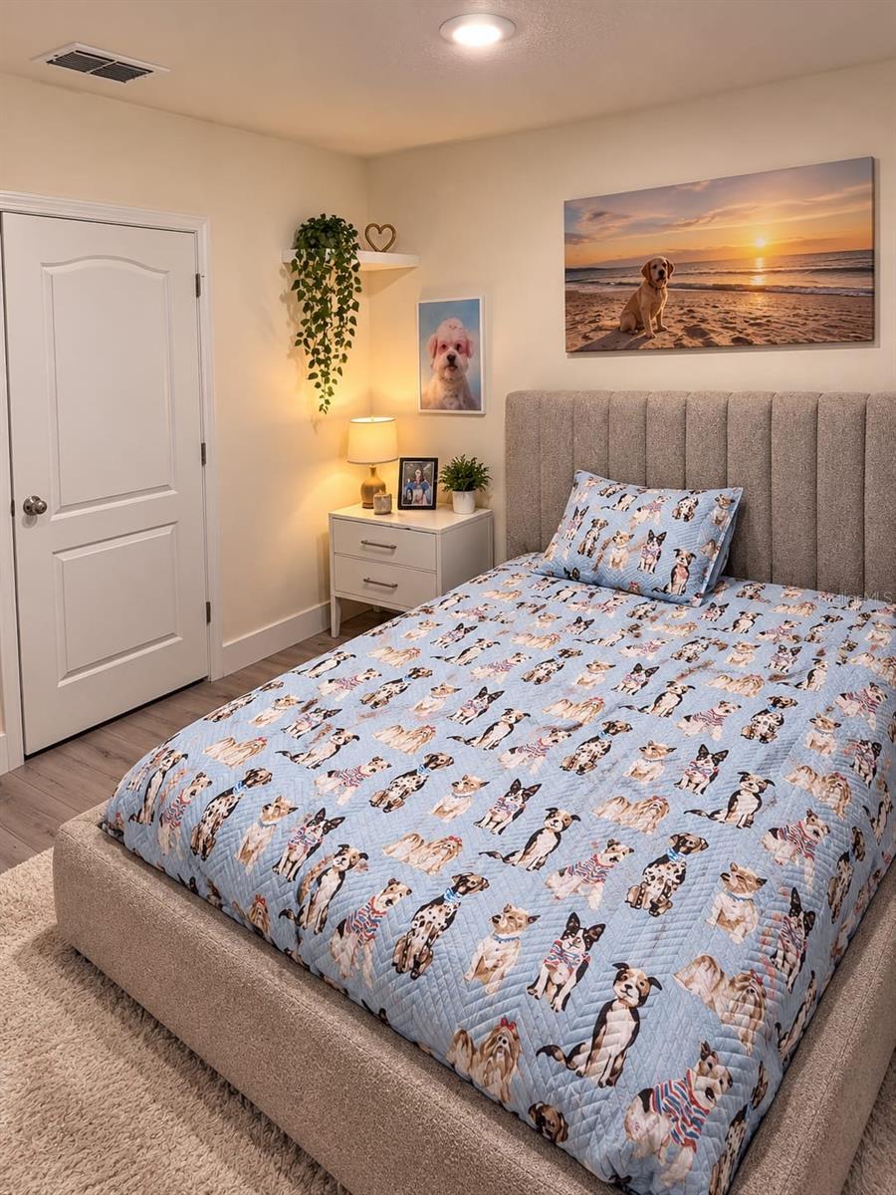
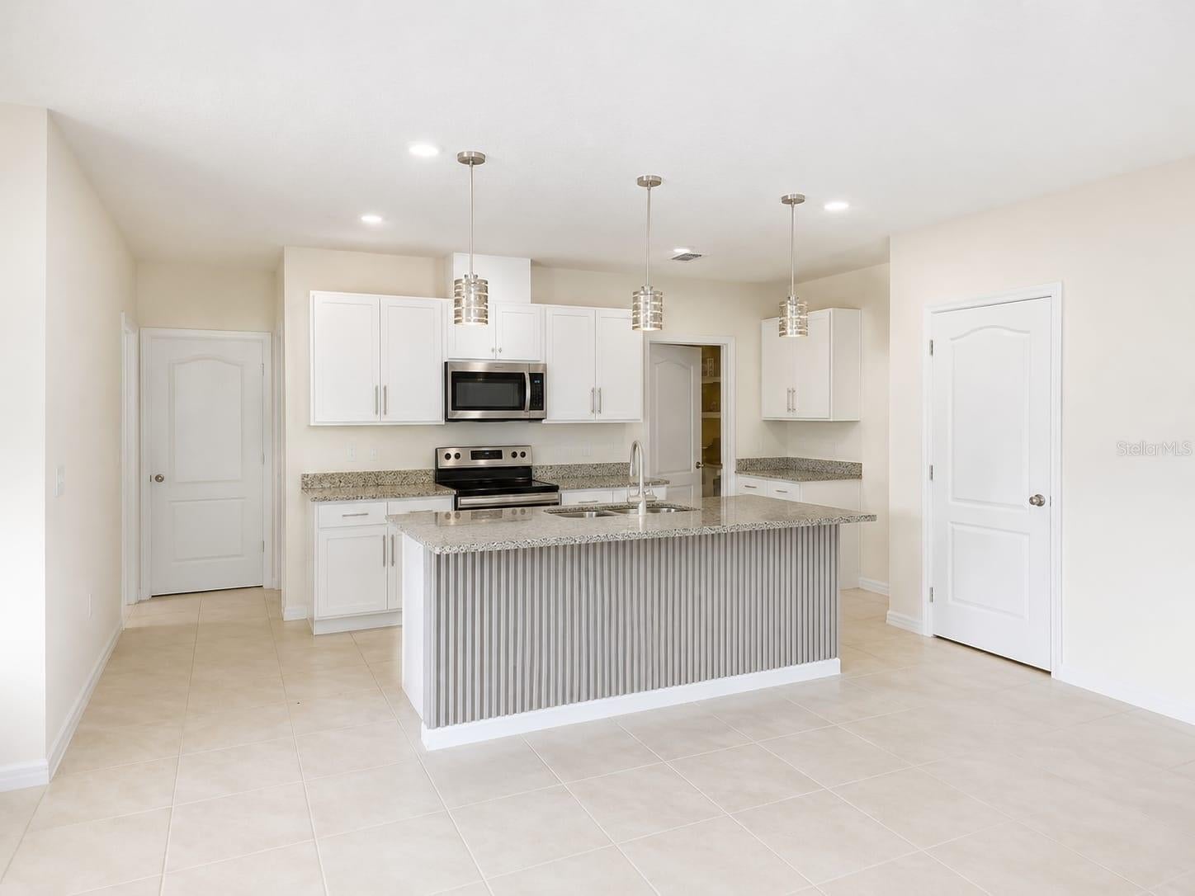
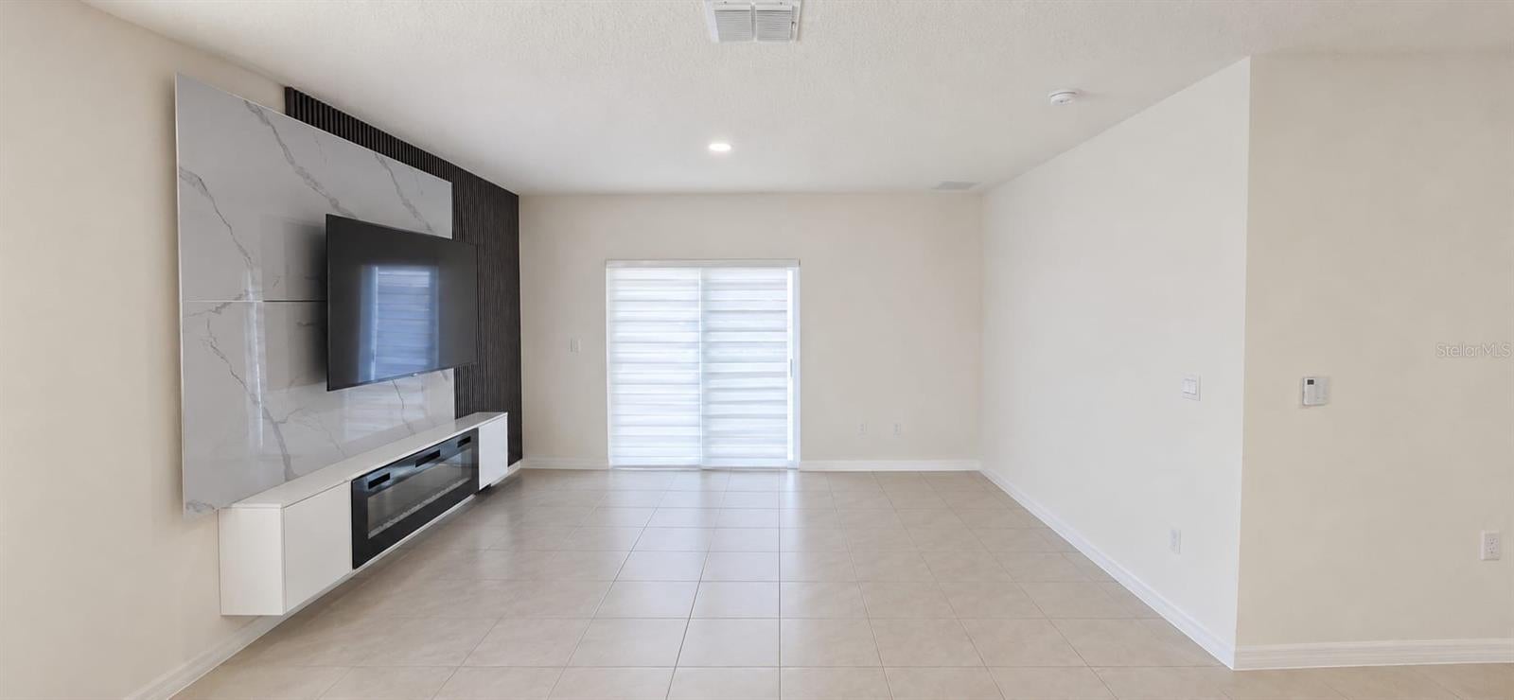
BEAUTIFULLY UPGRADED HOME WITH CUSTOM FINISHES AND AMAZING OUTDOOR LIVING SPACE! Welcome to 2618 Angel Falls Dr, located in the desirable Cascades community in Davenport, FL! Built in 2024, this stunning two-story home offers 5 bedrooms, 3 full bathrooms, and 2,447 square feet of thoughtfully designed living space, featuring impressive upgrades inside and out! From the moment you arrive, you'll notice the enhanced front landscaping with decorative pavers and beautiful plants. Inside, enjoy upgraded ceramic tile in the main living areas, luxury waterproof vinyl flooring, and an elegant staircase with modern glass railings. NO CARPET! The spacious open-concept layout connects the living room, dining area, and kitchen, featuring a custom wood cabinetry pantry for additional storage and functionality. A convenient first-floor bedroom and full bathroom offer flexibility for guests or a home office. Upstairs, you'll find the spacious primary suite with a walk-in closet, three additional bedrooms, and a versatile loft. THE BACKYARD IS A MUST-SEE! Enjoy your own outdoor retreat featuring custom pavers, low-maintenance artificial turf, and a beautiful pergola with an outdoor kitchen—perfect for entertaining and enjoying Florida's outdoor lifestyle! Additional highlights include a two-car garage and access to Cascades community amenities, including a swimming pool, playground, and walking trails. Conveniently located near US-27, I-4, shopping, dining, and Central Florida attractions. WHY SETTLE FOR BUILDER-STANDARD FINISHES? This beautifully upgraded home is ready for you! Schedule your private showing today!

Save
Ask
Tour
Hide
Share
Listing Snapshot
Price 
$450,000
Days On Site 
0 Days
Bedrooms 
5
Inside Area (SqFt) 
2,447 sqft
Total Baths 
3
Full Baths 
3
Partial Baths 
N/A
Lot Size 
0.1 Acres
Year Built 
2024
MLS Number 
O6448299
Status 
Active
Property Tax 
$9,900
HOA/Condo/Coop Fees 
$63 monthly
Sq Ft Source 
Builder
Friends & Family
Recent Activity
an hour agoListing updated with changes from the MLS
7 hours agoListing first seen on site
General Features
Acres 
0.1
Attached Garage 
Yes
Direction Faces 
East
Foundation 
Slab
Garage 
Yes
Green Energy Efficient 
HVACInsulationThermostatWindows
Home Warranty 
Yes
Levels 
Two
Parking 
Attached
Pets 
Yes
Property Sub Type 
Single Family Residence
Sewer 
Public Sewer
SqFt Total 
2447
Utilities 
Cable AvailableElectricity ConnectedPhone AvailableSewer ConnectedUnderground UtilitiesWater Connected
Water Source 
Public
Zoning 
RES
Interior Features
Appliances 
DishwasherDisposalElectric Water HeaterMicrowaveRangeRange Hood
Cooling 
Central Air
Flooring 
CarpetCeramic Tile
Furnished 
Unfurnished
Heating 
CentralElectric
Interior 
Open FloorplanWalk-In Closet(s)
Laundry Features 
Laundry Room
Spa 
Yes
Bedroom 2 
Dimensions - 13.4x10.8
Bedroom 3 
Dimensions - 11x11.5
Bedroom 4 
Dimensions - 11x11.5
Bedroom 5 
Dimensions - 11x11.5
Dining Room 
Dimensions - 11x15.9
Kitchen 
Dimensions - 11.4x14.1
Living Room 
Dimensions - 14.8x11
Loft 
Dimensions - 13.3x9
Master Bedroom 
Dimensions - 18.9x12.4
Save
Ask
Tour
Hide
Share
Exterior Features
Construction Details 
BlockStucco
Lot Features 
LevelPaved
Roof 
Shingle
Spa 
Yes
Community Features
Association Amenities 
PlaygroundPoolTrail(s)
Association Fee 
$63.0
Association Fee Frequency 
Monthly
Community Features 
ParkPlaygroundPoolSidewalks
MLS Area 
33837 - Davenport
Township 
26
Financing Terms Available 
CashConventionalFHAUSDA LoanVA Loan
Roads 
Paved
Schools
School District
Unknown
Elementary School
Horizons Elementary
Middle School
Boone Middle
High School
Ridge Community Senior High
Listing courtesy of LA ROSA REALTY ORLANDO LLC (321) 945-3989


Listing information is provided by Participants of the Stellar MLS. IDX information is provided exclusively for personal, non-commercial use, and may not be used for any purpose other than to identify prospective properties consumers may be interested in purchasing. Information is deemed reliable but not guaranteed. Properties displayed may be listed or sold by various participants in the MLS Copyright 2026, Stellar MLS.
Last checked: 2026-10-19 07:48 PM EDT

Neighborhood & Commute
Source: Walkscore
Save
Ask
Tour
Hide
Share