
8693 TRIUMPH CIRCLEWILDWOOD, FL 34785
Due to the health concerns created by Coronavirus we are offering personal 1-1 online video walkthough tours where possible.
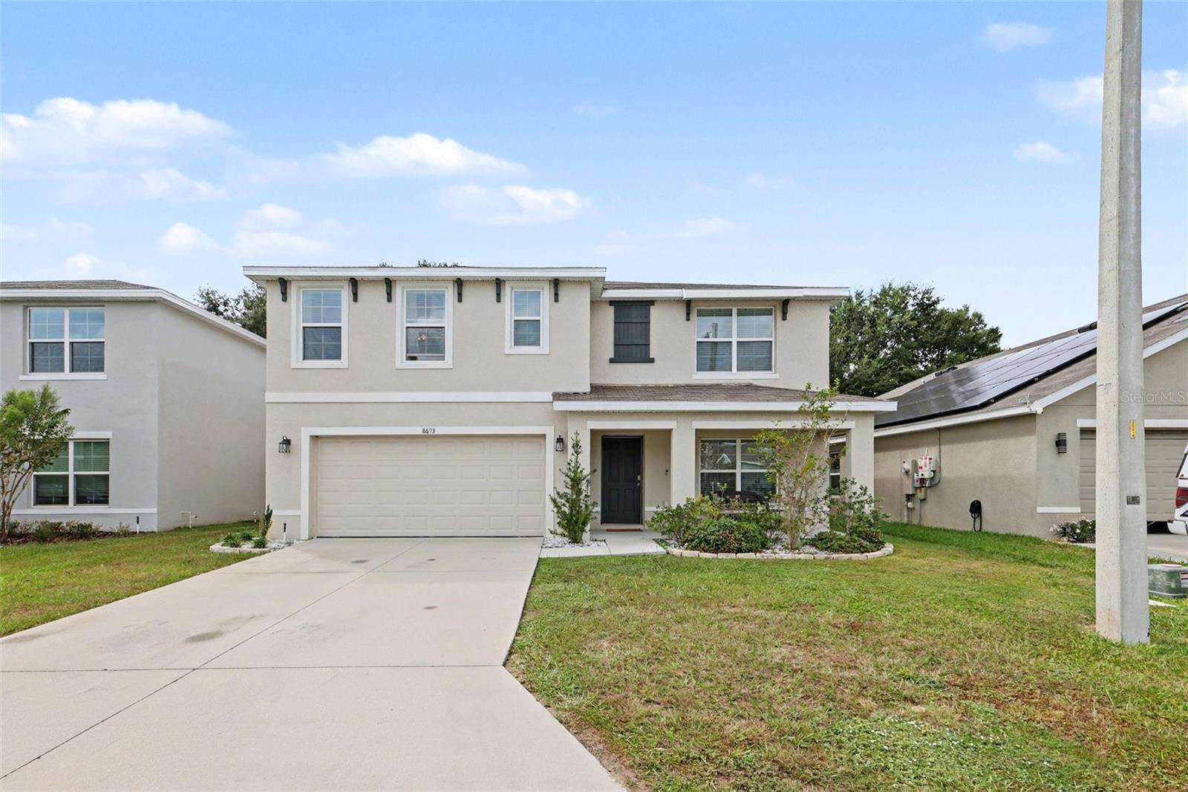
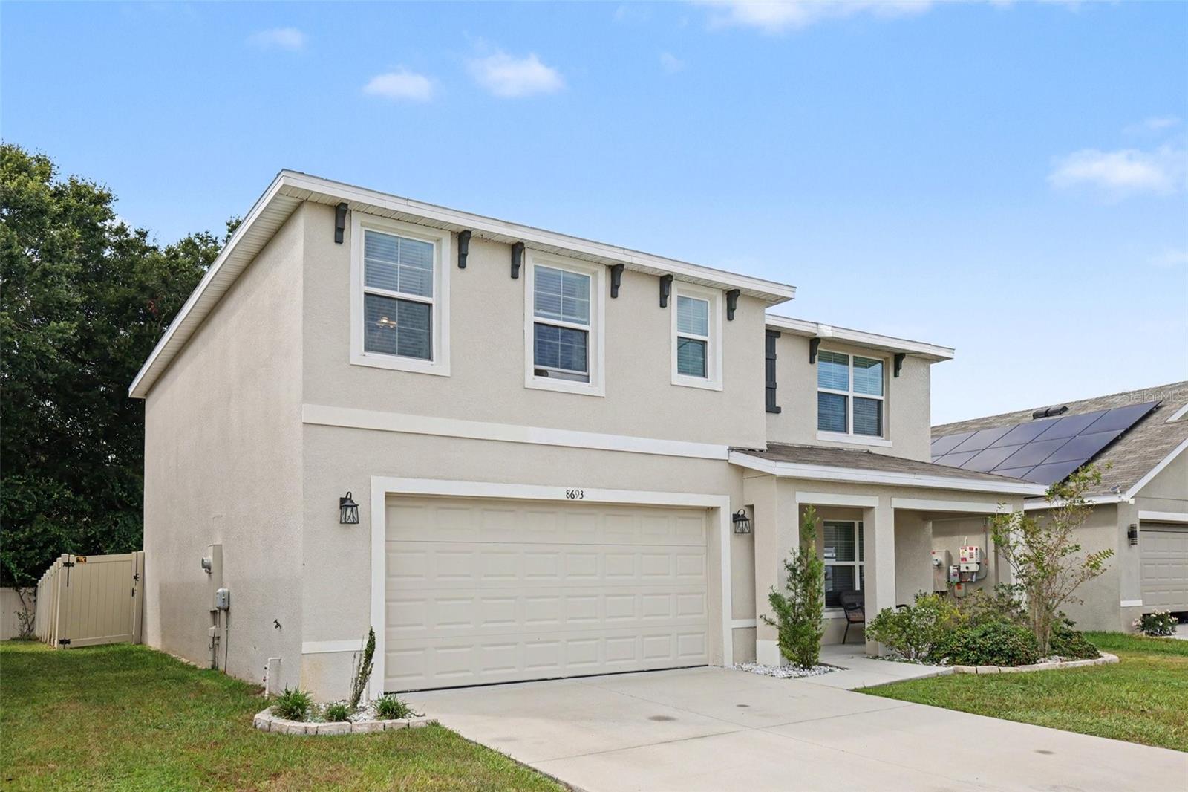
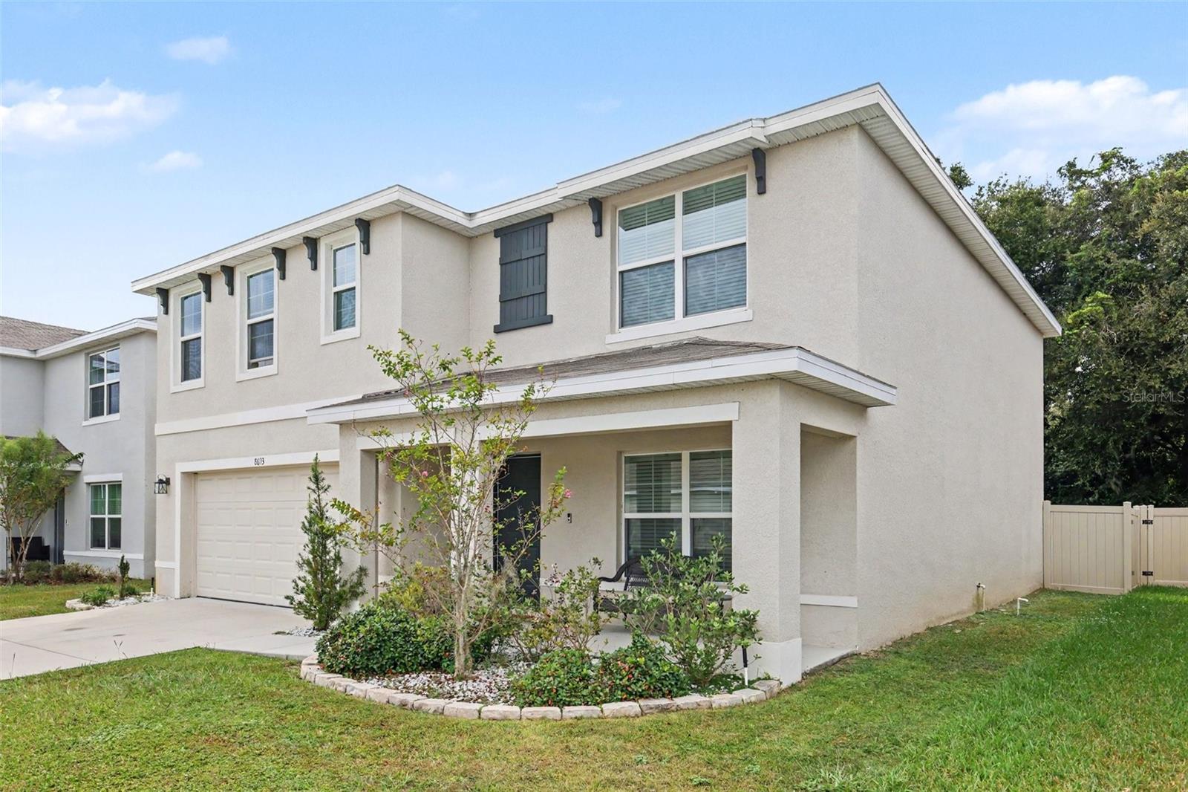
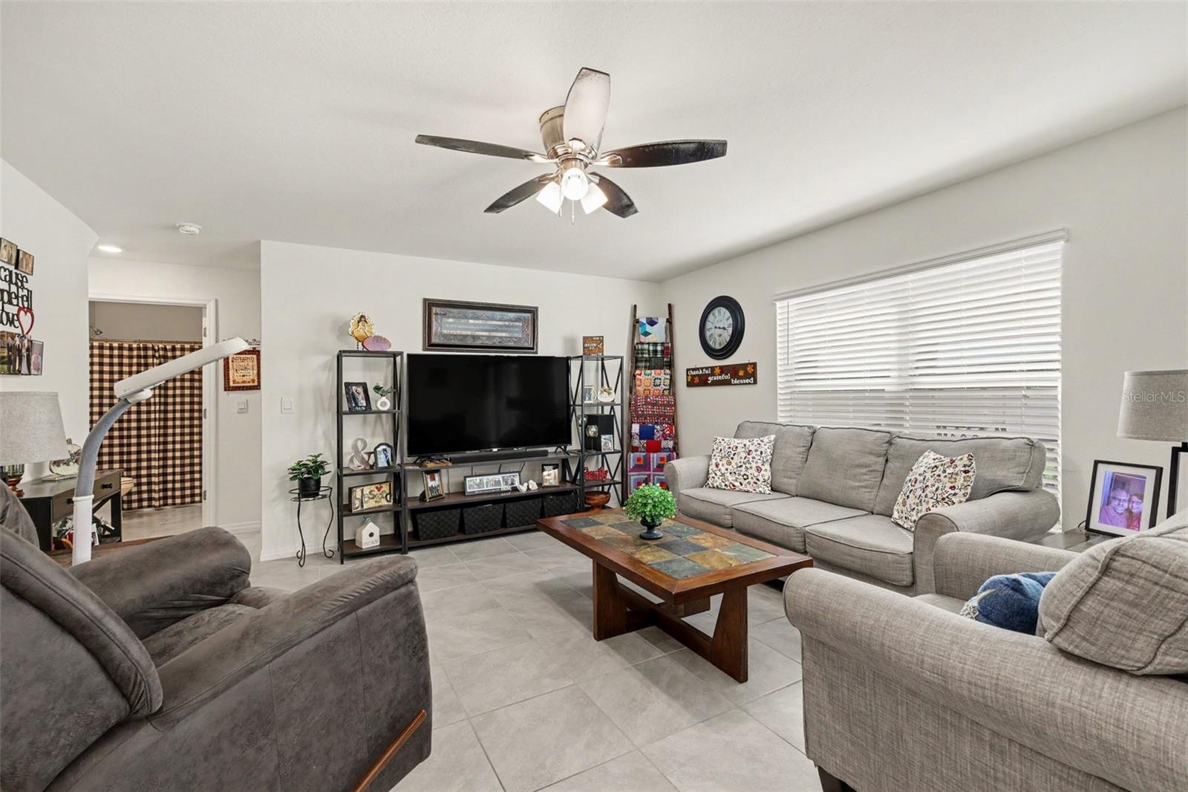
YOU WILL FALL IN LOVE WITH THE SPACE! Imagine waking up to beautiful Florida sunshine and enjoying a lifestyle where shopping, dining, recreation, golf, and entertainment are all within easy reach. Welcome to 8693 Triumph Cir. in Wildwood, located in a growing community near The Villages and offering the perfect combination of space, comfort, flexibility, and Central Florida living. This impressive home features 5 bedrooms and 3 full bathrooms, providing plenty of room for family, guests, hobbies, and entertainment. At the heart of the home is a massive island kitchen with modern granite countertops, creating the perfect gathering place for preparing gourmet meals, enjoying casual breakfasts, or entertaining family and friends. The spacious layout also includes formal dining and living areas, providing an elegant setting for entertaining while maintaining a comfortable flow for everyday family living. As you enter the home, you’ll find a welcoming formal reception room with enough space to accommodate a piano, making it an ideal space for musicians, a private sitting room, or elegant entertaining with family and guests. Upstairs, the possibilities continue with a large loft-style room featuring its own closet. Whether used as a family room, home office, game room, hobby space, or additional guest area, this flexible space gives everyone room to spread out and enjoy the home. The oversized primary suite is designed with comfort in mind! The spacious primary bathroom features a double vanity, while the two impressive walk-in closets provide plenty of storage, with enough room for everyone to have their own space. Step outside and enjoy the peaceful Florida atmosphere from your backyard. The low-maintenance vinyl fencing provides a comfortable space for pets, children, or grandchildren to enjoy the outdoors while you relax, entertain, or fire up the BBQ for a perfect Florida evening. Whether you're looking for a full-time residence, a Florida getaway, or simply a spacious home where you can entertain, relax, and enjoy life, this spacious home delivers the room and flexibility you've been looking for. More than just a home, this is an invitation to embrace the Florida lifestyle, enjoy the sunshine, create lasting memories, and make every day feel a little more like a getaway. COME SEE IT - YOU WILL FALL IN LOVE WITH THE SPACE OF THIS HOME. MAKE IT YOURS BEFORE IT GETS SOLD!
| 3 hours ago | Listing updated with changes from the MLS® | |
| 4 hours ago | Listing first seen on site |

Listing information is provided by Participants of the Stellar MLS. IDX information is provided exclusively for personal, non-commercial use, and may not be used for any purpose other than to identify prospective properties consumers may be interested in purchasing. Information is deemed reliable but not guaranteed. Properties displayed may be listed or sold by various participants in the MLS Copyright 2026, Stellar MLS.
Last checked: 2026-10-06 06:01 PM EDT