
519 BIRCHWOOD LANEDELTONA, FL 32738
Due to the health concerns created by Coronavirus we are offering personal 1-1 online video walkthough tours where possible.
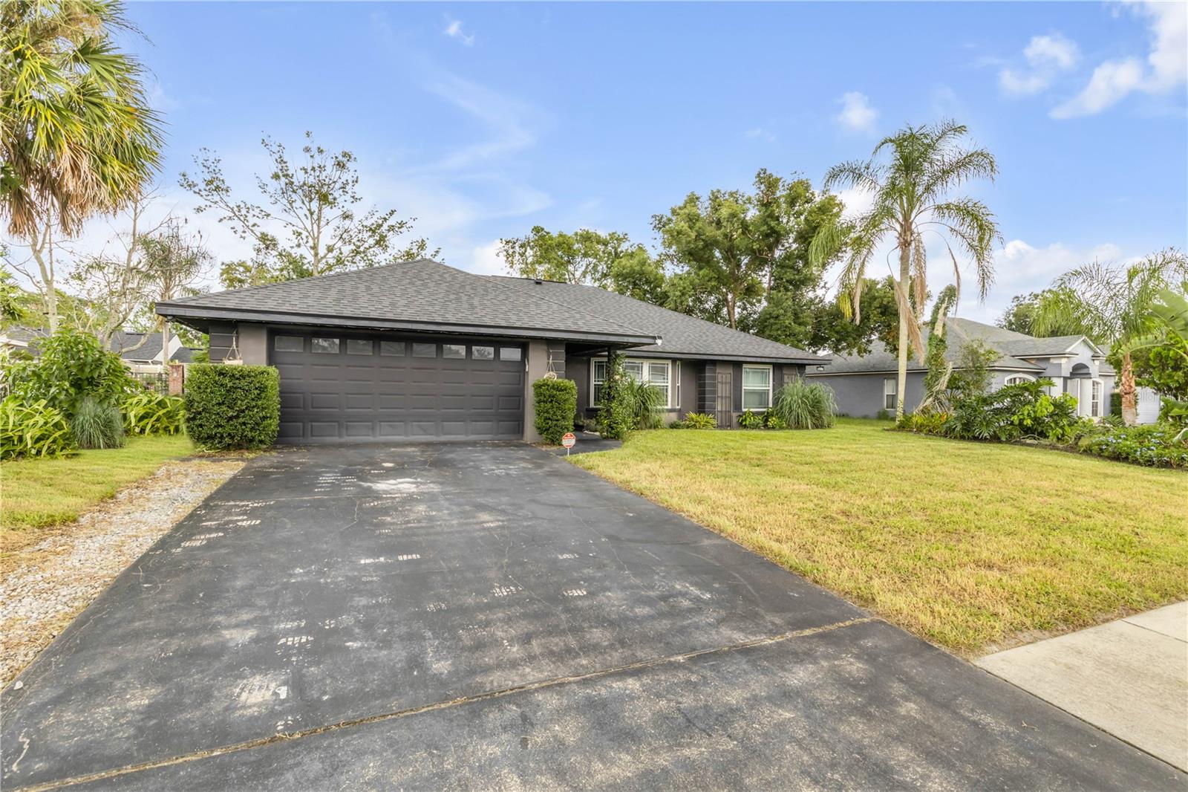
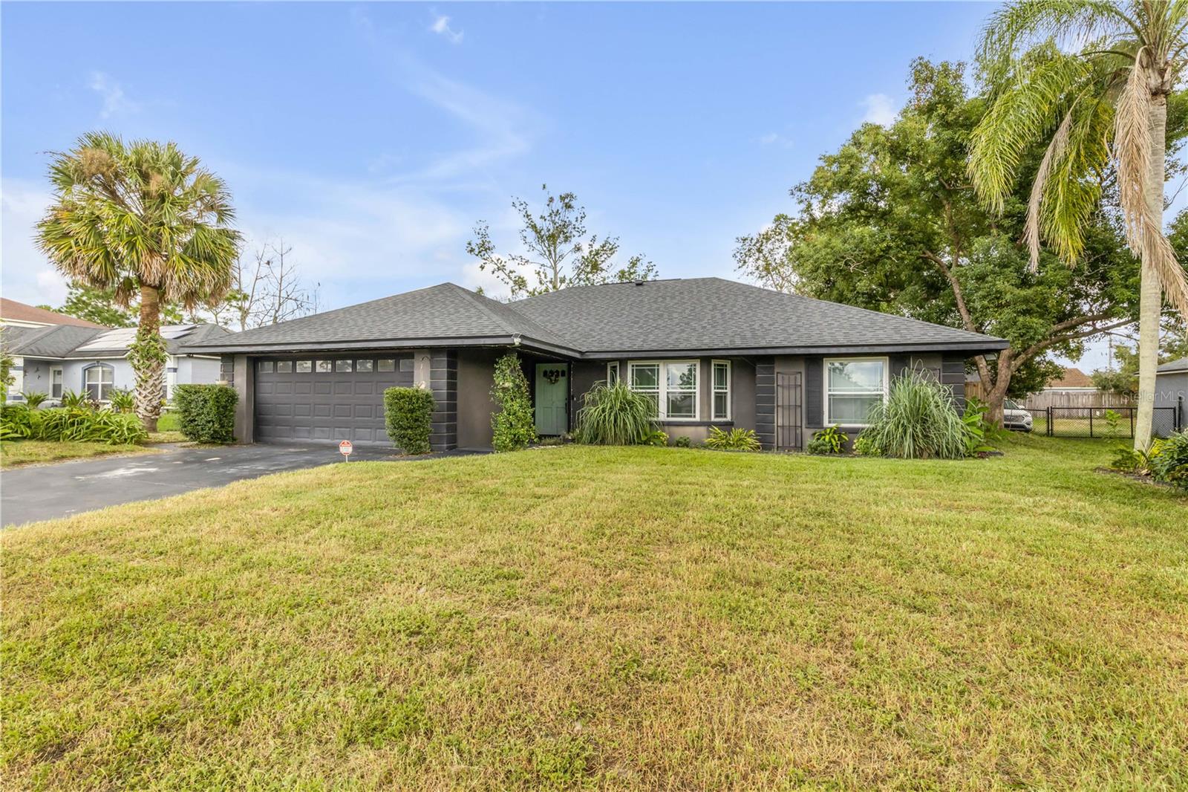
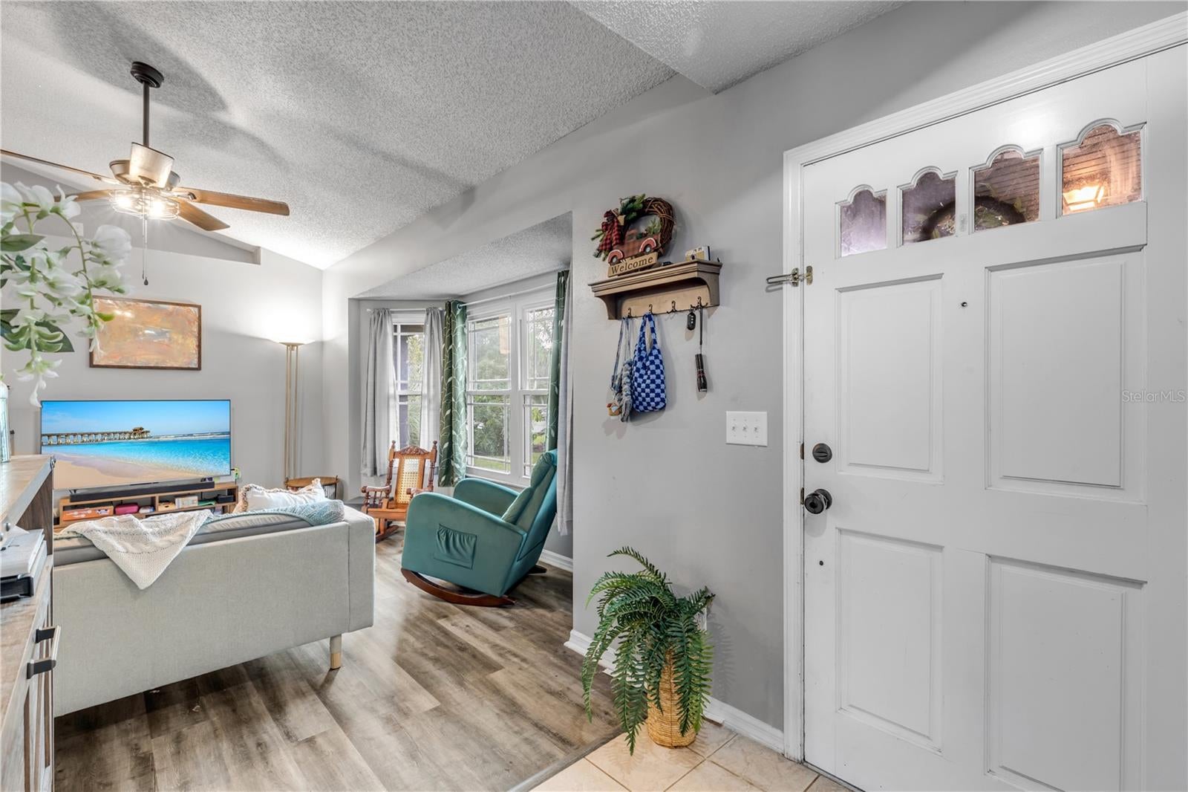
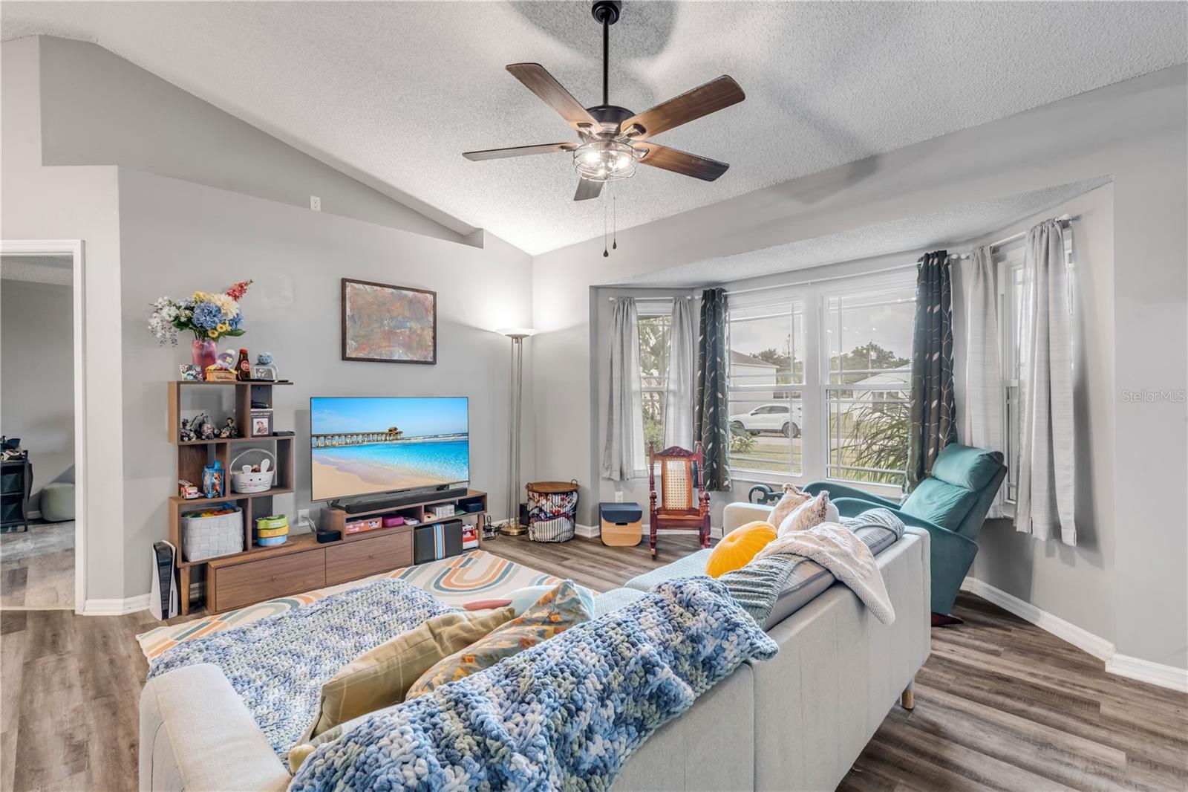
This single-story block home in Deltona offers 3 bedrooms, 2 bathrooms, and 1,613 square feet with a thoughtful layout designed for comfortable everyday living. Upon entering, the spacious family room immediately makes an impression with vaulted ceilings that enhance the open, airy feel. The family room flows into the dining area and continues into the well-appointed kitchen, featuring stainless steel appliances, ample cabinetry and counter space, and warm brass finishes that add a touch of character. From the kitchen, the layout continues into additional living space, creating flexibility for both relaxing and entertaining. The primary bedroom offers a private retreat with an ensuite bathroom accessed through a charming barn door. The bathroom features a dual-sink vanity and walk-in shower, while the two additional bedrooms provide generous space and flexibility. Out back, the outdoor living space is a standout feature. A spacious covered patio extends into an expansive screened-in lanai, creating plenty of room for outdoor dining, lounging, and entertaining while overlooking the fenced backyard. Conveniently located near restaurants, shopping, and I-4 access, this home also offers an easy connection to surrounding communities and is within reach of Florida's coast. With inviting indoor spaces and an impressive outdoor setup, this Deltona home brings together comfort, functionality, and location. Mortgage savings may be available for buyers of this listing.
| 6 hours ago | Listing updated with changes from the MLS® | |
| 6 hours ago | Listing first seen on site |

Listing information is provided by Participants of the Stellar MLS. IDX information is provided exclusively for personal, non-commercial use, and may not be used for any purpose other than to identify prospective properties consumers may be interested in purchasing. Information is deemed reliable but not guaranteed. Properties displayed may be listed or sold by various participants in the MLS Copyright 2026, Stellar MLS.
Last checked: 2026-10-02 06:03 PM EDT