Save
Ask
Tour
Hide
Share
$363,000
New Listing

2446 BRIARCREEK DRIVE
APOPKA, FL 32703

For Sale|Single Family Residence|Active
3
Beds
2
Total Baths
2
Full Baths
1,324
SqFt
$274
/SqFt
1993
Built
Subdivision:
PIEDMONT LAKE ESTATES
County:
Orange

Due to the health concerns created by Coronavirus we are offering personal 1-1 online video walkthough tours where possible.
Call Now: 407-925-8404
Is this the listing for you? We can help make it yours.
407-925-8404
2446 BRIARCREEK DRIVE2446 BRIARCREEK DRIVE2446 BRIARCREEK DRIVE2446 BRIARCREEK DRIVE
Save
Ask
Tour
Hide
Share

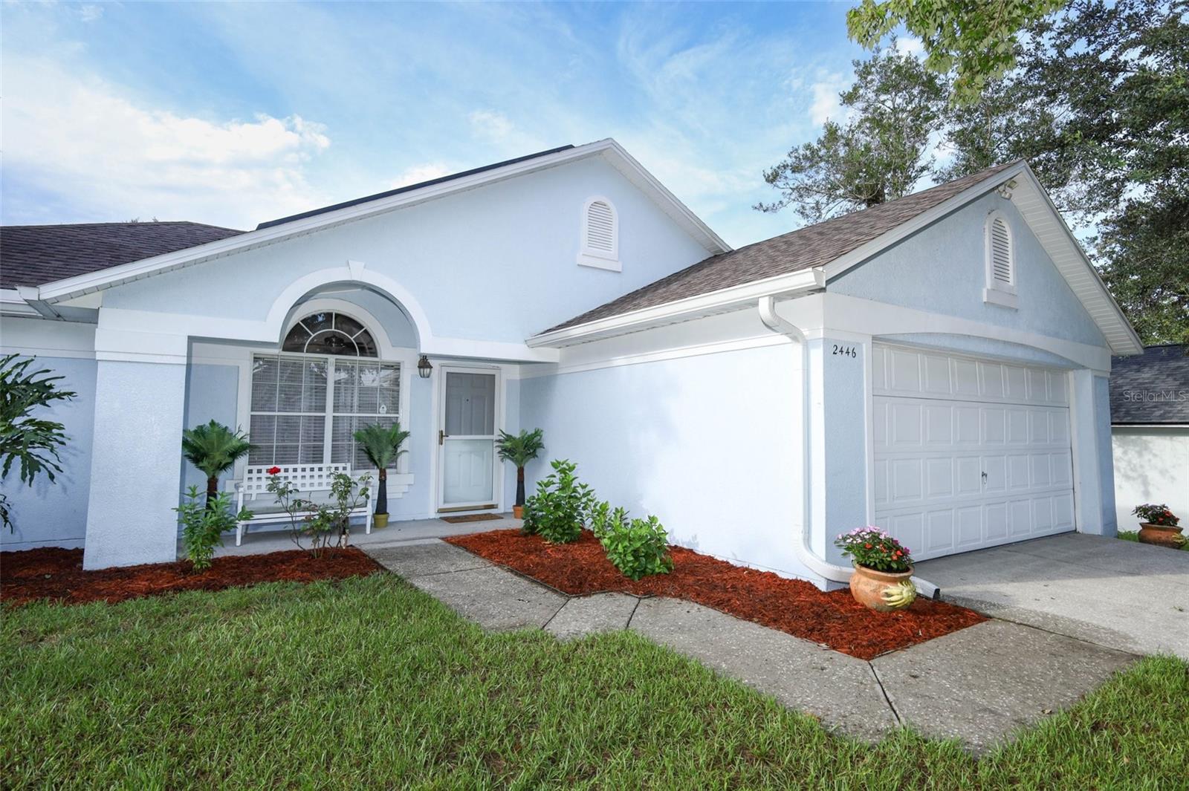
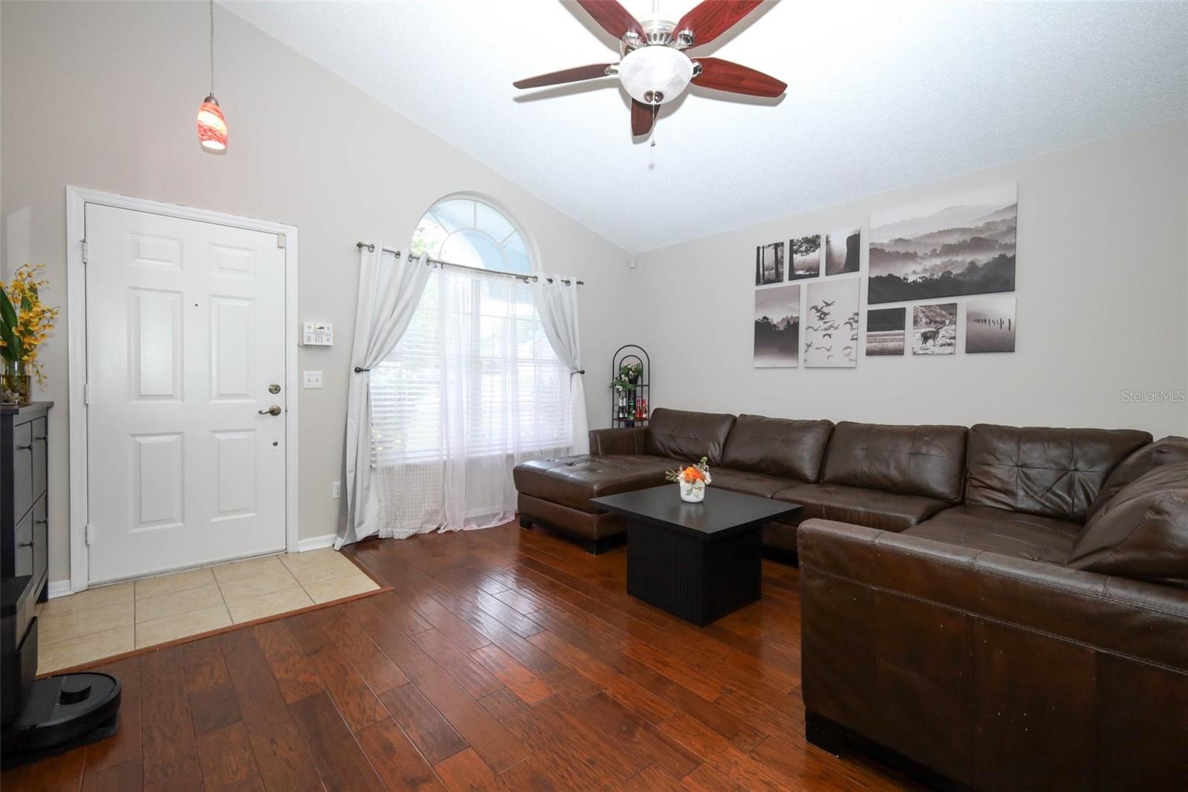
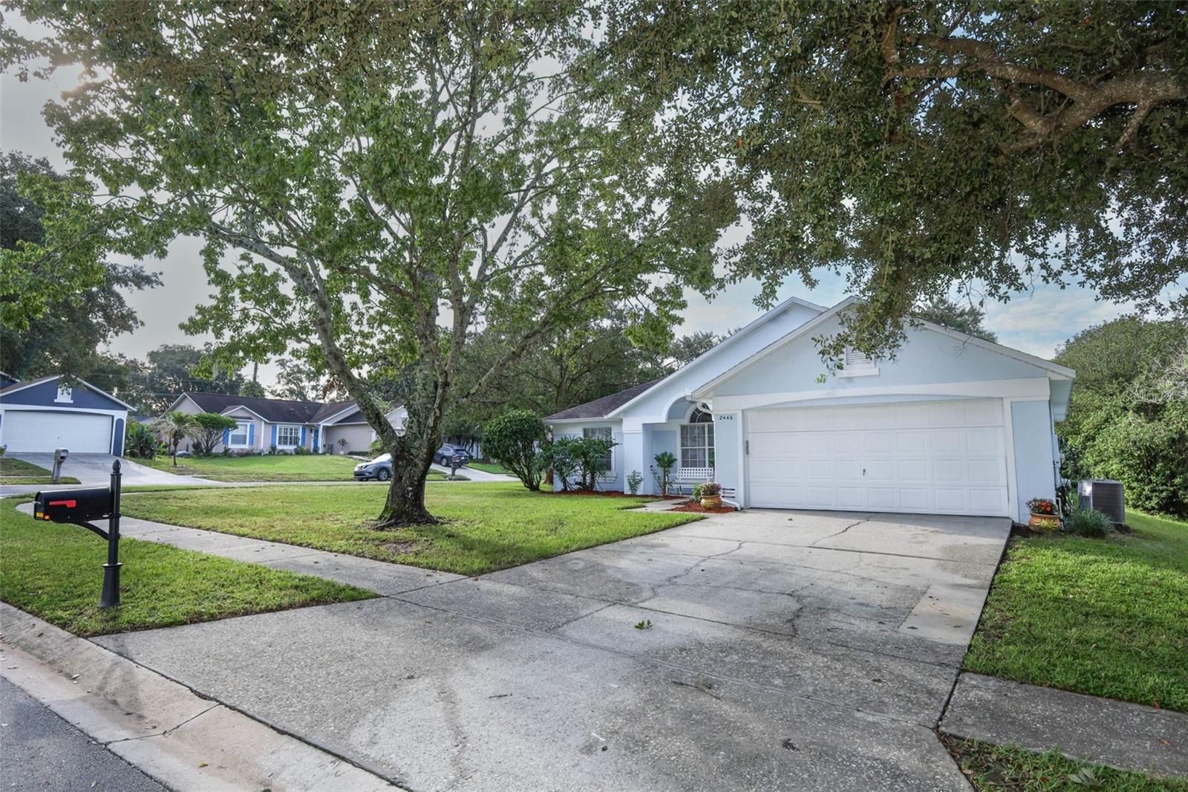
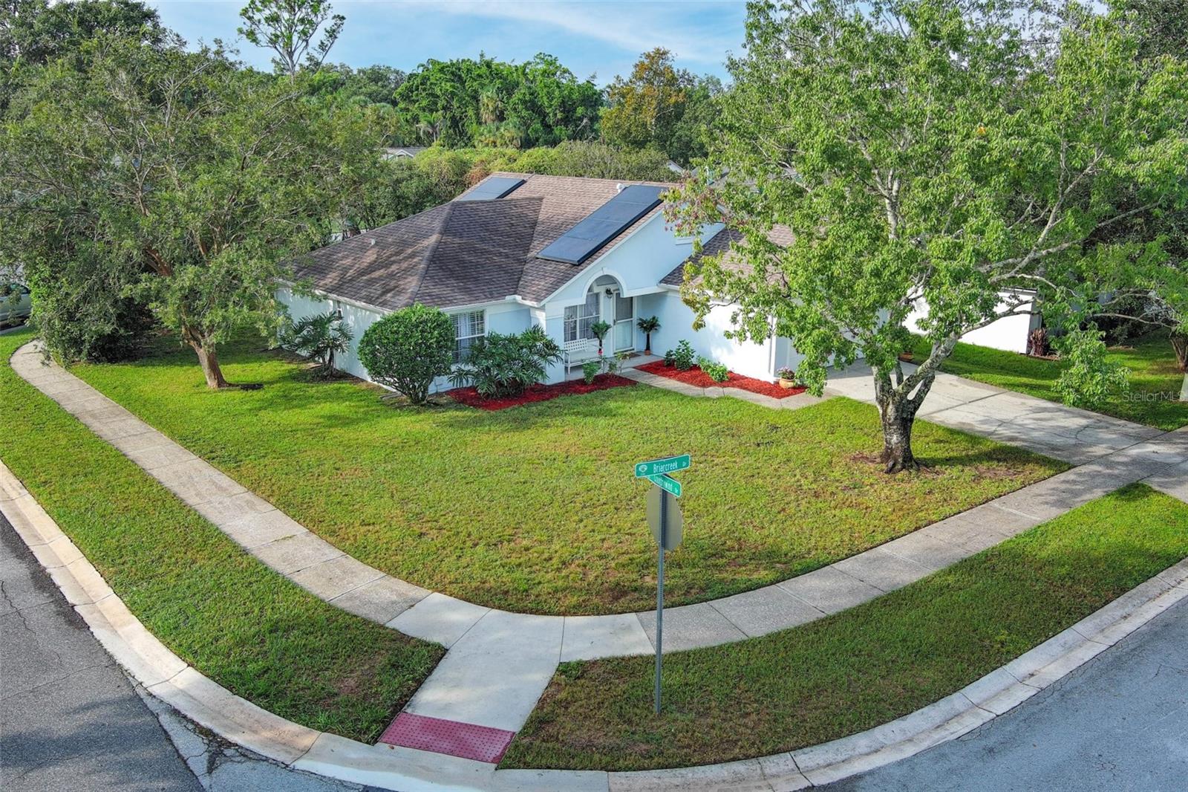
Discover refreshed living and the outdoor spirit of Apopka at 2446 Briarcreek Drive! Located on a corner lot in a cul-de-sac within Piedmont Lakes, this updated 3-bedroom, 2-bath home offers approximately 1,324 square feet of comfortable, single-story living and a two-car garage. A new roof, new air-conditioning system, new flooring throughout, and fresh interior and exterior paint create a welcoming setting. The updated kitchen and bathrooms bring modern appeal, while solar panels and a new Tesla charger in the garage add everyday convenience. Embrace a Central Florida lifestyle filled with outdoor adventure and community connection. Spend weekends exploring the Apopka area’s parks, springs, and nature trails, gathering with friends over local dining, or enjoying community events. The area’s agricultural heritage and connection to nature contribute to its distinctive character, while access to the greater Orlando area expands your options for arts, entertainment, and cultural experiences. Whether your ideal day includes exploring the outdoors or a relaxing evening at home, this property offers an inviting place to begin your next chapter. Schedule your showing today!

Save
Ask
Tour
Hide
Share
Listing Snapshot
Price 
$363,000
Days On Site 
0 Days
Bedrooms 
3
Inside Area (SqFt) 
1,324 sqft
Total Baths 
2
Full Baths 
2
Partial Baths 
N/A
Lot Size 
0.2 Acres
Year Built 
1993
MLS® Number 
O6446136
Status 
Active
Property Tax 
$4,515
HOA/Condo/Coop Fees 
$46.67 monthly
Sq Ft Source 
Public Records
Friends & Family
Recent Activity
2 hours agoListing updated with changes from the MLS®
4 hours agoListing first seen on site
General Features
Acres 
0.2
Attached Garage 
Yes
Direction Faces 
East
Foundation 
Slab
Garage 
Yes
Levels 
One
Parking 
DrivewayGarage Door OpenerOtherAttached
Pets 
Yes
Property Sub Type 
Single Family Residence
Security 
Security System
Sewer 
Public Sewer
SqFt Total 
2324
Style 
Contemporary
Utilities 
Cable AvailableCable Connected
Water Source 
Public
Zoning 
RSF-1B
Interior Features
Appliances 
Convection OvenDishwasherDisposalMicrowaveRefrigerator
Cooling 
Central Air
Flooring 
Hardwood
Furnished 
Unfurnished
Heating 
Central
Interior 
Cathedral Ceiling(s)Eat-in KitchenHigh CeilingsOpen FloorplanWalk-In Closet(s)
Laundry Features 
Inside
Window Features 
Skylight(s)Blinds
Bedroom 1 
Dimensions - 12x12Level - First
Bedroom 2 
Dimensions - 12x12Level - First
Great Room 
Dimensions - 30x18Level - First
Kitchen 
Dimensions - 12x12Level - FirstFeatures - Pantry
Master Bedroom 
Dimensions - 18x15Level - First
Utility Room 
Dimensions - 5x5Level - First
Save
Ask
Tour
Hide
Share
Exterior Features
Construction Details 
BlockStucco
Lot Features 
Corner LotCul-De-SacLandscapedPaved
Other Structures 
Other
Patio And Porch 
Patio
Roof 
Shingle
Windows/Doors 
Skylight(s)Blinds
Community Features
Association Amenities 
ParkPlaygroundPoolTennis Court(s)
Association Fee 
$140.0
Association Fee Frequency 
Quarterly
Community Features 
PlaygroundPoolTennis Court(s)
MLS Area 
32703 - Apopka
Township 
21
Financing Terms Available 
CashConventionalFHAVA Loan
Roads 
Paved
Listing courtesy of RE/MAX ASSURED (407) 314-9784


Listing information is provided by Participants of the Stellar MLS. IDX information is provided exclusively for personal, non-commercial use, and may not be used for any purpose other than to identify prospective properties consumers may be interested in purchasing. Information is deemed reliable but not guaranteed. Properties displayed may be listed or sold by various participants in the MLS Copyright 2026, Stellar MLS.
Last checked: 2026-10-06 06:01 PM EDT

Neighborhood & Commute
Source: Walkscore
Save
Ask
Tour
Hide
Share