Save
Ask
Tour
Hide
Share
$599,000
New Listing

120 LAKE DESTINY TRAIL
ALTAMONTE SPRINGS, FL 32714

For Sale|Single Family Residence|Active
4
Beds
3
Total Baths
2
Full Baths
1
Partial Bath
2,459
SqFt
$244
/SqFt
1973
Built
Subdivision:
SPRING LAKE HILLS SEC 3
County:
Seminole

Due to the health concerns created by Coronavirus we are offering personal 1-1 online video walkthough tours where possible.
Call Now: 407-925-8404
Is this the listing for you? We can help make it yours.
407-925-8404
Upcoming Open Houses
Due to COVID-19, we recommend you verify Open Houses before attending.
Sat, Oct 3, 12:00 PM - 3:00 PM
120 LAKE DESTINY TRAIL120 LAKE DESTINY TRAIL120 LAKE DESTINY TRAIL120 LAKE DESTINY TRAIL
Save
Ask
Tour
Hide
Share

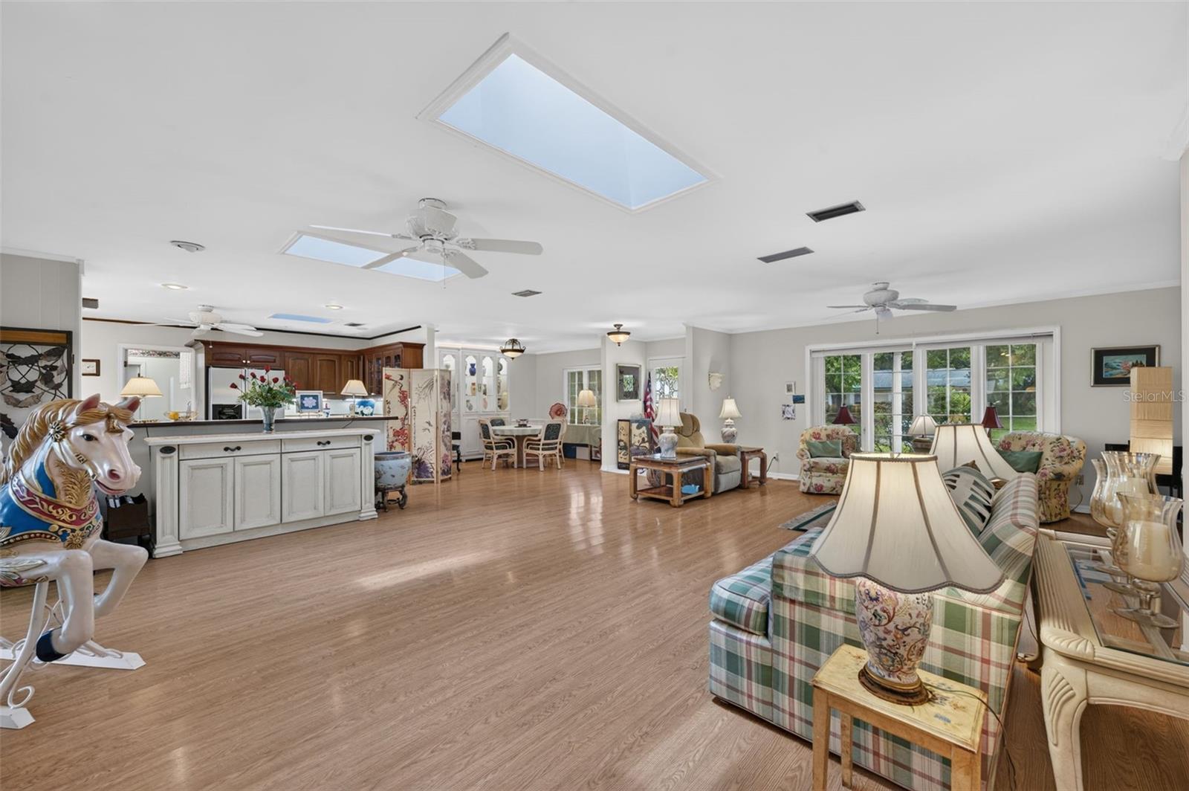
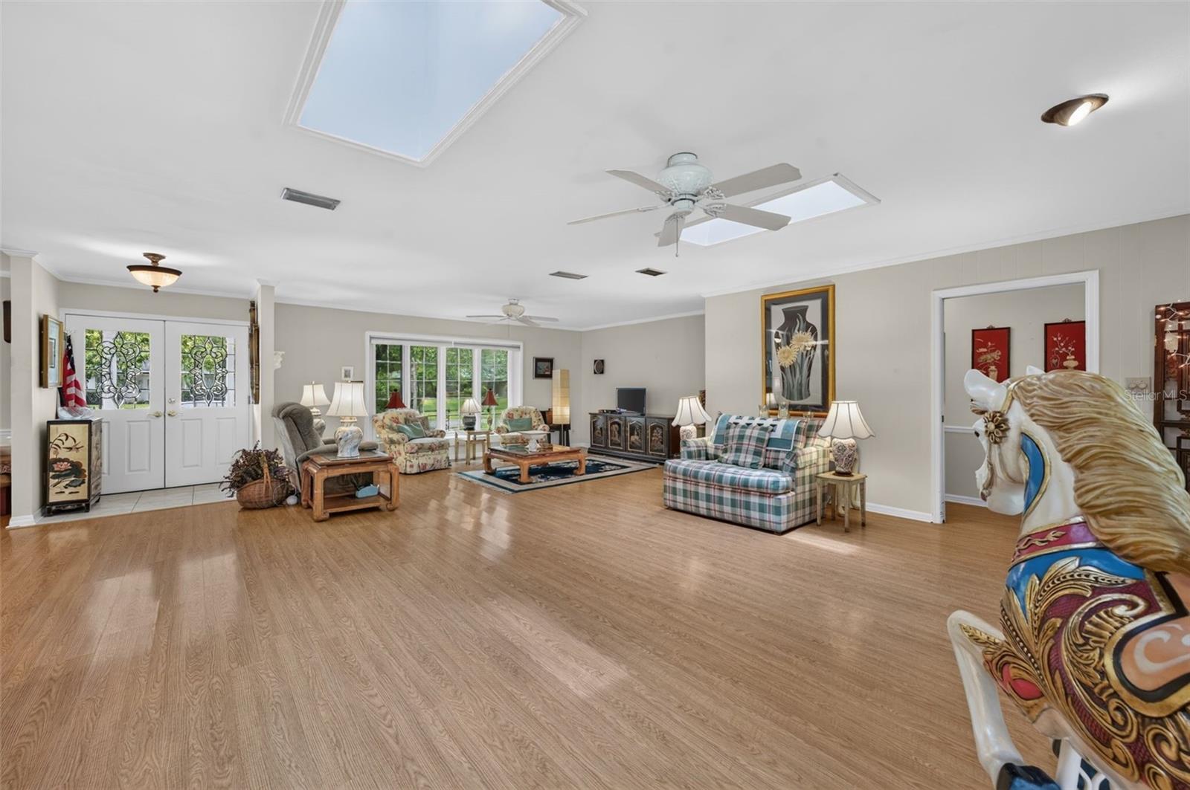
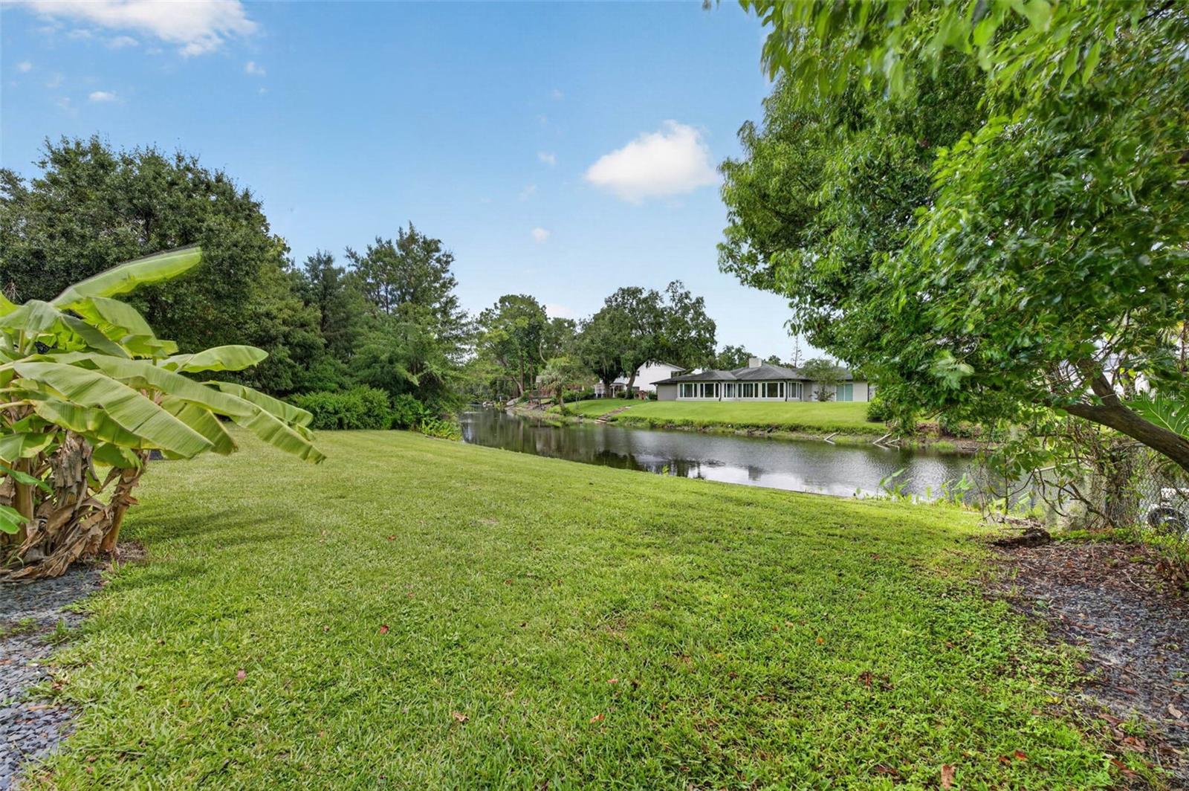
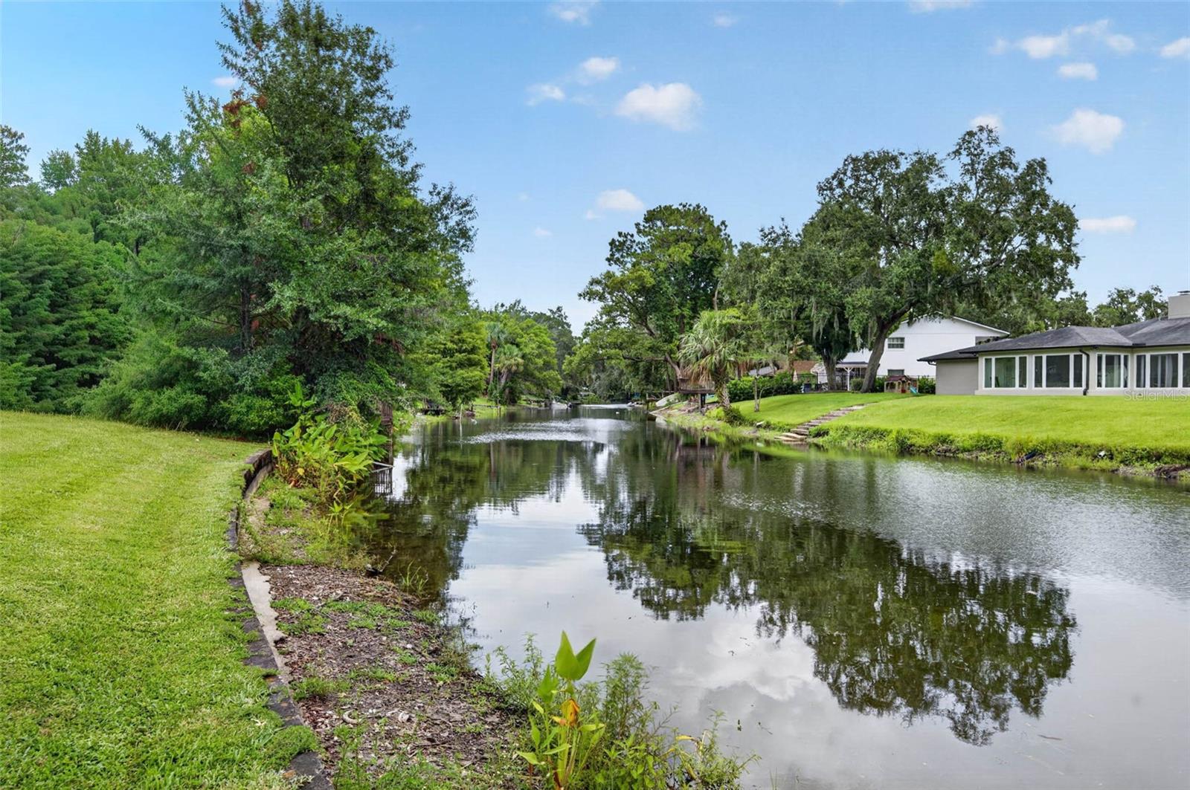
Embrace the ultimate Florida lifestyle with this 4-bedroom, 2.5-bath Waterfront Pool Home featuring over 80+ feet of private canal frontage leading directly to Springwood Lake and Lake Destiny. Offering a light-filled Open Floor Plan with laminate flooring and three skylights, the home showcases a massive 28x19 Great Room with a wood-burning brick Fireplace and large bay window, a separate Dining area, a custom Kitchen with abundant cabinetry, and a spacious Master Suite that opens directly to the outdoors. Five entrances seamlessly connect the interior to a massive 46x10 Screened Lanai and PebbleTec pool, creating an ideal setting for entertaining against a tranquil canal backdrop w/ over 80+ feet of concrete seawall, where a private dock can be added with HOA approval. Grand entrance w/ paver circular Driveway & Portico leading to leaded-glass front entry doors. Residents of this exclusive 24-hour guard-gated community enjoy exceptional amenities including a private boat ramp, tennis, pickleball and basketball courts, and a community playground, all while being just minutes from medical, premier shopping & dining at the Altamonte Mall, scenic gatherings at Cranes Roost Park, and fast access to I- 4. This property is a rare waterfront treasure. Your private oasis is waiting—schedule your tour today and come see what makes this home a true gem!

Save
Ask
Tour
Hide
Share
Listing Snapshot
Price 
$599,000
Days On Site 
0 Days
Bedrooms 
4
Inside Area (SqFt) 
2,459 sqft
Total Baths 
3
Full Baths 
2
Partial Baths 
1
Lot Size 
0.42 Acres
Year Built 
1973
MLS® Number 
O6445475
Status 
Active
Property Tax 
$2,594
HOA/Condo/Coop Fees 
$170 monthly
Sq Ft Source 
Owner
Friends & Family
Recent Activity
2 hours agoListing updated with changes from the MLS®
3 hours agoListing first seen on site
General Features
Acres 
0.42
Attached Garage 
Yes
Direction Faces 
West
Foundation 
Slab
Garage 
Yes
Garage Spaces 
2
Levels 
One
Number Of Stories 
1
Parking 
Circular DrivewayDrivewayGarage Door OpenerAttached
Pets 
Cats OKDogs OK
Property Sub Type 
Single Family Residence
Security 
Smoke Detector(s)
Sewer 
Public Sewer
SqFt Total 
3414
Utilities 
Cable AvailableCable ConnectedElectricity ConnectedSewer ConnectedWater Connected
Water Source 
Public
Zoning 
R-1AAA
Interior Features
Appliances 
DishwasherDisposalDryerElectric Water HeaterRangeRefrigeratorWasher
Cooling 
Central Air
Fireplace 
Yes
Fireplace Features 
Wood Burning
Flooring 
CarpetCeramic TileLaminate
Furnished 
Unfurnished
Heating 
CentralElectric
Interior 
Crown MoldingOpen FloorplanWalk-In Closet(s)
Laundry Features 
Electric Dryer HookupInsideWasher Hookup
Window Features 
Window CoveringsSkylight(s)BlindsTinted WindowsWindow Treatments
Balcony/Porch/Lanai 
Dimensions - 46x10Level - FirstFeatures - Ceiling Fan(s)
Bedroom 2 
Dimensions - 12x12Level - FirstFeatures - Ceiling Fan(s)
Bedroom 3 
Dimensions - 12x11Level - FirstFeatures - Ceiling Fan(s)
Bedroom 4 
Dimensions - 12x12Level - FirstFeatures - Ceiling Fan(s)
Dining Room 
Dimensions - 13x11Level - First
Foyer 
Dimensions - 6x5Level - First
Great Room 
Dimensions - 28x19Level - FirstFeatures - Ceiling Fan(s)
Kitchen 
Dimensions - 15x12Level - FirstFeatures - Breakfast Bar, Ceiling Fan(s)
Master Bathroom 
Level - First
Master Bedroom 
Dimensions - 16x13Level - FirstFeatures - Ceiling Fan(s)
Save
Ask
Tour
Hide
Share
Exterior Features
Construction Details 
Block
Lot Features 
LandscapedPavedPrivateWaterfront
Patio And Porch 
CoveredFront PorchRear PorchScreened
Pool Features 
GuniteHeatedIn GroundScreen EnclosurePrivate
Private Pool 
Yes
Roof 
Shingle
View 
CanalWater
Waterfront 
Yes
Waterfront Features 
Canal FrontLake Privileges
Waterview 
CanalWater
Windows/Doors 
Window CoveringsSkylight(s)BlindsTinted WindowsWindow Treatments
Community Features
Association Amenities 
Basketball CourtGatedParkPlaygroundTennis Court(s)
Association Fee 
$510.0
Association Fee Frequency 
Quarterly
Community Features 
GatedParkPlaygroundSidewalksTennis Court(s)
MLS Area 
32714 - Altamonte Springs West/Forest City
Township 
21
Financing Terms Available 
CashConventionalVA Loan
Roads 
Paved
Schools
School District
Unknown
Elementary School
Spring Lake Elementary
Middle School
Milwee Middle
High School
Lyman High
Listing courtesy of FOLIO REALTY LLC (407) 496-1152


Listing information is provided by Participants of the Stellar MLS. IDX information is provided exclusively for personal, non-commercial use, and may not be used for any purpose other than to identify prospective properties consumers may be interested in purchasing. Information is deemed reliable but not guaranteed. Properties displayed may be listed or sold by various participants in the MLS Copyright 2026, Stellar MLS.
Last checked: 2026-10-01 06:31 PM EDT

Neighborhood & Commute
Source: Walkscore
Save
Ask
Tour
Hide
Share