Save
Ask
Tour
Hide
Share
$579,000
1 Day On Site

1210 CANBERRA AVENUE
ORLANDO, FL 32806

For Sale|Single Family Residence|Active
3
Beds
2
Total Baths
2
Full Baths
1,601
SqFt
$362
/SqFt
1956
Built
Subdivision:
DOVER SHORES FIRST ADD
County:
Orange

Due to the health concerns created by Coronavirus we are offering personal 1-1 online video walkthough tours where possible.
Call Now: 407-925-8404
Is this the listing for you? We can help make it yours.
407-925-8404
1210 CANBERRA AVENUE1210 CANBERRA AVENUE1210 CANBERRA AVENUE1210 CANBERRA AVENUE
Save
Ask
Tour
Hide
Share

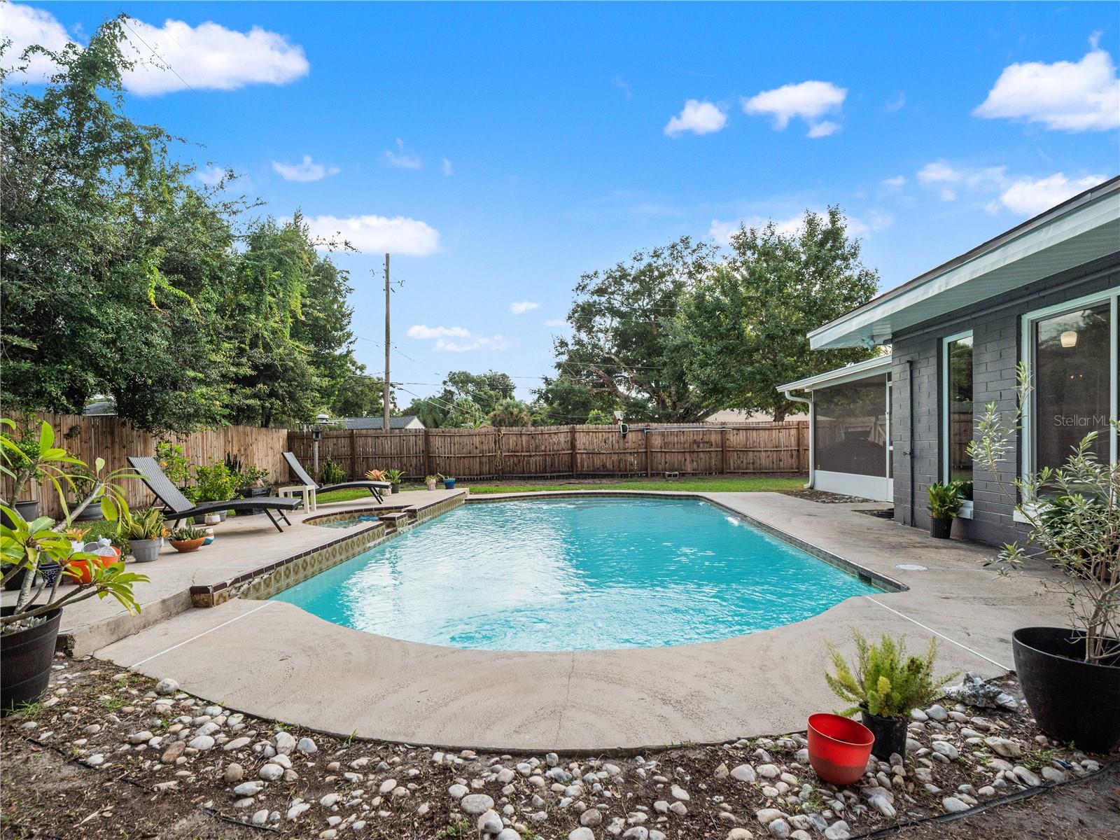
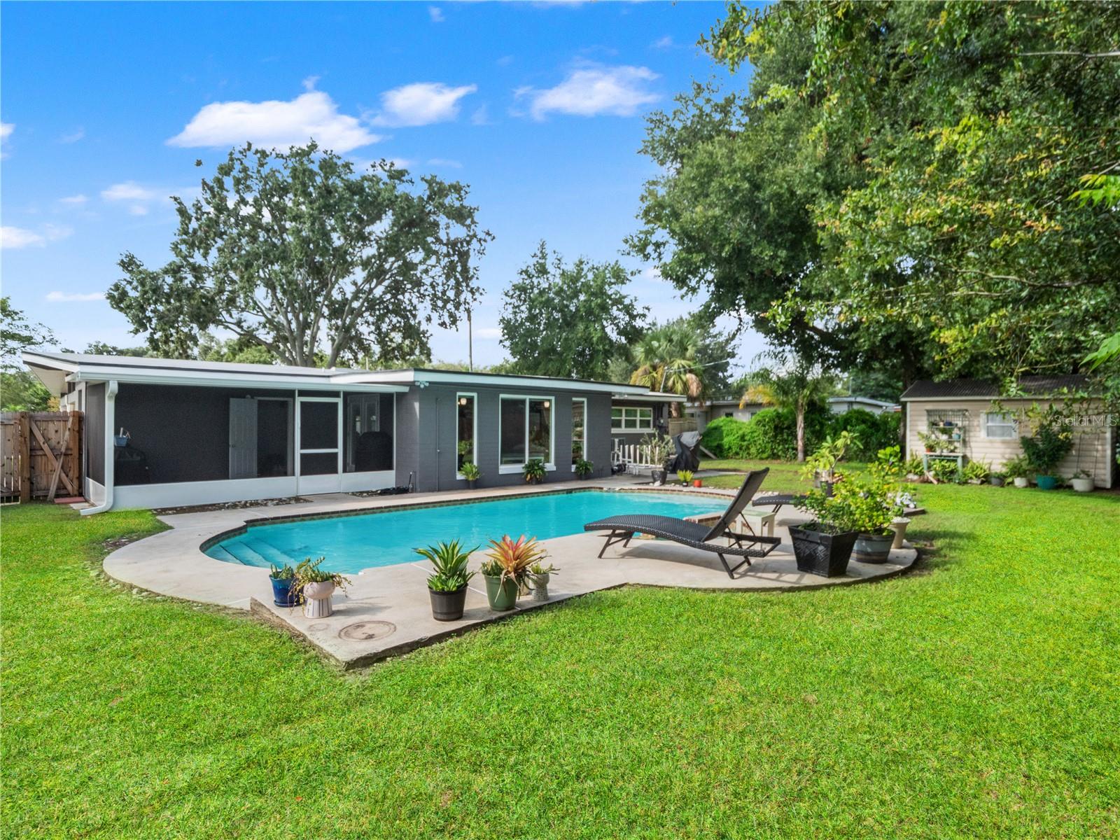
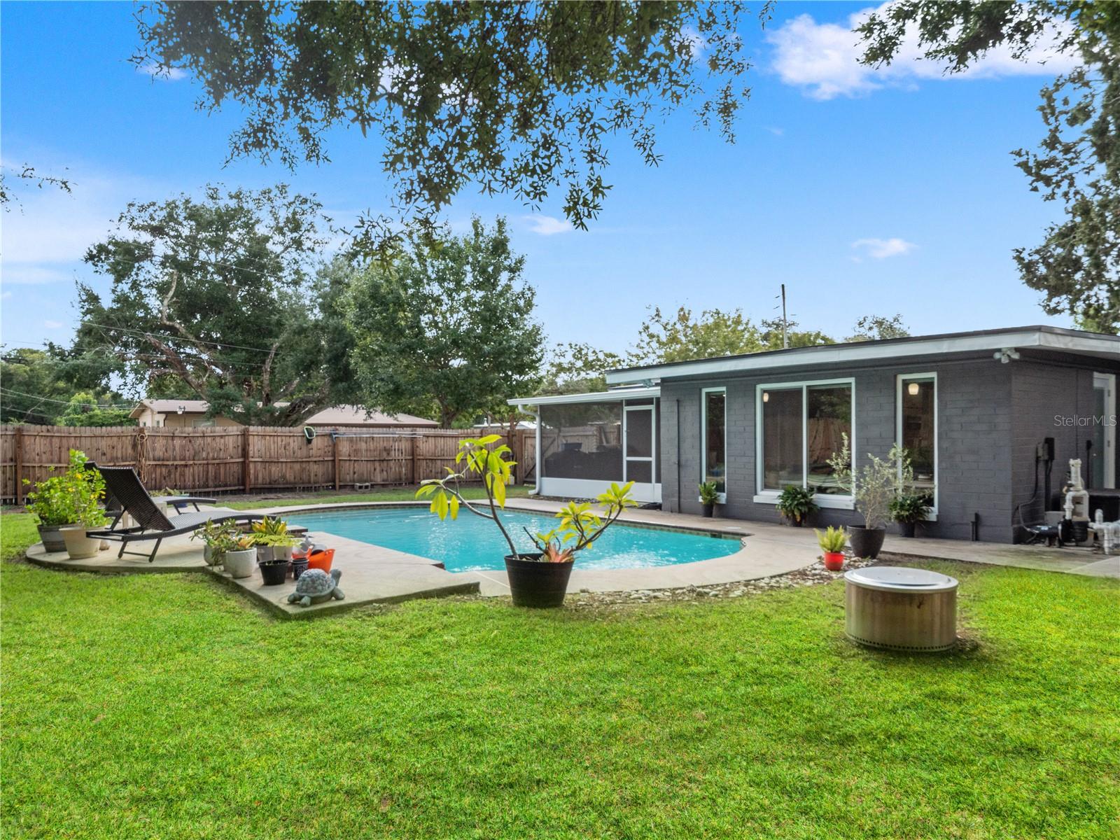
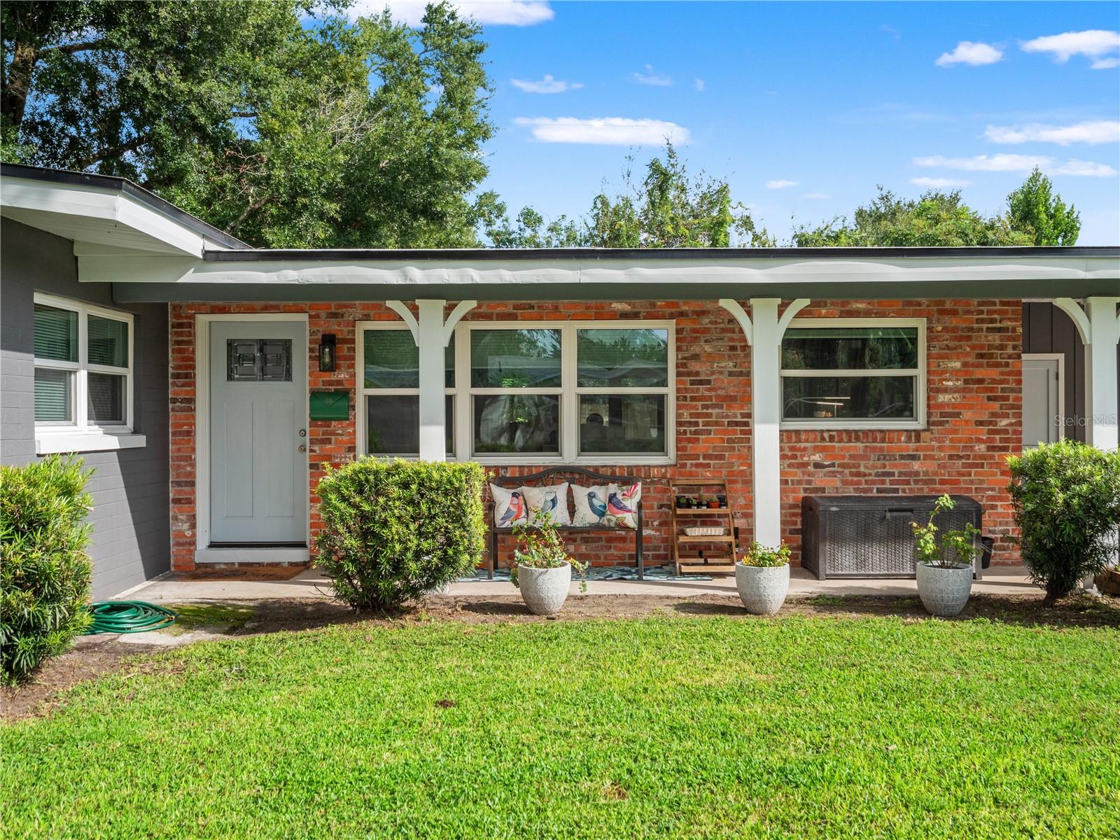
Located in Orlando’s highly sought-after 32806 ZIP code, this 3-bedroom, 2-bath home offers a bright, open layout and plenty of room to enjoy the outdoors. Natural light fills the family room, which flows into a kitchen made for gathering, with a large center island, Calcutta Gold quartz countertops, a beautiful backsplash, Forevermark cabinetry, and GE Profile appliances, including a built-in convection oven and microwave. Tile floors run throughout, and the primary bath features a zero-entry shower. Double pane windows for added energy efficiency. The screened patio overlooks a large, open-air pool and a fenced .23-acre corner lot with space to park a boat or trailer. ROOF is 2025 and has a transferable warranty. A storage shed, two-car carport with an EV outlet that is ready for a charger, 7,500-watt generator that conveys, smart water heater with leak sensing, newer interior and exterior paint add to the appeal. Zoned for top rated schools- Lake Como K–8 and Boone High School. Your home offers easy access to shopping, SR 408 and SR 417, Orlando International Airport, downtown Orlando, and the Milk and Hourglass districts.

Save
Ask
Tour
Hide
Share
Listing Snapshot
Price 
$579,000
Days On Site 
1 Day
Bedrooms 
3
Inside Area (SqFt) 
1,601 sqft
Total Baths 
2
Full Baths 
2
Partial Baths 
N/A
Lot Size 
0.23 Acres
Year Built 
1956
MLS® Number 
O6445317
Status 
Active
Property Tax 
$4,930.91
HOA/Condo/Coop Fees 
N/A
Sq Ft Source 
Public Records
Friends & Family
Recent Activity
13 hours agoListing updated with changes from the MLS®
yesterdayListing first seen on site
General Features
Acres 
0.23
Carport 
2
Direction Faces 
South
Foundation 
Slab
Levels 
One
Number Of Stories 
1
Parking 
Covered
Pets 
Yes
Property Sub Type 
Single Family Residence
Sewer 
Public Sewer
SqFt Total 
2205
Style 
Mid-Century ModernRanch
Utilities 
Electricity ConnectedSewer Connected
Water Source 
Public
Zoning 
R-1A
Interior Features
Appliances 
Convection OvenCooktopDishwasherDisposalDryerElectric Water HeaterMicrowaveRange HoodRefrigeratorWasher
Cooling 
Central Air
Flooring 
Tile
Furnished 
Unfurnished
Heating 
CentralElectric
Interior 
Eat-in KitchenOpen Floorplan
Laundry Features 
Laundry RoomOutside
Window Features 
Double Pane Windows
Balcony/Porch/Lanai 
Level - First
Bedroom 2 
Level - FirstFeatures - Ceiling Fan(s)
Bedroom 3 
Level - FirstFeatures - Ceiling Fan(s)
Dinette 
Level - First
Dining Room 
Level - First
Kitchen 
Level - FirstFeatures - Kitchen Island, Pantry
Laundry 
Level - First
Living Room 
Level - FirstFeatures - Ceiling Fan(s)
Master Bedroom 
Level - FirstFeatures - Ceiling Fan(s)
Save
Ask
Tour
Hide
Share
Exterior Features
Construction Details 
Block
Exterior 
Lighting
Fencing 
Fenced
Lot Features 
Corner Lot
Other Structures 
Shed(s)
Patio And Porch 
CoveredRear PorchScreened
Pool Features 
GuniteIn GroundPrivate
Private Pool 
Yes
Roof 
Other
Windows/Doors 
Double Pane Windows
Community Features
Community Features 
Street Lights
MLS Area 
32806 - Orlando/Delaney Park/Crystal Lake
Township 
22
Financing Terms Available 
CashConventionalFHAVA Loan
Roads 
Paved
Schools
School District
Unknown
Elementary School
Lake Como Elem
Middle School
Lake Como School K-8
High School
Boone High
Listing courtesy of CORCORAN PREMIER REALTY (407) 462-7736


Listing information is provided by Participants of the Stellar MLS. IDX information is provided exclusively for personal, non-commercial use, and may not be used for any purpose other than to identify prospective properties consumers may be interested in purchasing. Information is deemed reliable but not guaranteed. Properties displayed may be listed or sold by various participants in the MLS Copyright 2026, Stellar MLS.
Last checked: 2026-09-29 07:35 PM EDT

Neighborhood & Commute
Source: Walkscore
Save
Ask
Tour
Hide
Share