
6756 OSAGE DRIVEMOUNT DORA, FL 32757
Due to the health concerns created by Coronavirus we are offering personal 1-1 online video walkthough tours where possible.
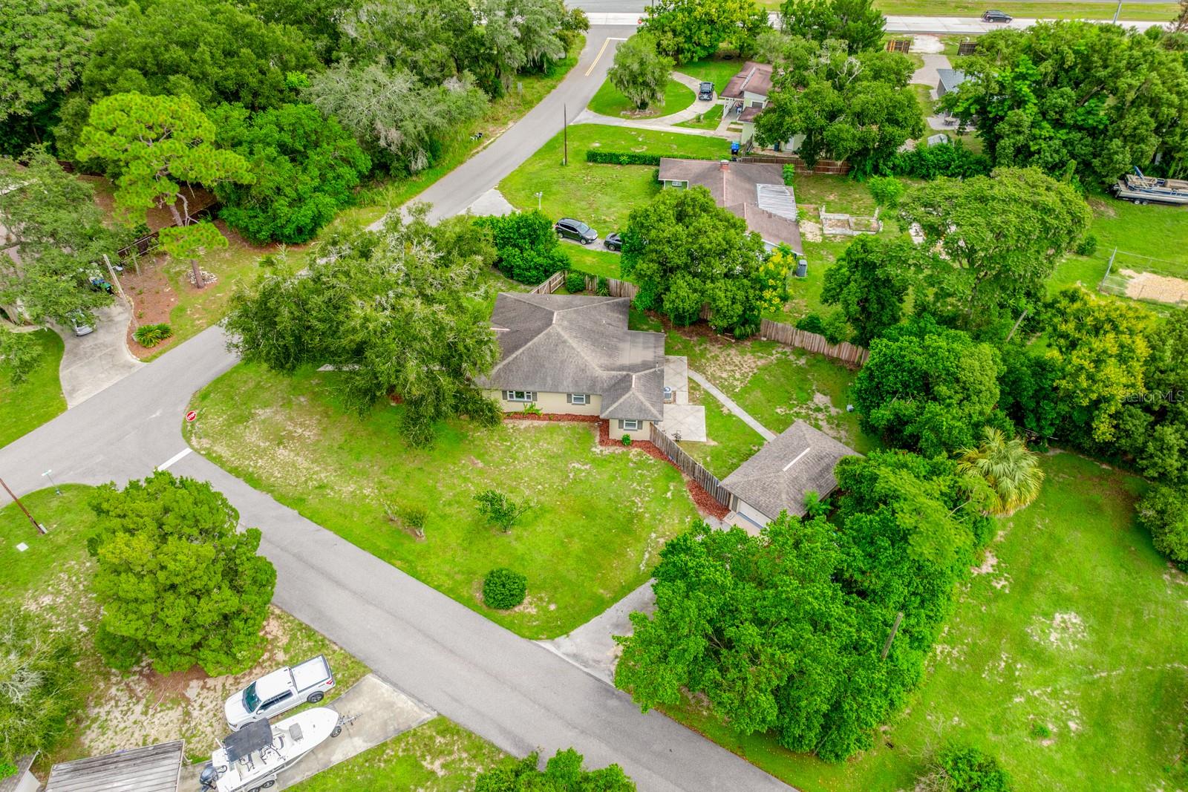
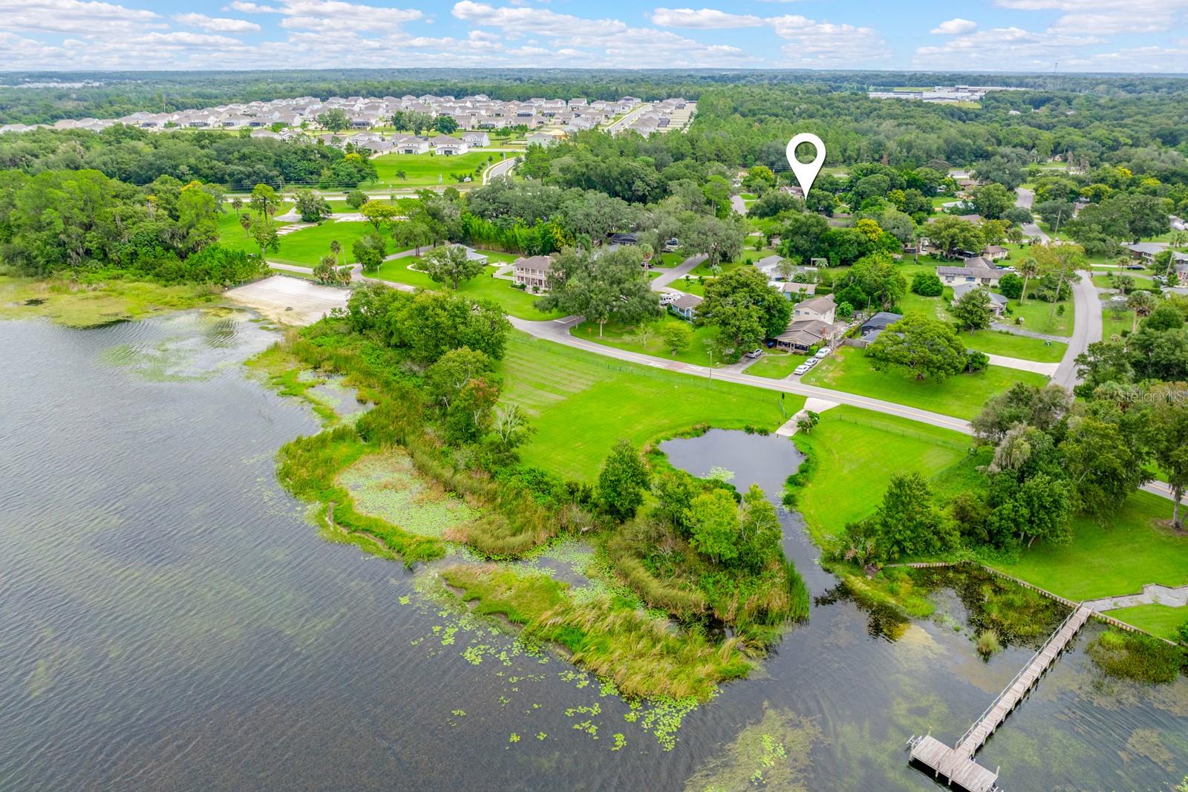
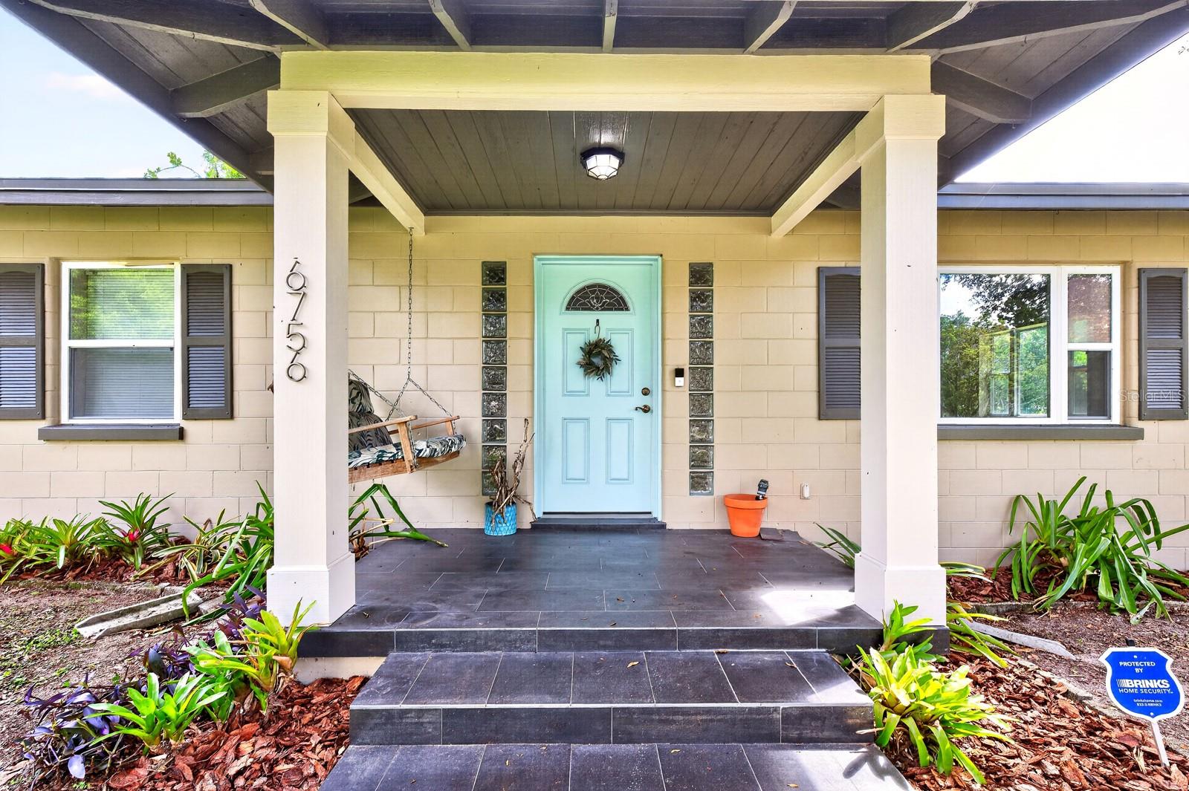
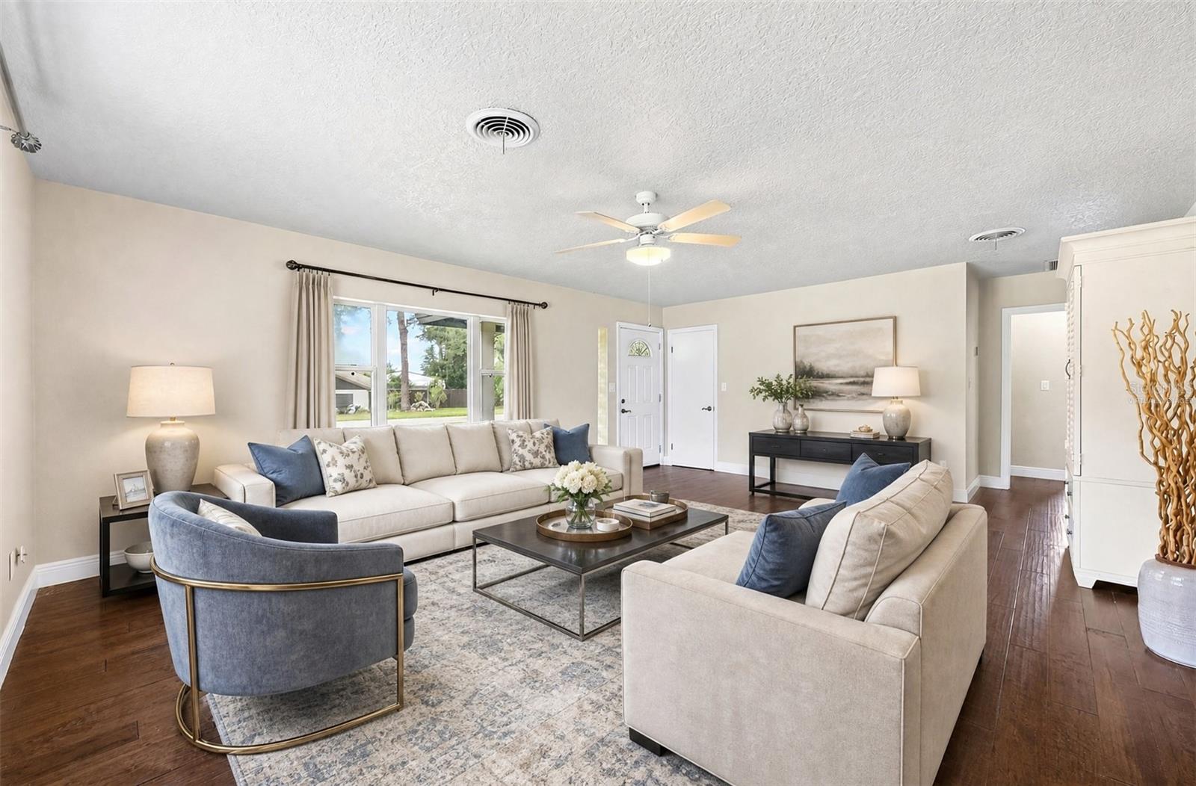
Virtually Staged. Welcome home to space, style and endless possibility! This COMPLETELY REMODELED 4-bedroom, 2-bath home sits on an OVERSIZED CORNER LOT OF NEARLY ONE-THIRD ACRE in the desirable Mount Dora area, offering plenty of room to personalize for years to come. With NO HOA and private community access to a dock on LAKE OLA, this is a wonderful opportunity to enjoy the relaxed Central Florida lifestyle with room to make it your own. A covered FRONT PORCH WITH A PORCH SWING creates a warm welcome, while the entire home was FRESHLY REPAINTED in August 2026. Inside, beautiful ENGINEERED HARDWOOD FLOORING flows throughout the living areas, while both bathrooms feature elegant Travertine flooring. The spacious Living Room is filled with NATURAL LIGHT and flows seamlessly into the generous Kitchen, creating a comfortable gathering space.The CHEF'S DREAM KITCHEN features custom cabinetry, granite countertops, a sleek tile backsplash, stainless steel appliances and a large center island complete with a WINE RACK and plenty of room for COUNTER-HEIGHT SEATING. Just off the Kitchen, a VERSATILE BONUS ROOM with French doors opening to the back patio and yard, provides even more flexibility and could easily serve as a DINING ROOM, HOME OFFICE OR FOURTH BEDROOM. Three additional Bedrooms provide comfortable accommodations, including one with French doors leading directly to the backyard and patio, along with two full Bathrooms.The INDOOR LAUNDRY ROOM adds everyday convenience and includes a utility tub, washer and dryer. Step outside to the SPACIOUS FENCED BACKYARD, where mature trees provide shade and privacy and there is plenty of room to create your IDEAL OUTDOOR RETREAT. A detached ONE-CAR GARAGE provides additional parking or storage, while the GENERATOR HOOKUP offers added peace of mind. Major updates include a NEW AC (2023), NEW ROOF (2018) AND NEW WATER HEATER (2018).Residents of this community enjoy PRIVATE ACCESS to the Lake and dock on LAKE OLA, creating an EXTRA-SPECIAL OPPORTUNITY to enjoy boating, fishing and relaxing by the water. Just minutes away, the CHARMING TOWN of Mount Dora offers a vibrant HISTORIC DOWNTOWN filled with unique shops, boutiques, art galleries, restaurants and cafes. The area is also known for its WATERFRONT PARKS, festivals and outdoor recreation, including kayaking and paddleboarding along the SCENIC DORA CANAL. With its completely remodeled interior, one-third acre corner lot, NO HOA, and PRIVATE LAKE OLA ACCESS, this Mount Dora home provides the space, versatility and lifestyle you've been looking for. Come see ALL THE POSSIBILITIES and make this special property your own!
| 6 hours ago | Listing updated with changes from the MLS® | |
| 6 hours ago | Listing first seen on site |

Listing information is provided by Participants of the Stellar MLS. IDX information is provided exclusively for personal, non-commercial use, and may not be used for any purpose other than to identify prospective properties consumers may be interested in purchasing. Information is deemed reliable but not guaranteed. Properties displayed may be listed or sold by various participants in the MLS Copyright 2026, Stellar MLS.
Last checked: 2026-09-30 06:26 PM EDT
Did you know? You can invite friends and family to your search. They can join your search, rate and discuss listings with you.