
914 FALLON HILLS DRIVEHAINES CITY, FL 33844
Due to the health concerns created by Coronavirus we are offering personal 1-1 online video walkthough tours where possible.
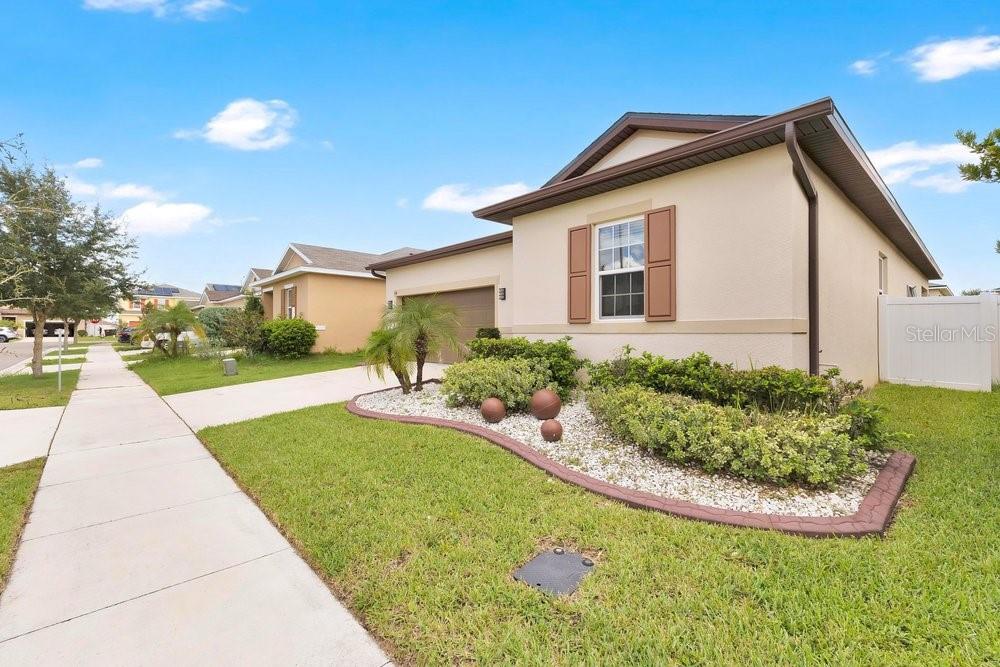
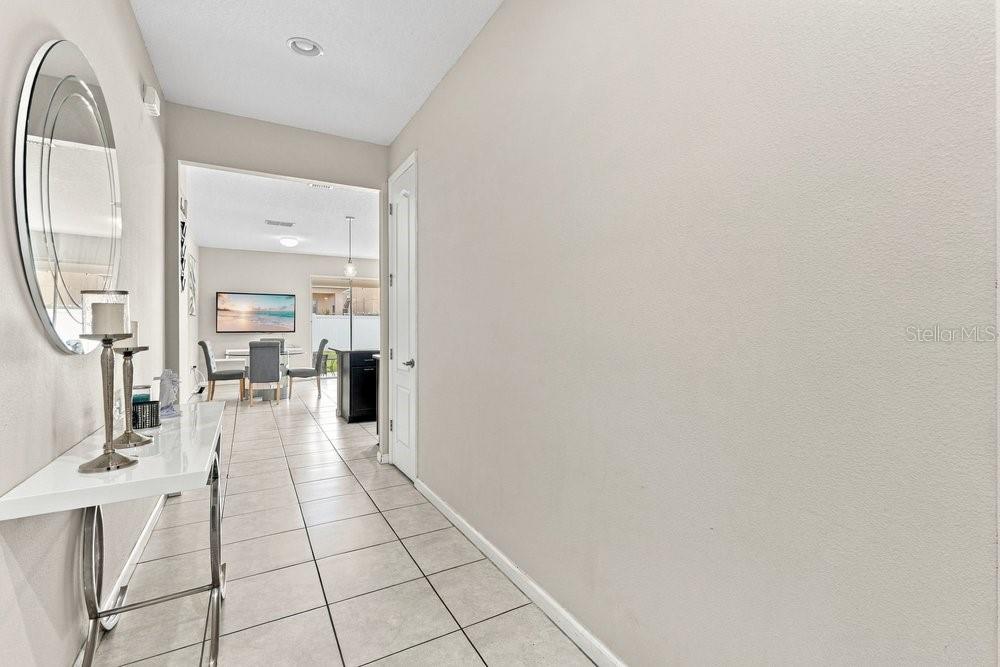
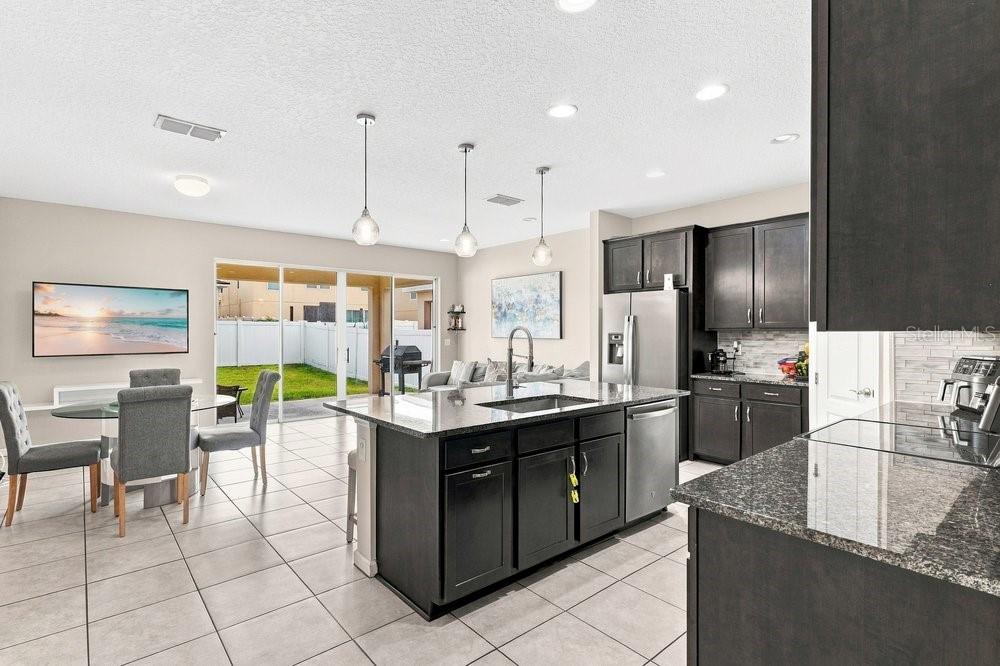
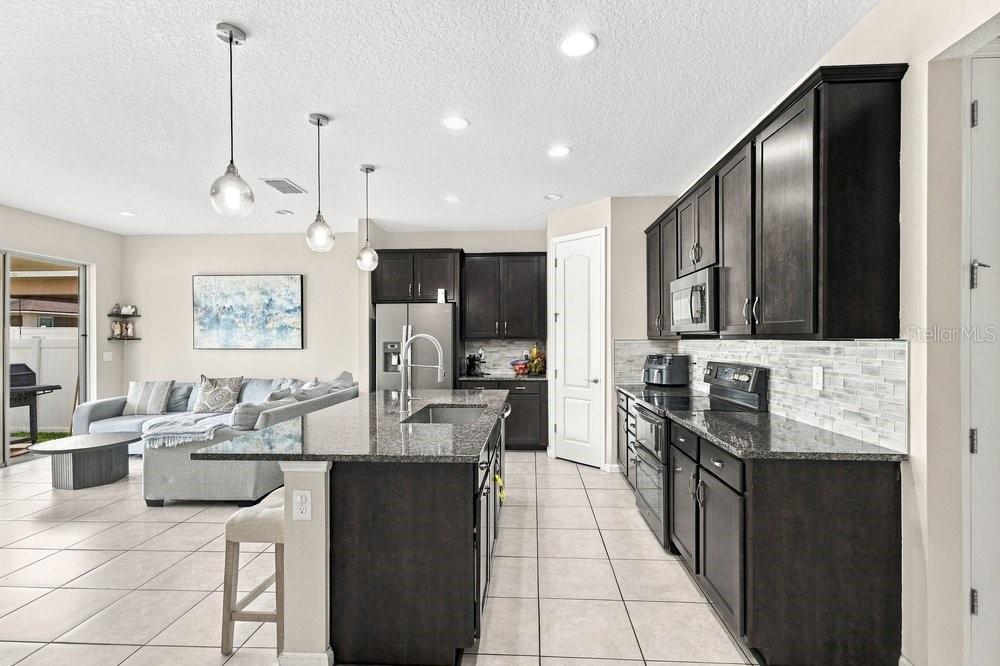
Discover easy Florida living at 914 Fallon Hills Drive, a beautifully presented single-story home in The Ridge at Highland Meadows in Haines City. Built in 2019, this 3-bedroom, 2-bath home offers approximately 1,500 square feet of living space, an attached 2-car garage, and an inviting open-concept floor plan. The kitchen takes center stage with granite countertops, a large island with seating, stainless steel appliances, dark cabinetry, tile backsplash, pendant lighting, and plenty of workspace. The kitchen flows seamlessly into the dining and living areas, creating a bright, connected space for everyday living and entertaining. The primary suite features a walk-in closet and private bath, while two additional bedrooms offer flexibility for guests, office space, or hobbies. Step outside through the sliding doors to a covered lanai and fully fenced backyard, providing plenty of space for outdoor dining, relaxing, gardening, or creating your own Florida retreat. An interior laundry area and attached garage add everyday convenience. The Ridge at Highland Meadows offers community recreation including a pool and playground, with convenient access to US-27 and I-4. Shopping and dining at Posner Park, area golf, lakes, and Central Florida attractions are all within easy reach. If you are searching for a Haines City home with modern finishes, outdoor space, community amenities, and excellent Central Florida access, 914 Fallon Hills Drive deserves your attention.
| 13 hours ago | Listing updated with changes from the MLS® | |
| yesterday | Listing first seen on site |

Listing information is provided by Participants of the Stellar MLS. IDX information is provided exclusively for personal, non-commercial use, and may not be used for any purpose other than to identify prospective properties consumers may be interested in purchasing. Information is deemed reliable but not guaranteed. Properties displayed may be listed or sold by various participants in the MLS Copyright 2026, Stellar MLS.
Last checked: 2026-09-28 07:51 PM EDT
Did you know? You can invite friends and family to your search. They can join your search, rate and discuss listings with you.