
459 LIBERTY BENDHAINES CITY, FL 33844
Due to the health concerns created by Coronavirus we are offering personal 1-1 online video walkthough tours where possible.
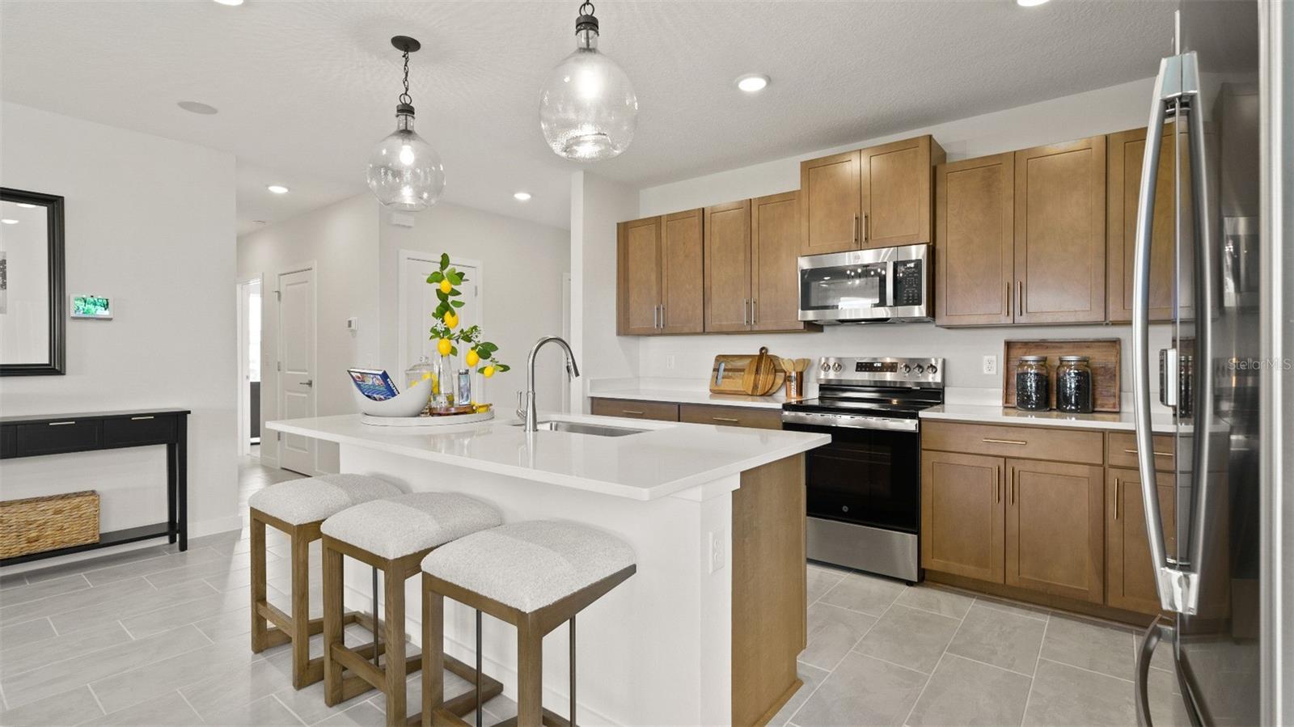
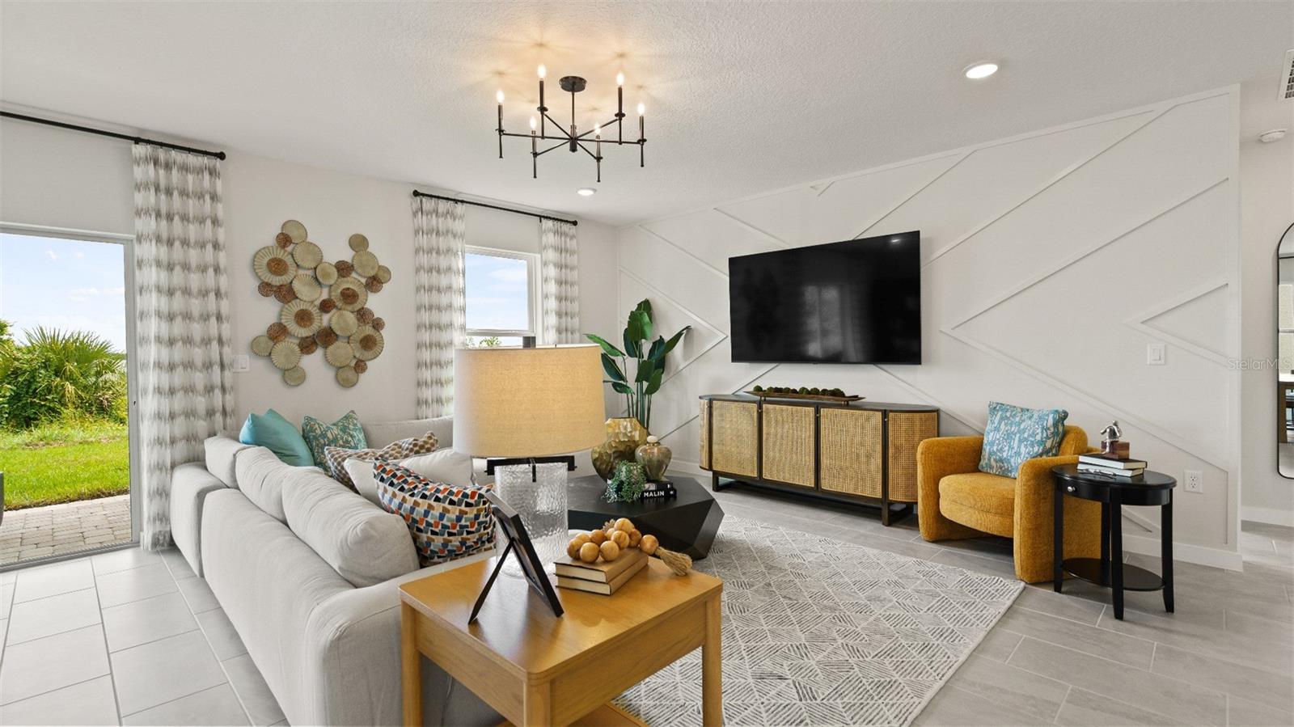
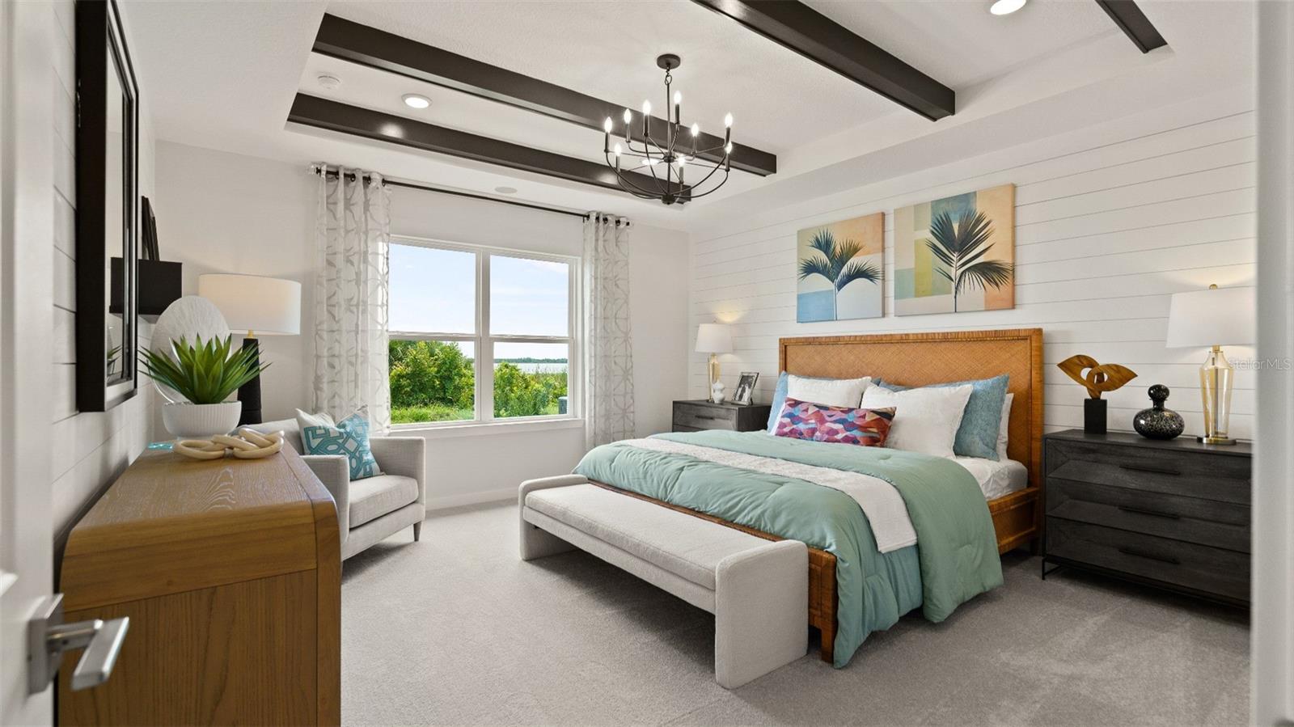
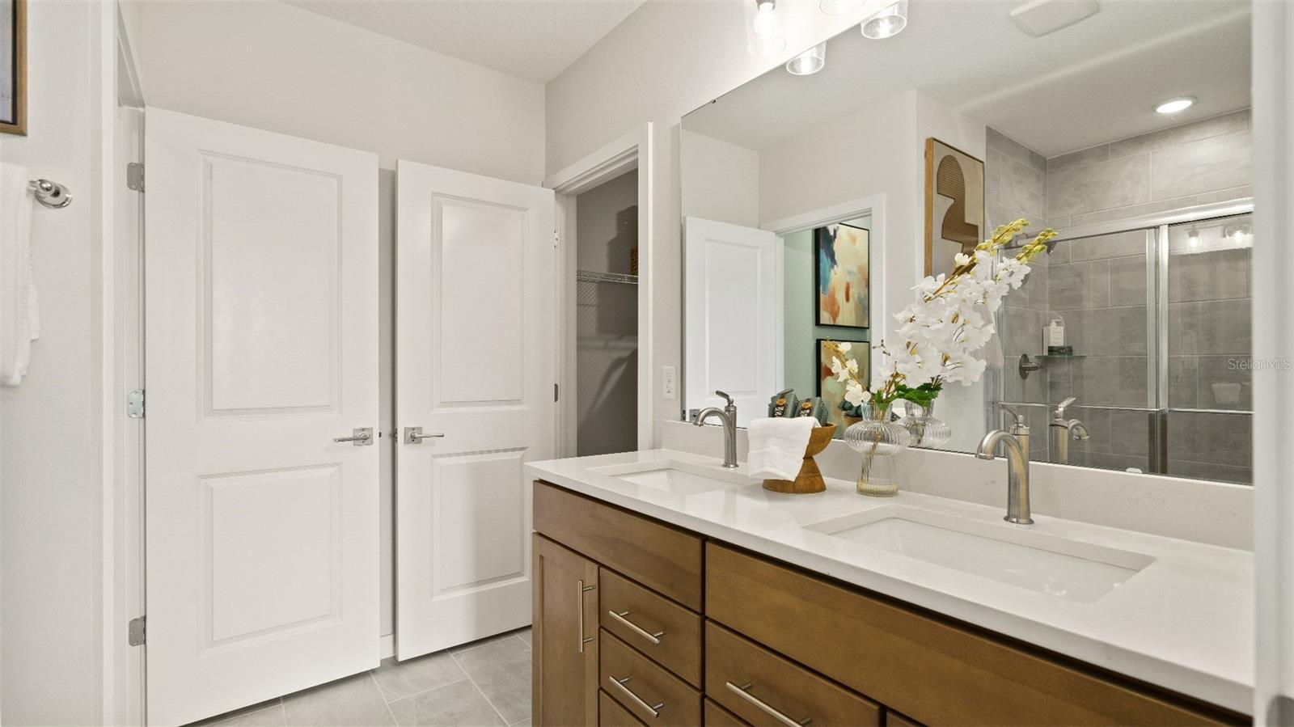
Under Construction. Discover the Castaway Retreat, a thoughtfully designed single-story Next Gen home created for today’s multi-generational lifestyle. Whether you need private space for guests, or a home office, this unique floorplan delivers an exceptional combination of privacy, independence, and connection under one roof. The standout feature is the private Multi-Gen Retreat, complete with its own bedroom, full bathroom, living area, kitchenette, interior access to the main home, and a separate private exterior entrance. An optional washer and dryer hookup adds even more functionality and independence to this flexible living space. The main home welcomes you with an inviting farmhouse elevation and front porch. Inside, the foyer leads to two secondary bedrooms and a full bathroom before opening to the spacious family room, café, and well-appointed island kitchen. The open-concept design provides an ideal setting for everyday living and entertaining, with direct access to the covered lanai for seamless indoor-outdoor living. The kitchen showcases MasterBrand Stone Gray cabinetry, Sparkling MSI Quartz countertops, and a Level 1 Cognito Ice Matte subway tile backsplash. Emser Cavanite Ivory 12x24 tile complements the main living areas, while Weymouth Hall Barely There carpet adds comfort to the bedrooms. The microwave/hood fan is vented to the exterior. The private primary suite offers a spacious walk-in closet and upgraded en suite bathroom featuring dual vanities, a walk-in shower, private water closet, and Deluxe Primary Bath upgrade with a 60x42 oval soaking tub and brushed nickel faucet. Additional features include a covered lanai, garage door opener, upgraded wood window sills throughout the home, and chrome bath hardware. The exterior color scheme enhances the farmhouse elevation with Light French Gray, Extra trim, a Revel Blue front door, Pure shutters, Moire shingles, and Mojave stone accents. With its private Next Gen Retreat, separate entrance, kitchenette, farmhouse elevation, quartz countertops, covered lanai, and upgraded primary bath, the Castaway Retreat offers a rare opportunity to enjoy flexible living while maintaining comfort and privacy for everyone.
| 4 hours ago | Listing updated with changes from the MLS® | |
| 4 hours ago | Listing first seen on site |

Listing information is provided by Participants of the Stellar MLS. IDX information is provided exclusively for personal, non-commercial use, and may not be used for any purpose other than to identify prospective properties consumers may be interested in purchasing. Information is deemed reliable but not guaranteed. Properties displayed may be listed or sold by various participants in the MLS Copyright 2026, Stellar MLS.
Last checked: 2026-09-26 07:20 PM EDT
Did you know? You can invite friends and family to your search. They can join your search, rate and discuss listings with you.