Save
Ask
Tour
Hide
Share
$324,997
New Listing

204 BOGEY DRIVE
DAVENPORT, FL 33896

For Sale|Townhouse|Active
3
Beds
3
Total Baths
2
Full Baths
1
Partial Bath
1,988
SqFt
$163
/SqFt
2024
Built
Subdivision:
CHAMPIONS POINTE 25 TH
County:
Osceola

Due to the health concerns created by Coronavirus we are offering personal 1-1 online video walkthough tours where possible.
Call Now: 407-925-8404
Is this the listing for you? We can help make it yours.
407-925-8404
204 BOGEY DRIVE204 BOGEY DRIVE204 BOGEY DRIVE204 BOGEY DRIVE
Save
Ask
Tour
Hide
Share

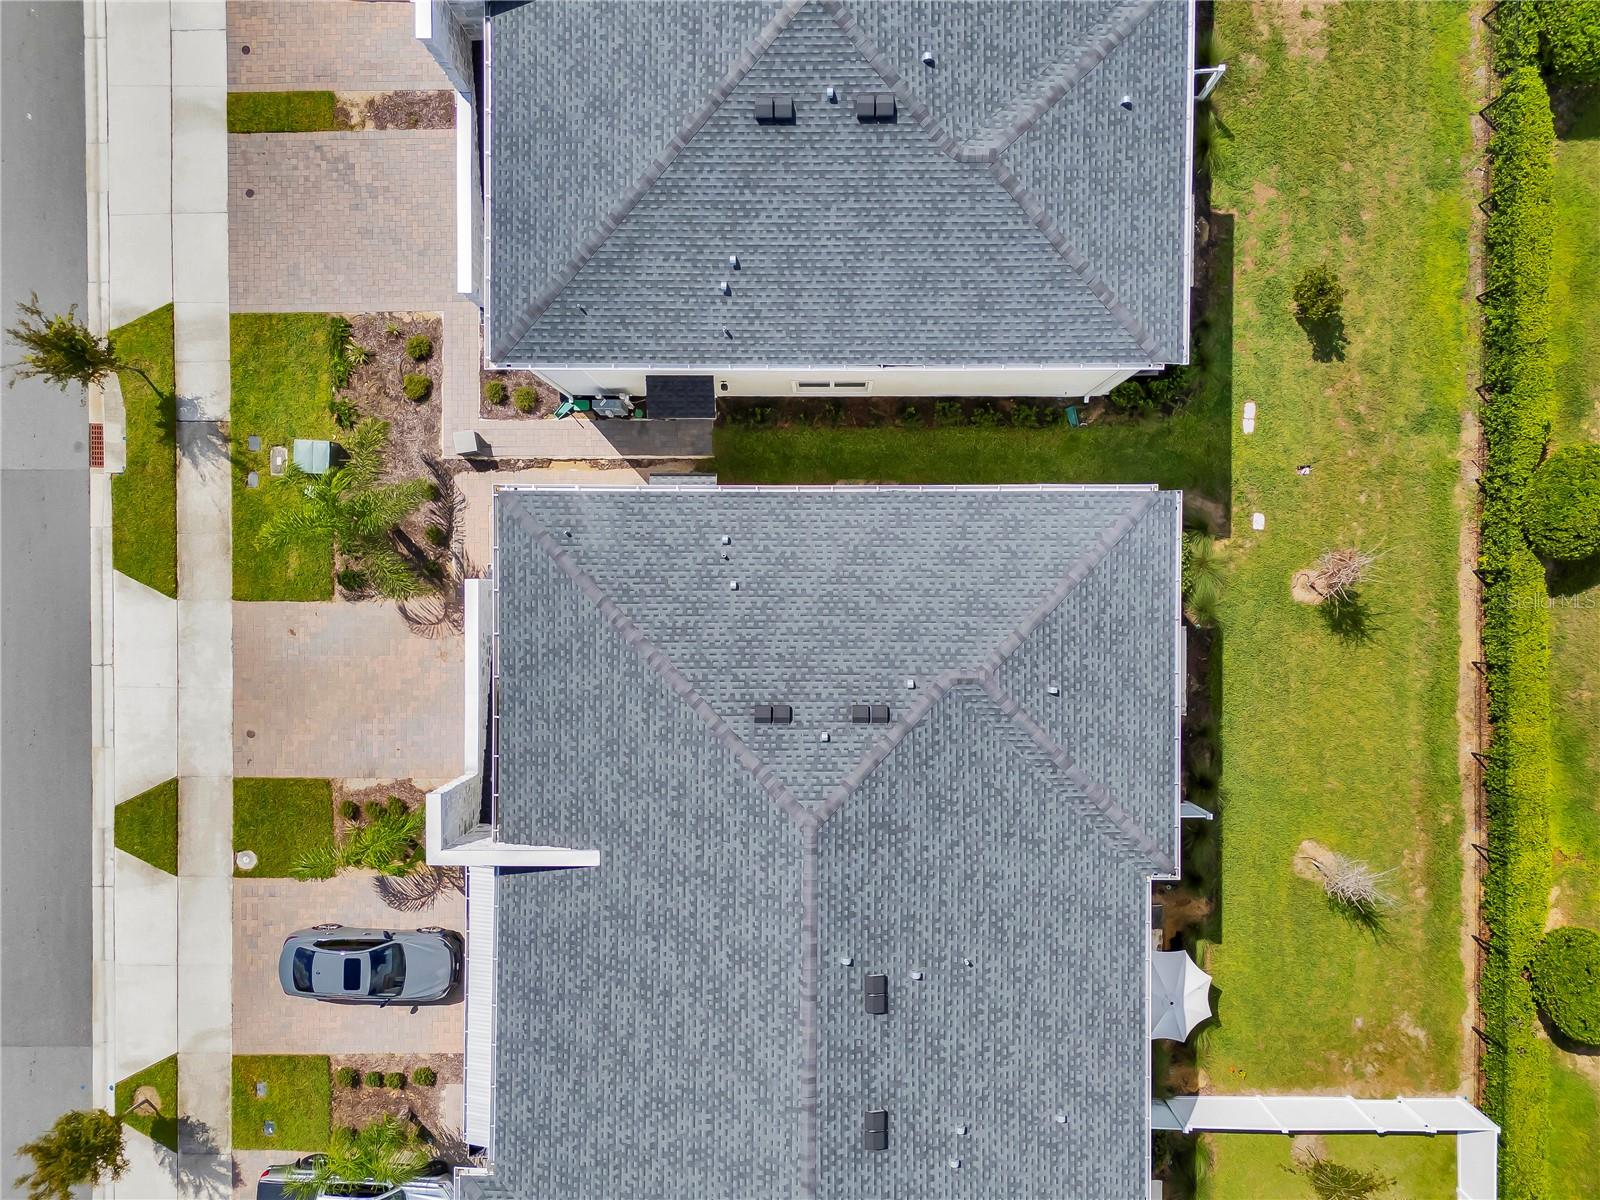
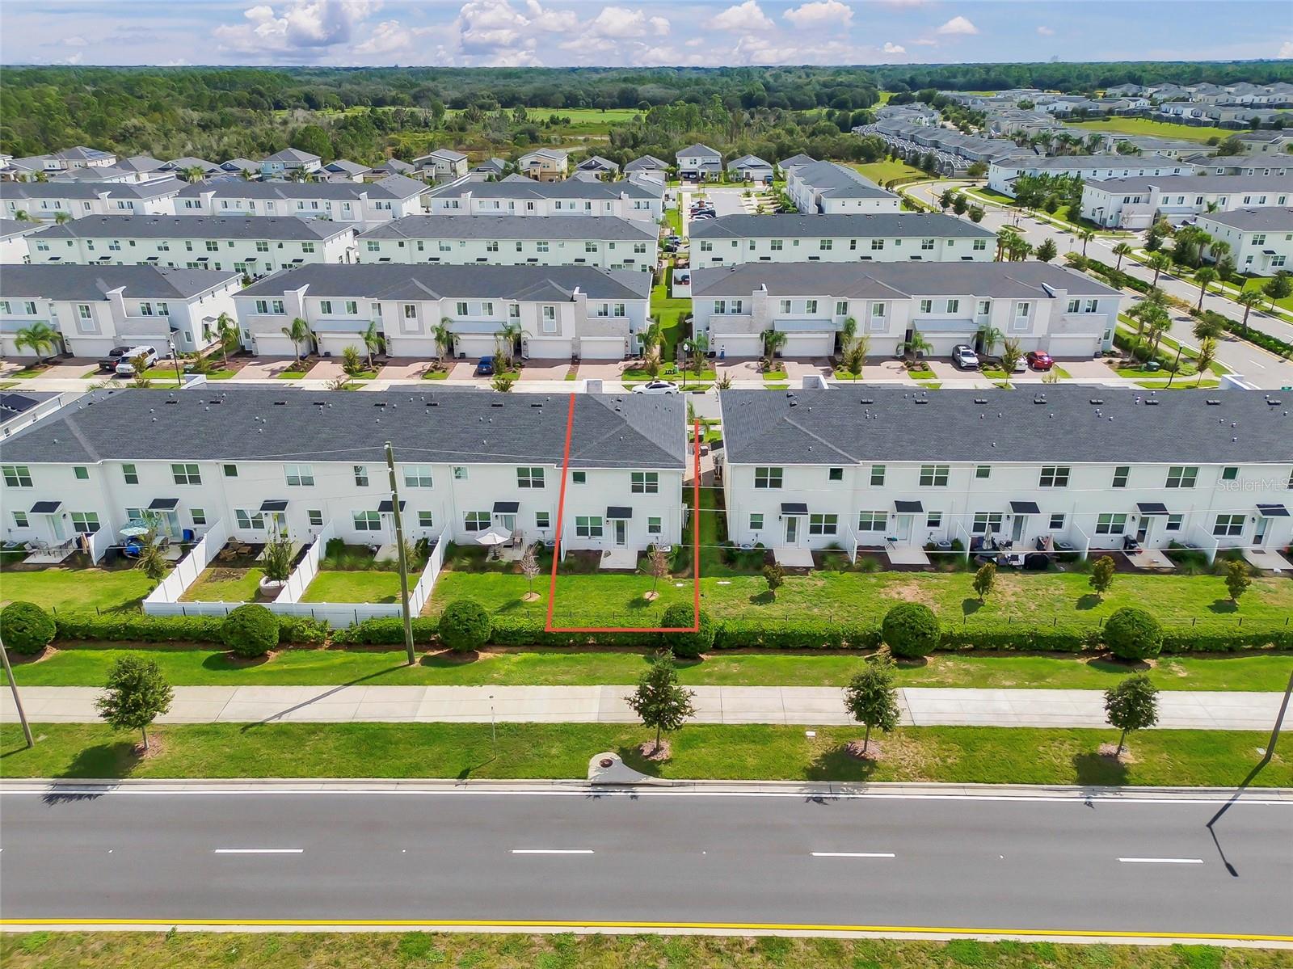
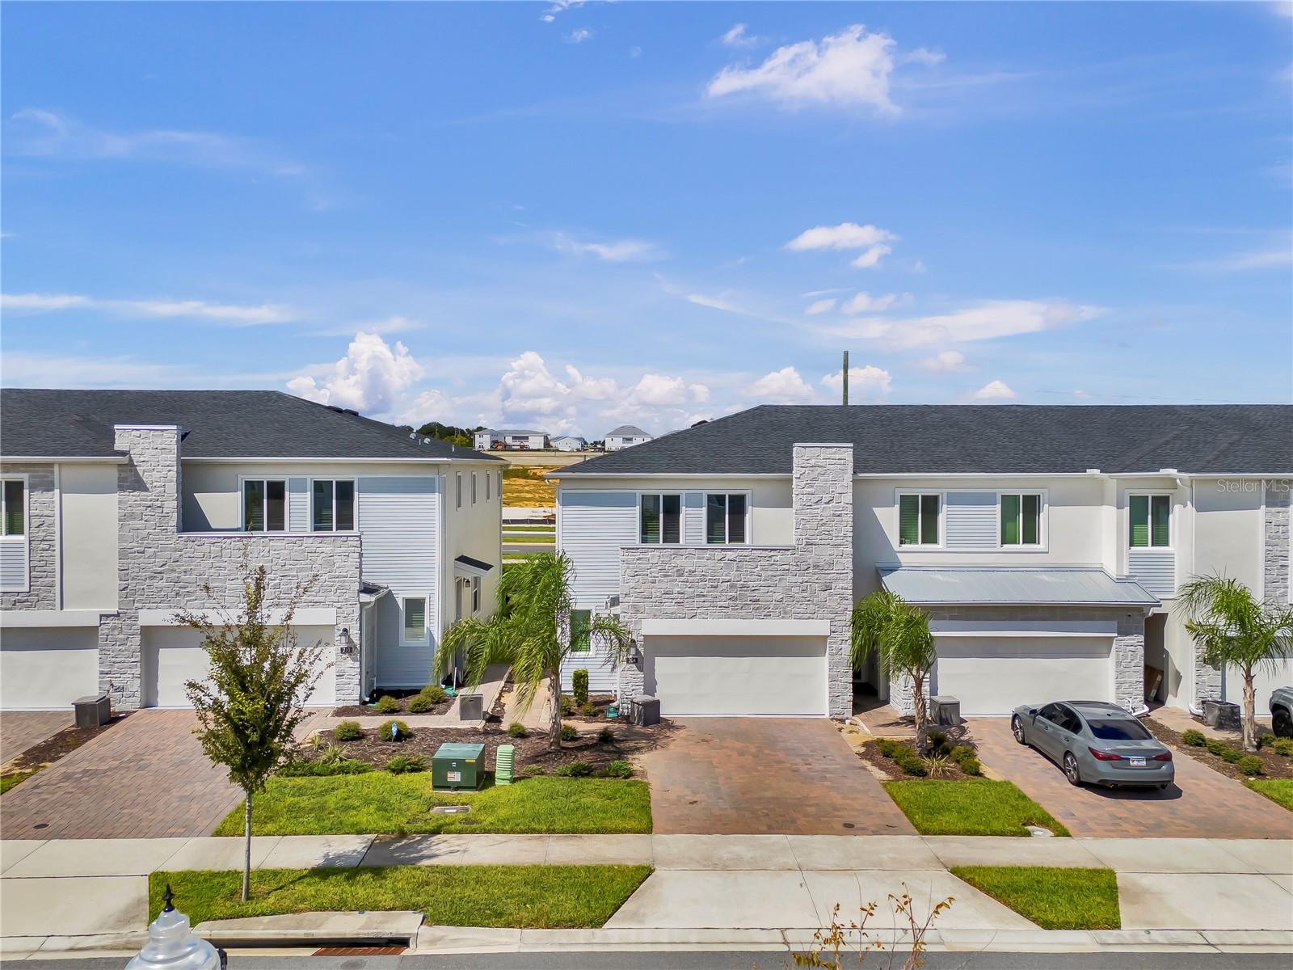
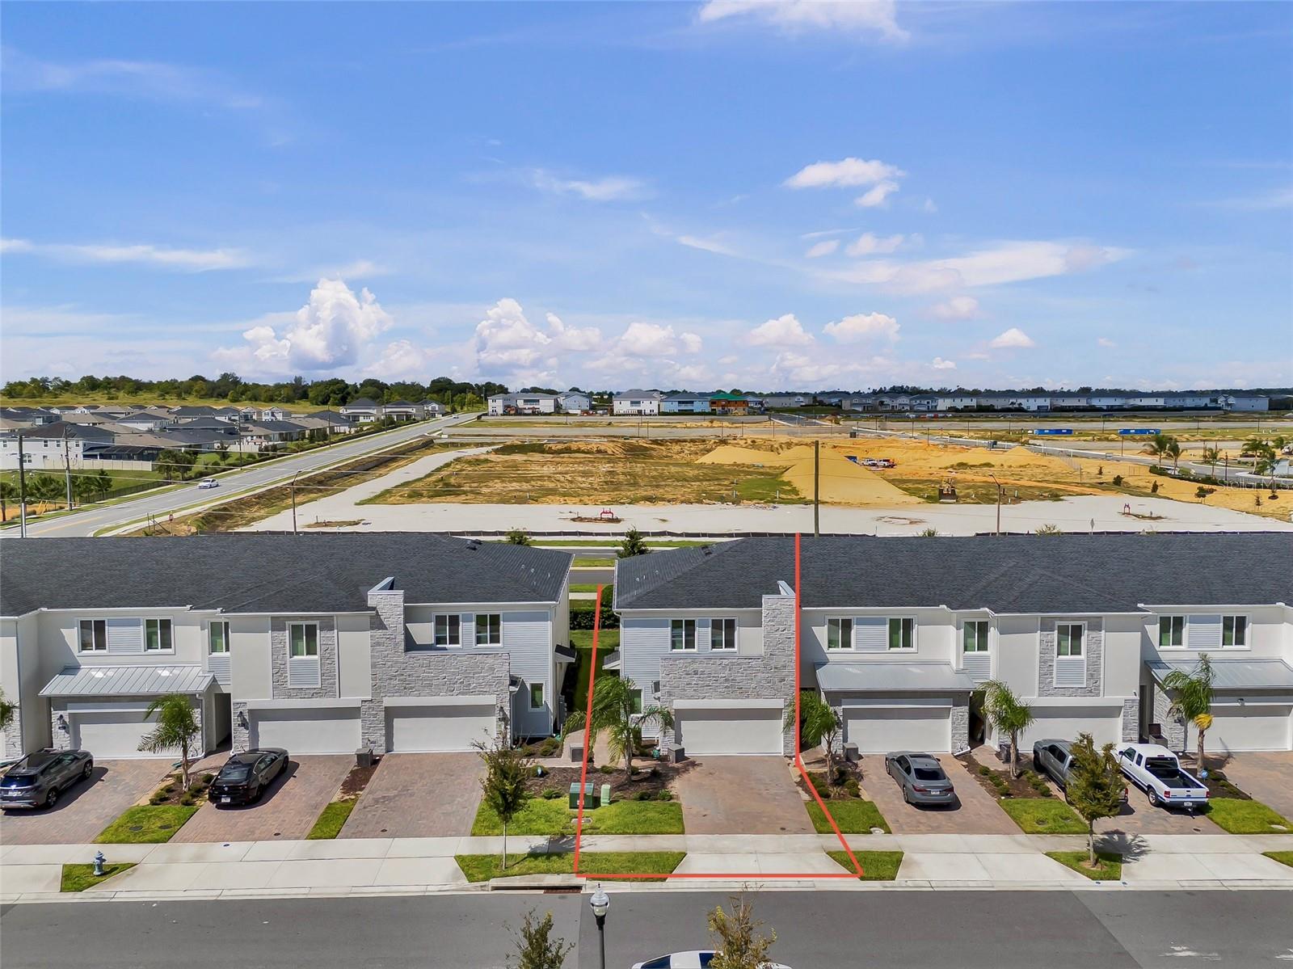
Golf-course living without the golf-course price tag. This 2024 Lennar townhome sits on Bogey Drive in ChampionsGate, a few minutes from 36 holes of championship golf at ChampionsGate Golf Club. Inside you get 1,988 sq ft with 3 bedrooms and 2.5 baths. The open main level has a chef-inspired kitchen, a dining area and a big great room, and it steps out to a private lanai for morning coffee or evening grilling. Upstairs, the bedrooms are away from the living space, and the laundry room is on the same floor. The 2-car garage is rare for a townhome and gives you real room for cars, golf clubs and storage. The home is built with concrete block and is only two years old, so you get modern systems without the new-construction wait. The HOA takes care of exterior maintenance, landscaping and trash, so your weekends stay free. Community perks include a resort-style pool and a playground. You're next door to the Omni Orlando Resort at ChampionsGate, minutes from Island H2O Water Park and Posner Park shopping and dining, and about 20 minutes from Walt Disney World, with quick access to I-4 and SR-429. Whether it's your first home, a lock-and-leave second home or your next investment, 204 Bogey Dr is ready. Schedule your showing today.

Save
Ask
Tour
Hide
Share
Listing Snapshot
Price 
$324,997
Days On Site 
0 Days
Bedrooms 
3
Inside Area (SqFt) 
1,988 sqft
Total Baths 
3
Full Baths 
2
Partial Baths 
1
Lot Size 
0.06 Acres
Year Built 
2024
MLS® Number 
O6444242
Status 
Active
Property Tax 
$1,011
HOA/Condo/Coop Fees 
$322 monthly
Sq Ft Source 
Builder
Friends & Family
Recent Activity
2 hours agoListing updated with changes from the MLS®
2 hours agoListing first seen on site
General Features
Acres 
0.06
Attached Garage 
Yes
Direction Faces 
East
Foundation 
Slab
Garage 
Yes
Garage Spaces 
2
Levels 
Two
Parking 
DrivewayGarage Door OpenerAttached
Pets 
Yes
Property Sub Type 
Townhouse
Security 
Gated CommunitySecurity System OwnedSmoke Detector(s)
Sewer 
Public Sewer
SqFt Total 
2388
Utilities 
Cable AvailableCable ConnectedElectricity AvailableElectricity Connected
Water Source 
Public
Zoning 
P-D
Interior Features
Appliances 
DishwasherDisposalMicrowaveRange
Cooling 
Central Air
Flooring 
CarpetCeramic Tile
Furnished 
Unfurnished
Heating 
CentralElectric
Interior 
Open FloorplanTray Ceiling(s)Walk-In Closet(s)
Laundry Features 
Inside
Window Features 
Blinds
Balcony/Porch/Lanai 
Dimensions - 8x8Level - First
Bedroom 2 
Dimensions - 12x12Level - Second
Bedroom 3 
Dimensions - 12x12Level - Second
Dining Room 
Dimensions - 14x16Level - First
Great Room 
Dimensions - 14x24Level - First
Kitchen 
Dimensions - 10x15Level - FirstFeatures - Kitchen Island
Master Bedroom 
Dimensions - 15x15Level - Second
Save
Ask
Tour
Hide
Share
Exterior Features
Construction Details 
BlockICFs (Insulated Concrete Forms)StoneStucco
Lot Features 
PavedPrivate
Patio And Porch 
PatioPorch
Roof 
Shingle
Windows/Doors 
Blinds
Community Features
Association Amenities 
PlaygroundPool
Association Fee 
$322.0
Association Fee Frequency 
Monthly
Community Features 
GatedPlaygroundSidewalks
MLS Area 
33896 - Davenport / Champions Gate
Township 
25
Financing Terms Available 
CashConventionalFHAVA Loan
Roads 
Asphalt
Schools
School District
Unknown
Elementary School
Westside K-8
Middle School
Unknown
High School
Unknown
Listing courtesy of VESTI LLC (561) 891-6947


Listing information is provided by Participants of the Stellar MLS. IDX information is provided exclusively for personal, non-commercial use, and may not be used for any purpose other than to identify prospective properties consumers may be interested in purchasing. Information is deemed reliable but not guaranteed. Properties displayed may be listed or sold by various participants in the MLS Copyright 2026, Stellar MLS.
Last checked: 2026-09-23 07:03 PM EDT

Neighborhood & Commute
Source: Walkscore
Save
Ask
Tour
Hide
Share