Save
Ask
Tour
Hide
Share
$620,000
New Listing

1230 STONE HARBOUR ROAD
WINTER SPRINGS, FL 32708

Single Family Residence|Coming Soon
4
Beds
2
Total Baths
2
Full Baths
2,050
SqFt
$302
/SqFt
2002
Built
Subdivision:
PARKSTONE UNIT 3
County:
Seminole

Due to the health concerns created by Coronavirus we are offering personal 1-1 online video walkthough tours where possible.
Call Now: 407-925-8404
Is this the listing for you? We can help make it yours.
407-925-8404
1230 STONE HARBOUR ROAD1230 STONE HARBOUR ROAD1230 STONE HARBOUR ROAD1230 STONE HARBOUR ROAD
Save
Ask
Tour
Hide
Share

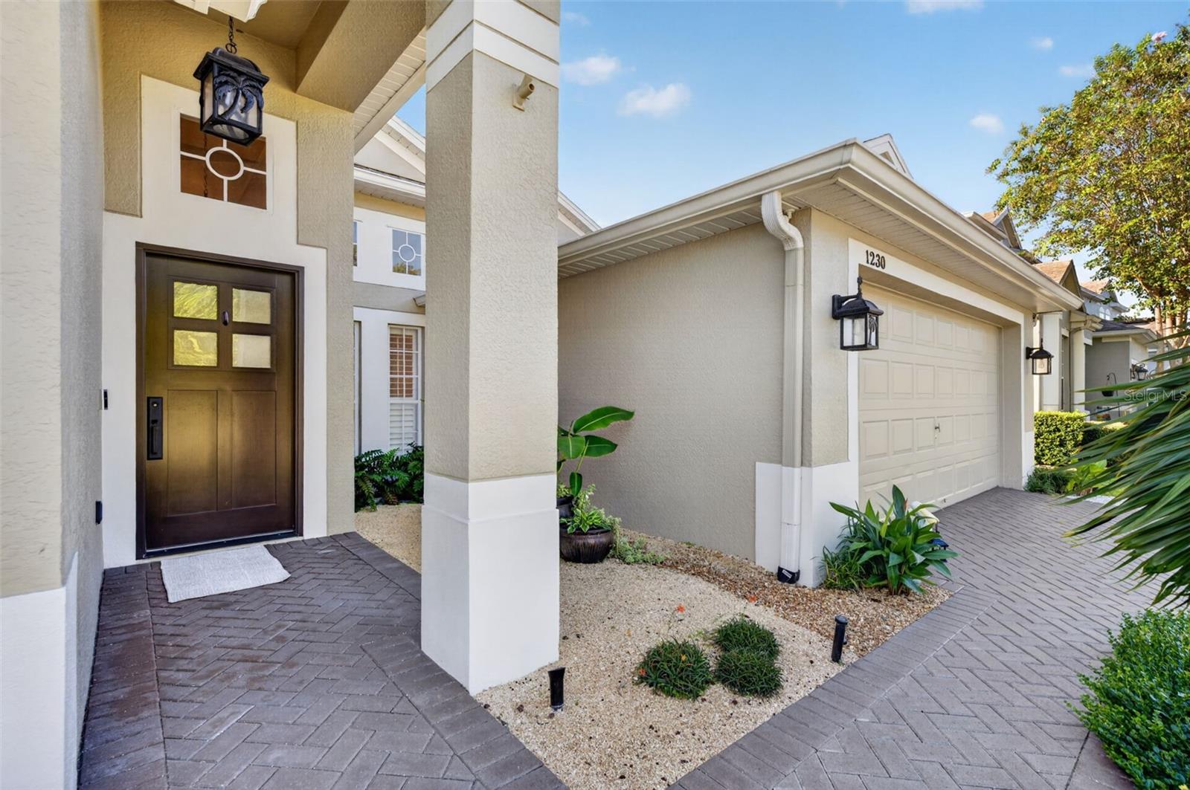
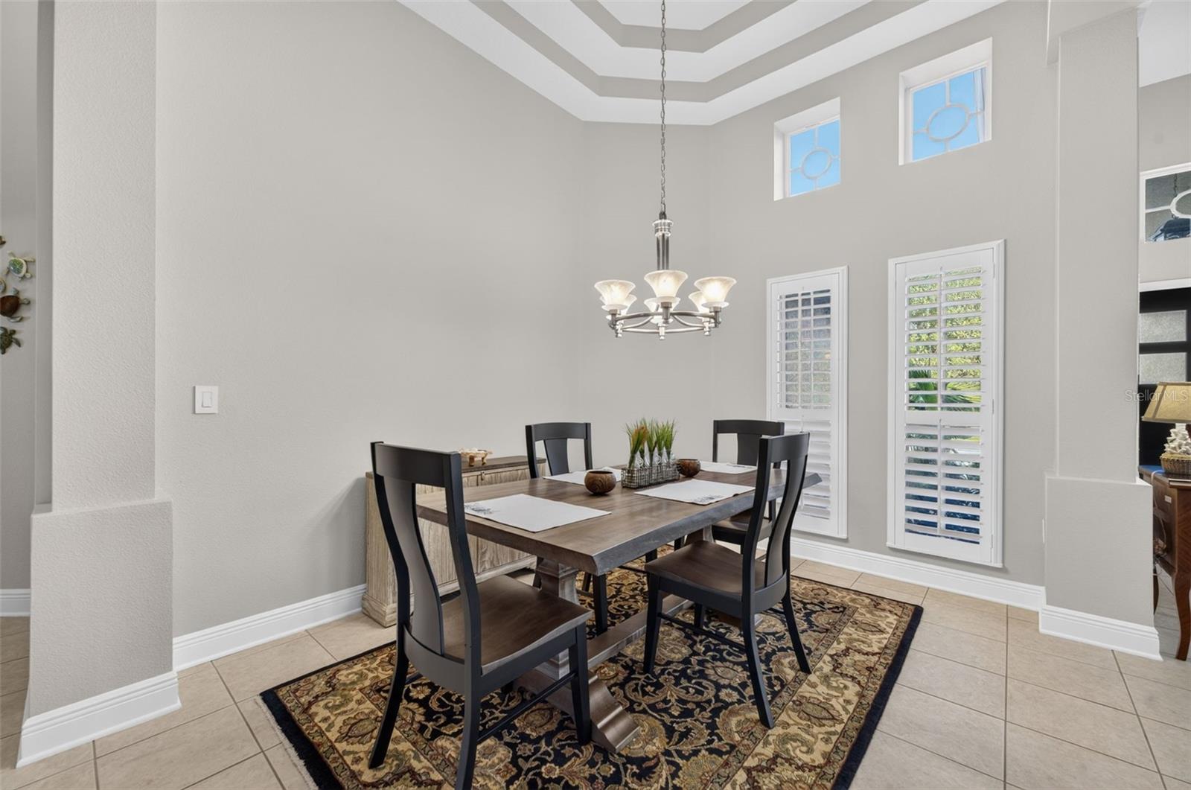
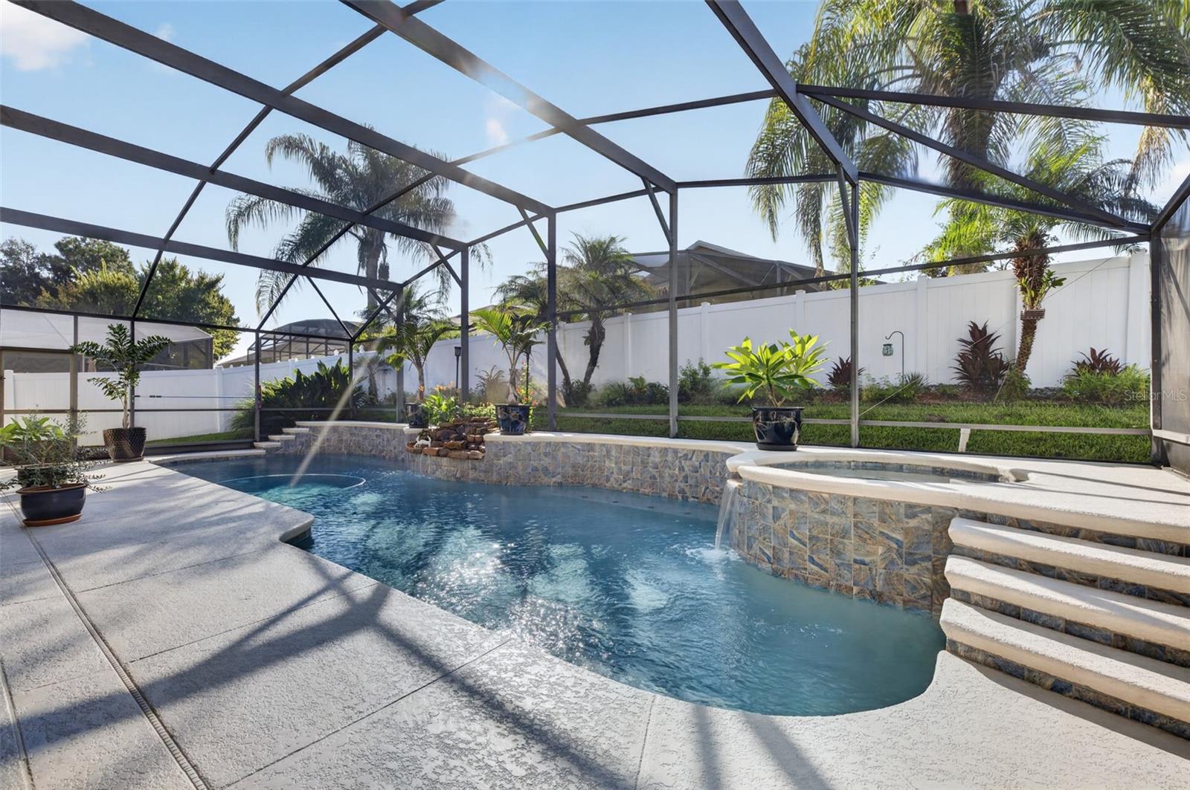
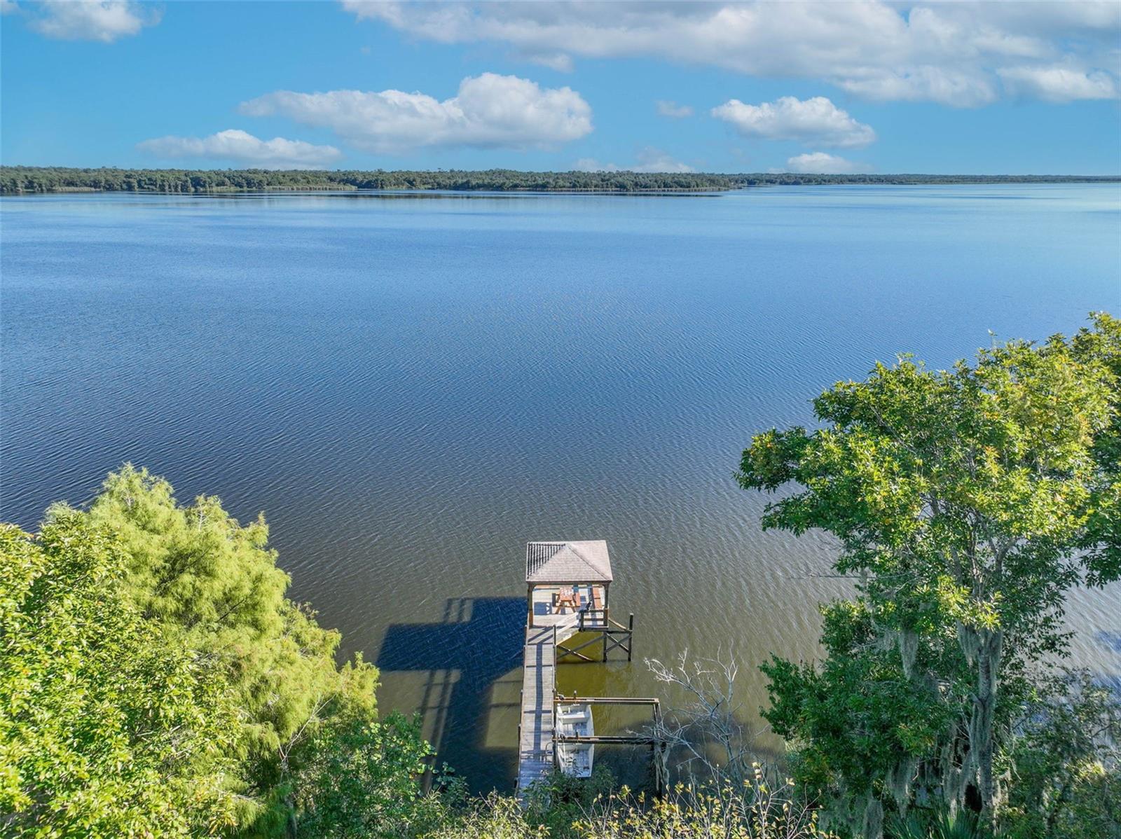
Welcome to your Dream Home in gated, sought-after Parkstone…where the living is easy with the lawn mowing and trimming all taken care of for you! Nestled on a quiet CUL-DE-SAC street with direct access to the Cross Seminole Trail, this METICULOUSLY RENOVATED, GORGEOUS 4-bedroom, 2-bath POOL/SPA home offers the perfect blend of luxury, comfort, and convenience. Every detail has been thoughtfully upgraded — just bring your toothbrush and swimsuit! Gourmet Kitchen & Spa-Inspired Baths: A totally remodeled kitchen showcases gleaming stainless steel appliances and Granite counters, as well as a brand-new refrigerator, gorgeous 42 inch solid-wood cabinetry, and elegant finishes that flow seamlessly into the home's open, airy layout. Both bathrooms have been completely remodeled with new solid wood cabinetry, granite counters, porcelain tile, modern fixtures and designer touches. The Primary Bath feels like a 5-Star hotel spa with a sleek Garden Tub & separate rimless shower! Flooring & Finishes: Stylish DRIVEWAY PAVERS set the stage from the moment you drive up to the home. Rich ENGINEERED HARDWOOD FLOORS (2022) flow through the Living & Family Rooms and Primary Bedroom, with tile floors throughout the remaining living areas and baths. Newer sculptured carpeting adds warmth to the bedrooms. Fresh INTERIOR & EXTERIOR PAINT, PLANTATION SHUTTERS, and a stunning wood-look fiberglass front door greet you the moment you arrive. Your Private Backyard Oasis: Step outside on the beautiful, covered, screened lanai, and enjoy your recently RESURFACED & RENOVATED ABSOLUTELY STUNNING, TOP-OF-THE-LINE POOL & SPA (each separately heated) for year-round enjoyment. Upgraded automated lighting and dancing fountains create a resort-style ambiance — perfect for entertaining or unwinding under the stars. Advanced Comfort & Efficiency: A NEWER CARRIER INFINITY AC SYSTEM (2022) features humidity control, UV lamps, and an air scrubber for pristine indoor air quality. Additional upgrades include a TANKLESS WATER HEATER (2022), NEWER ROOF (2021) new sliding glass doors, new ceiling fans and light fixtures, epoxy garage floor coating, new vinyl fencing, updated landscaping, new gutters with French drains, driveway pavers, and a Rain Soft whole-house water treatment system. Community & Location: Enjoy a low HOA that includes lawn mowing and bush trimming, plus access to a community pool, tennis courts, playground, and fishing pier. Located just moments from the 417, 434, and 17-92 for effortless commuting, and minutes from the Winter Springs Towne Center, shopping, dining, and major medical facilities. All this and it’s zoned for TOP-RATED WINTER SPRINGS SCHOOLS! Don't miss this rare opportunity for a gorgeous, turn-key home…schedule your private tour today!

Save
Ask
Tour
Hide
Share
Listing Snapshot
Price 
$620,000
Days On Site 
0 Days
Bedrooms 
4
Inside Area (SqFt) 
2,050 sqft
Total Baths 
2
Full Baths 
2
Partial Baths 
N/A
Lot Size 
0.16 Acres
Year Built 
2002
MLS® Number 
O6442706
Status 
Coming Soon
Property Tax 
$3,178.59
HOA/Condo/Coop Fees 
$150 monthly
Sq Ft Source 
Public Records
Friends & Family
Recent Activity
3 hours agoListing updated with changes from the MLS®
3 hours agoListing first seen on site
General Features
Acres 
0.16
Attached Garage 
Yes
Direction Faces 
North
Foundation 
Slab
Garage 
Yes
Garage Spaces 
2
Levels 
One
Number Of Stories 
1
Parking 
DrivewayGarage Door OpenerOn StreetAttached
Pets 
Cats OKDogs OK
Property Sub Type 
Single Family Residence
Security 
Gated CommunitySecurity LightsSecurity SystemSecurity System OwnedSmoke Detector(s)
Sewer 
Public Sewer
SqFt Total 
2638
Style 
Contemporary
Utilities 
Cable AvailableCable ConnectedElectricity ConnectedSewer ConnectedWater Connected
Water Source 
Public
Zoning 
PUD
Interior Features
Appliances 
DishwasherDisposalMicrowaveRangeRefrigeratorTankless Water Heater
Cooling 
Central AirHumidity Control
Flooring 
CarpetHardwoodTile
Furnished 
Unfurnished
Heating 
CentralElectricHeat Pump
Interior 
Built-in FeaturesCathedral Ceiling(s)Crown MoldingEat-in KitchenHigh CeilingsOpen FloorplanStone CountersTray Ceiling(s)Vaulted Ceiling(s)Walk-In Closet(s)
Laundry Features 
InsideLaundry Room
Spa 
Yes
Window Features 
Window CoveringsBlindsDrapesShuttersWindow Treatments
Balcony/Porch/Lanai 
Dimensions - 20x8Level - First
Bedroom 2 
Dimensions - 12x10Level - FirstFeatures - Ceiling Fan(s)
Bedroom 3 
Dimensions - 11x10Level - FirstFeatures - Ceiling Fan(s)
Bedroom 4 
Dimensions - 10x10Level - FirstFeatures - Ceiling Fan(s)
Dinette 
Dimensions - 10x9Level - First
Dining Room 
Dimensions - 12x10Level - First
Family Room 
Dimensions - 19x13Level - FirstFeatures - Ceiling Fan(s)
Kitchen 
Dimensions - 14x12Level - FirstFeatures - Breakfast Bar, Granite Counters, Kitchen Island
Laundry 
Dimensions - 7x6Level - First
Living Room 
Dimensions - 13x13Level - FirstFeatures - Ceiling Fan(s)
Master Bedroom 
Dimensions - 15x13Level - FirstFeatures - Ceiling Fan(s), Double Vanity, Granite Counters
Save
Ask
Tour
Hide
Share
Exterior Features
Construction Details 
BlockConcreteStucco
Exterior 
LightingPrivate EntranceRain Gutters
Fencing 
Vinyl
Lot Features 
Cul-De-SacLandscapedNear Golf CourseNear Public TransitPaved
Patio And Porch 
CoveredEnclosedPatioRear PorchScreened
Pool Features 
GuniteHeatedIn GroundPool SweepSalt WaterScreen EnclosurePrivate
Private Pool 
Yes
Roof 
Shingle
Spa 
Yes
Spa Features 
HeatedIn Ground
View 
Pool
Waterfront Features 
Lake Privileges
Waterview 
Pool
Windows/Doors 
Window CoveringsBlindsDrapesShuttersWindow Treatments
Community Features
Accessibility Features 
Accessible EntranceAccessible Approach with RampAccessible Common AreaAccessible KitchenAccessible Central Living AreaCentral Living Area
Association Amenities 
GatedPlaygroundPoolTennis Court(s)
Association Fee 
$450.0
Association Fee Frequency 
Quarterly
Community Features 
GatedPlaygroundPoolSidewalksTennis Court(s)Street Lights
MLS Area 
32708 - Casselberrry/Winter Springs / Tuscawilla
Township 
20
Financing Terms Available 
CashConventionalFHAVA Loan
Roads 
Paved
Schools
School District
Unknown
Elementary School
Layer Elementary
Middle School
Indian Trails Middle
High School
Winter Springs High
Listing courtesy of KELLER WILLIAMS ADVANTAGE REALTY (407) 761-0512


Listing information is provided by Participants of the Stellar MLS. IDX information is provided exclusively for personal, non-commercial use, and may not be used for any purpose other than to identify prospective properties consumers may be interested in purchasing. Information is deemed reliable but not guaranteed. Properties displayed may be listed or sold by various participants in the MLS Copyright 2026, Stellar MLS.
Last checked: 2026-09-18 05:09 AM EDT

Neighborhood & Commute
Source: Walkscore
Save
Ask
Tour
Hide
Share