Save
Ask
Tour
Hide
Share
$366,000
New Listing

1713 FROGMORE AVENUE
HAINES CITY, FL 33844

For Sale|Single Family Residence|Active
5
Beds
3
Total Baths
3
Full Baths
2,519
SqFt
$145
/SqFt
2025
Built
Subdivision:
BRADBURY CREEK
County:
Polk

Due to the health concerns created by Coronavirus we are offering personal 1-1 online video walkthough tours where possible.
Call Now: 407-925-8404
Is this the listing for you? We can help make it yours.
407-925-8404
1713 FROGMORE AVENUE1713 FROGMORE AVENUE1713 FROGMORE AVENUE1713 FROGMORE AVENUE
Save
Ask
Tour
Hide
Share

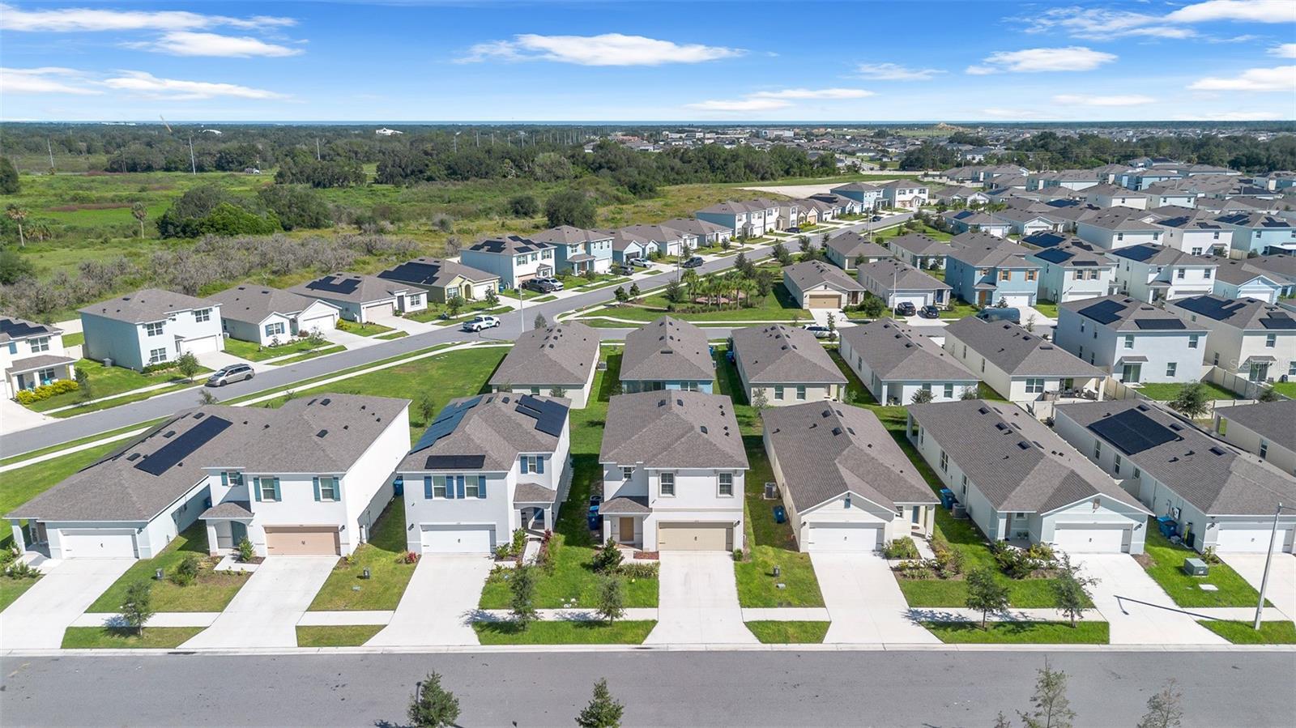
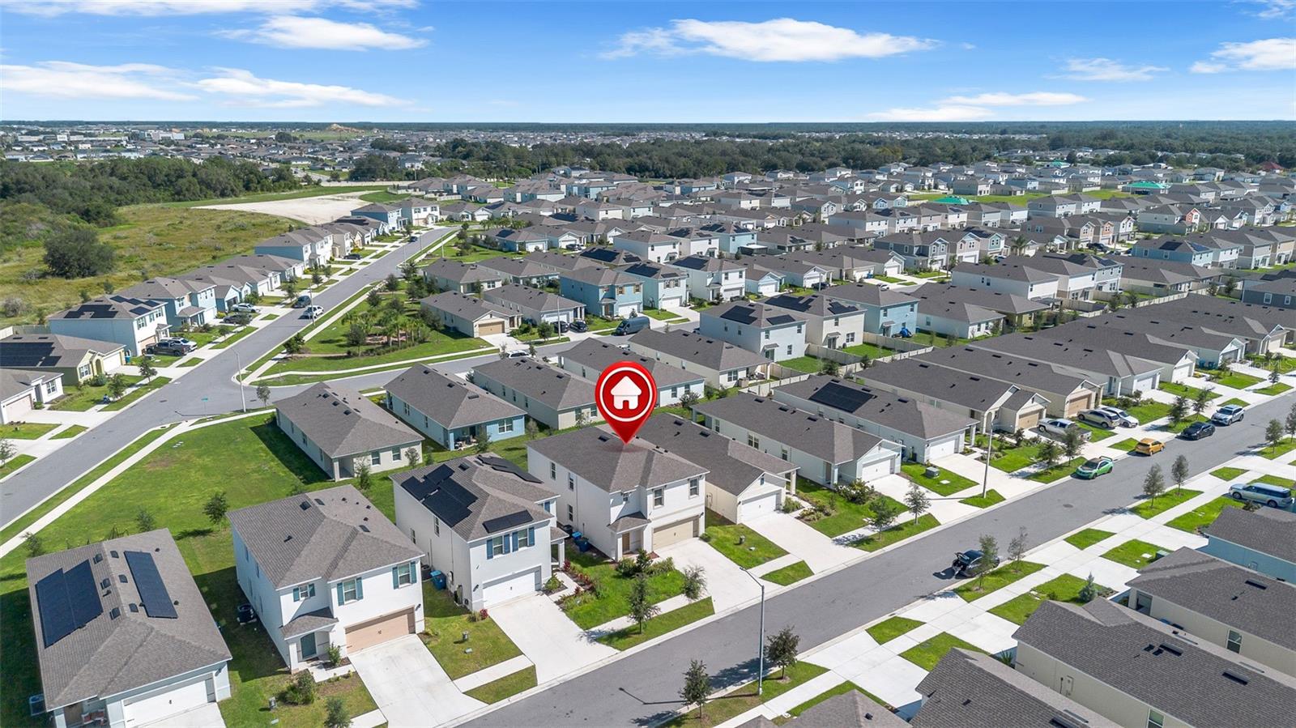
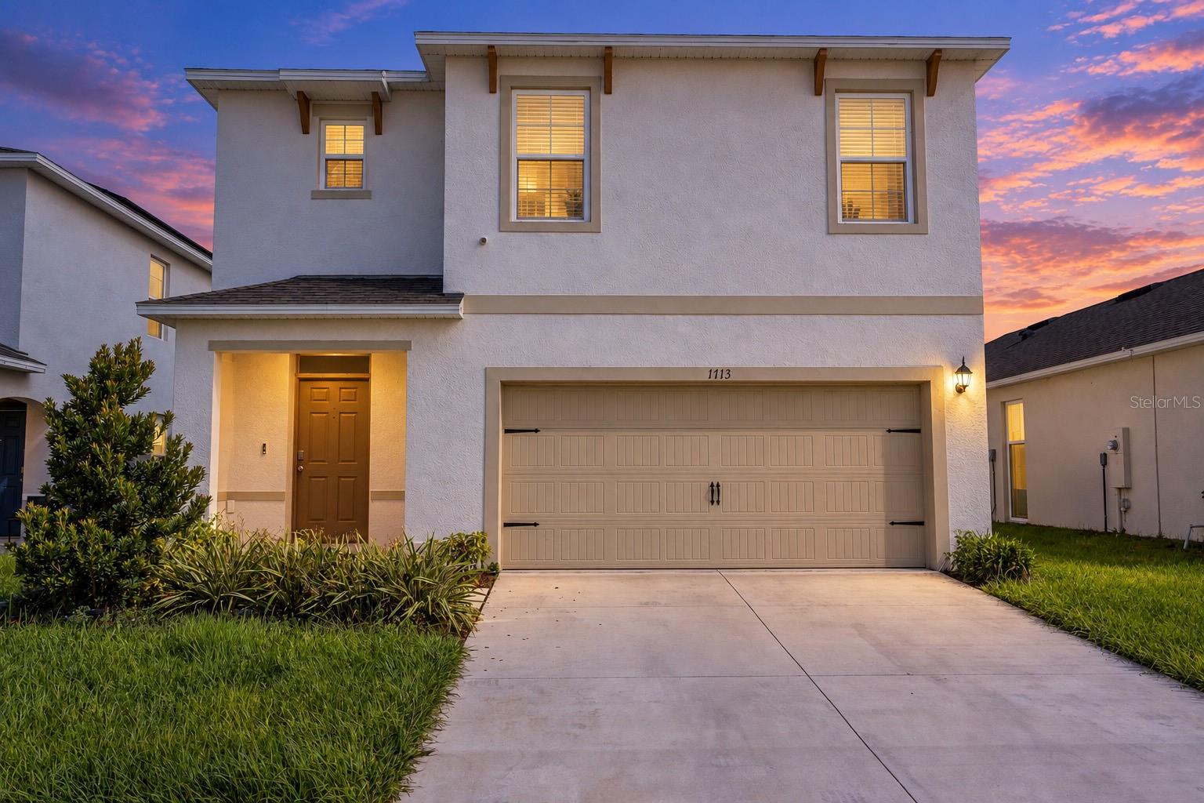
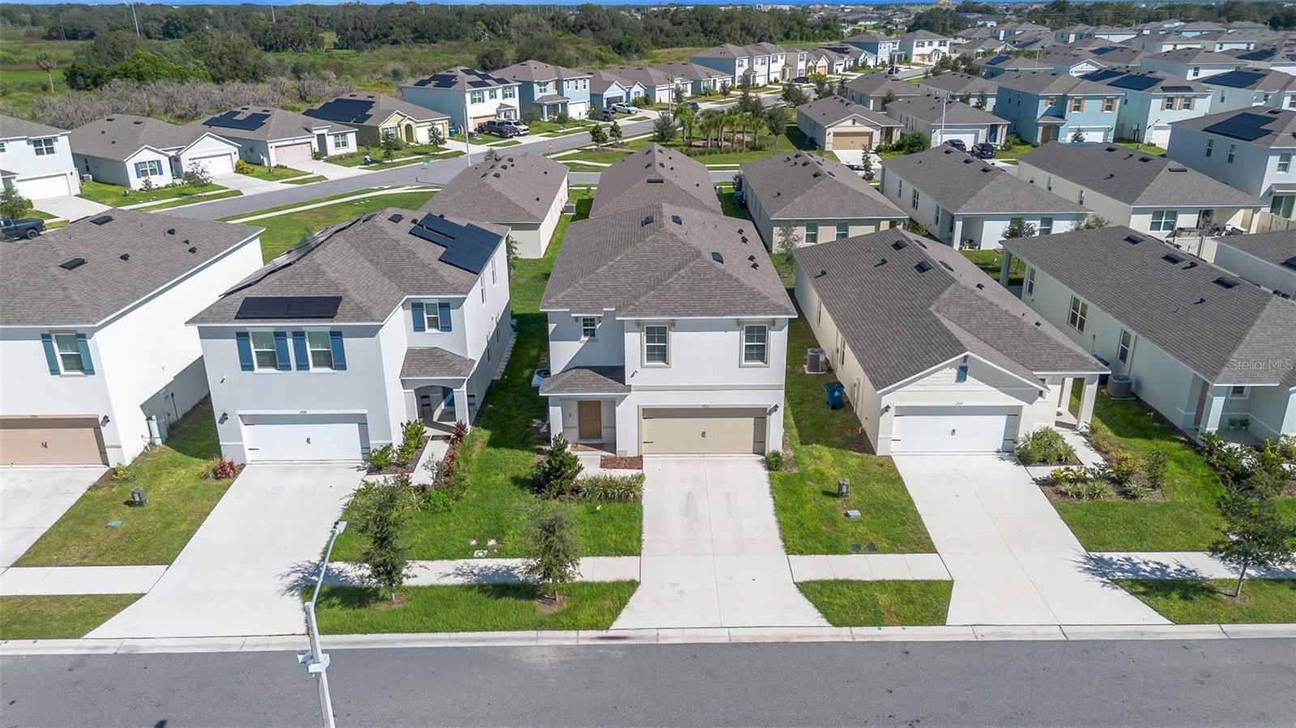
Fairly New! Spacious 5-Bedroom Home with Multigenerational Living Potential in Haines City! Discover the possibilities in this spacious 5-bedroom, 3-bathroom home located in a newer community in Haines City, Florida! Designed with flexibility in mind, the home features a bedroom and full bathroom on the first floor, offering an ideal setup for multigenerational living, extended family, overnight guests, or a private in-law living arrangement. With five bedrooms, there is room to accommodate a growing household, create a home office, or design a dedicated hobby or study space. Enjoy the added convenience of community amenities, including a community swimming pool—perfect for relaxing and enjoying the Florida lifestyle. Conveniently located in the growing Haines City area, this home offers access to shopping, dining, parks, and everyday essentials, with opportunities to explore Central Florida attractions and nearby outdoor recreation. Whether you’re looking for space for the whole family or a home that can adapt to your changing needs, this property offers versatility, comfort, and an inviting community setting. Make this home the next chapter in your story!

Save
Ask
Tour
Hide
Share
Listing Snapshot
Price 
$366,000
Days On Site 
0 Days
Bedrooms 
5
Inside Area (SqFt) 
2,519 sqft
Total Baths 
3
Full Baths 
3
Partial Baths 
N/A
Lot Size 
0.11 Acres
Year Built 
2025
MLS Number 
O6442609
Status 
Active
Property Tax 
$3,911.56
HOA/Condo/Coop Fees 
$50.33 monthly
Sq Ft Source 
Public Records
Friends & Family
Recent Activity
an hour agoListing updated with changes from the MLS
11 hours agoListing first seen on site
General Features
Acres 
0.11
Attached Garage 
Yes
Direction Faces 
South
Foundation 
Slab
Garage 
Yes
Garage Spaces 
2
Levels 
Two
Number Of Stories 
2
Parking 
Garage Door OpenerAttached
Pets 
Yes
Property Sub Type 
Single Family Residence
Security 
Smoke Detector(s)
Sewer 
Public Sewer
SqFt Total 
2970
Style 
Contemporary
Utilities 
Cable AvailableElectricity ConnectedSewer ConnectedWater Connected
Water Source 
Public
Interior Features
Appliances 
DishwasherDisposalDryerRangeRange HoodWasher
Cooling 
Central Air
Flooring 
CarpetCeramic Tile
Furnished 
Unfurnished
Heating 
CentralElectric
Interior 
Walk-In Closet(s)
Laundry Features 
Laundry Room
Window Features 
BlindsDouble Pane Windows
Bathroom 2 
Bathroom 3 
Bedroom 2 
Dimensions - 13.4x10.8
Bedroom 3 
Dimensions - 11x11.4
Bedroom 4 
Dimensions - 11x11.4
Bedroom 5 
Dimensions - 11x11.4
Dining Room 
Dimensions - 10.11x15.9
Kitchen 
Dimensions - 11.4x14.1Features - Kitchen Island
Laundry 
Living Room 
Dimensions - 14.8x11
Loft 
Master Bathroom 
Master Bedroom 
Dimensions - 18.8x12.4
Save
Ask
Tour
Hide
Share
Exterior Features
Construction Details 
BlockStucco
Patio And Porch 
Porch
Roof 
Shingle
Windows/Doors 
BlindsDouble Pane Windows
Community Features
Association Fee 
$151.0
Association Fee Frequency 
Quarterly
Community Features 
ParkPlaygroundPoolSidewalksStreet Lights
MLS Area 
33844 - Haines City/Grenelefe
Township 
27
Financing Terms Available 
CashConventionalFHAVA Loan
Roads 
Paved
Listing courtesy of CHARLES RUTENBERG REALTY ORLANDO (321) 947-2458


Listing information is provided by Participants of the Stellar MLS. IDX information is provided exclusively for personal, non-commercial use, and may not be used for any purpose other than to identify prospective properties consumers may be interested in purchasing. Information is deemed reliable but not guaranteed. Properties displayed may be listed or sold by various participants in the MLS Copyright 2026, Stellar MLS.
Last checked: 2026-10-30 05:41 AM EDT

Neighborhood & Commute
Source: Walkscore
Save
Ask
Tour
Hide
Share