
3200 OXBOW COURTHARMONY, FL 34773
Due to the health concerns created by Coronavirus we are offering personal 1-1 online video walkthough tours where possible.
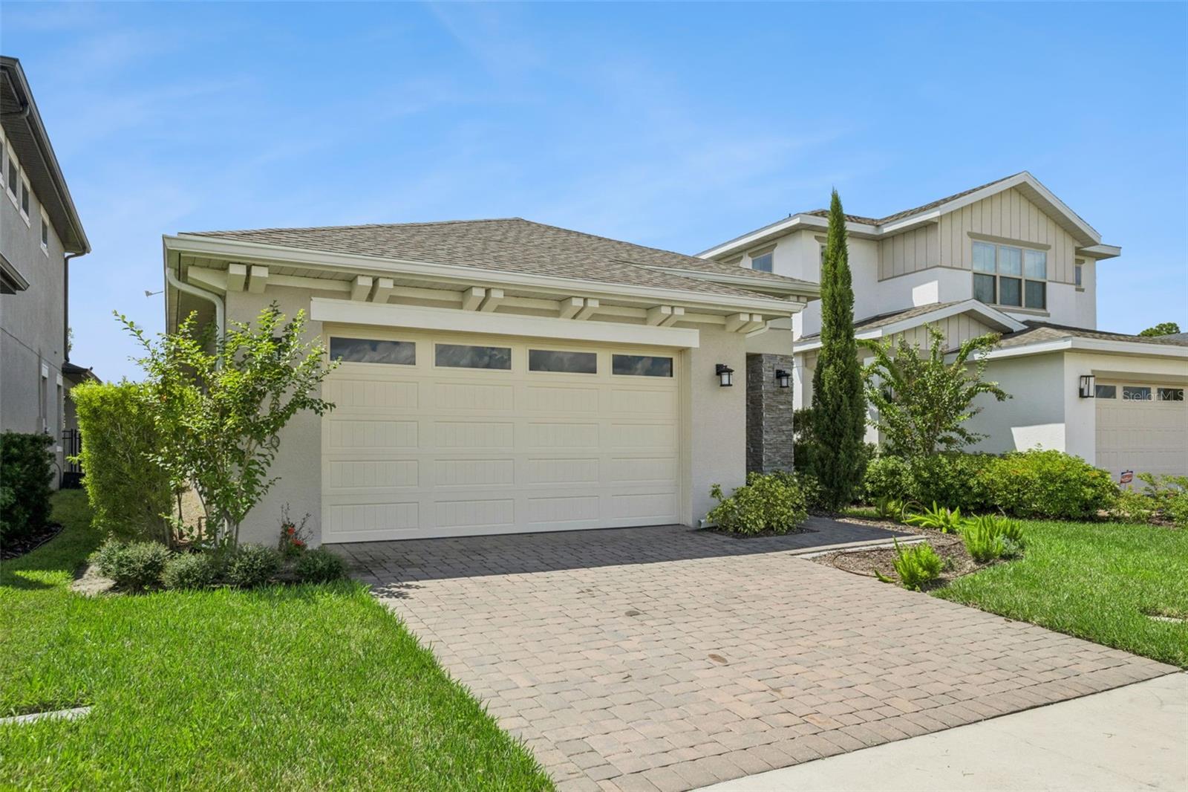
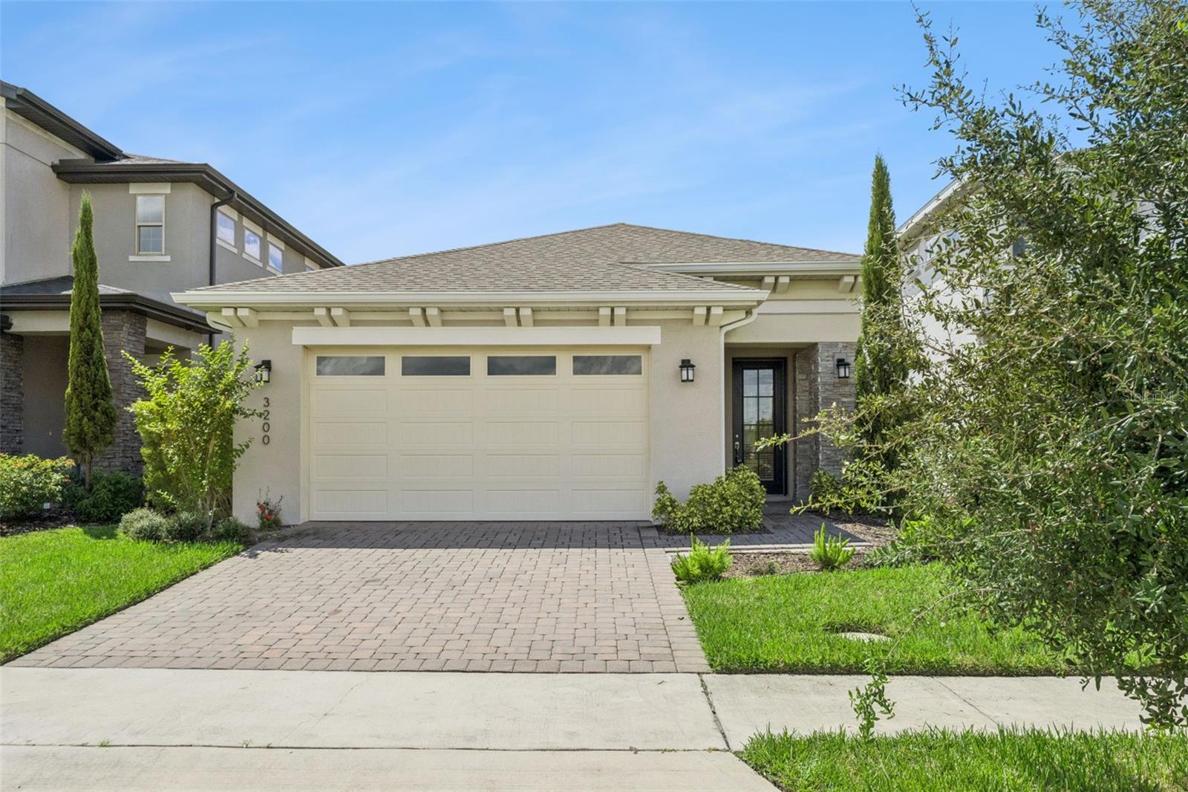
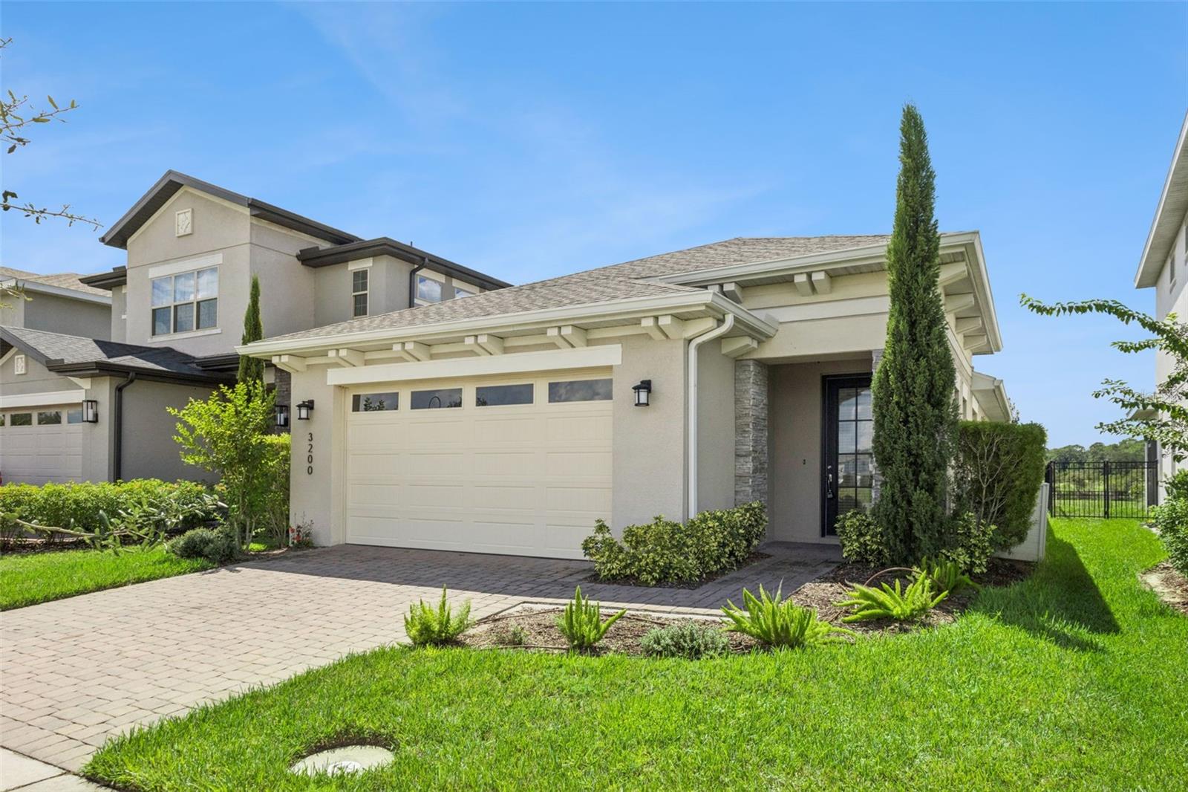
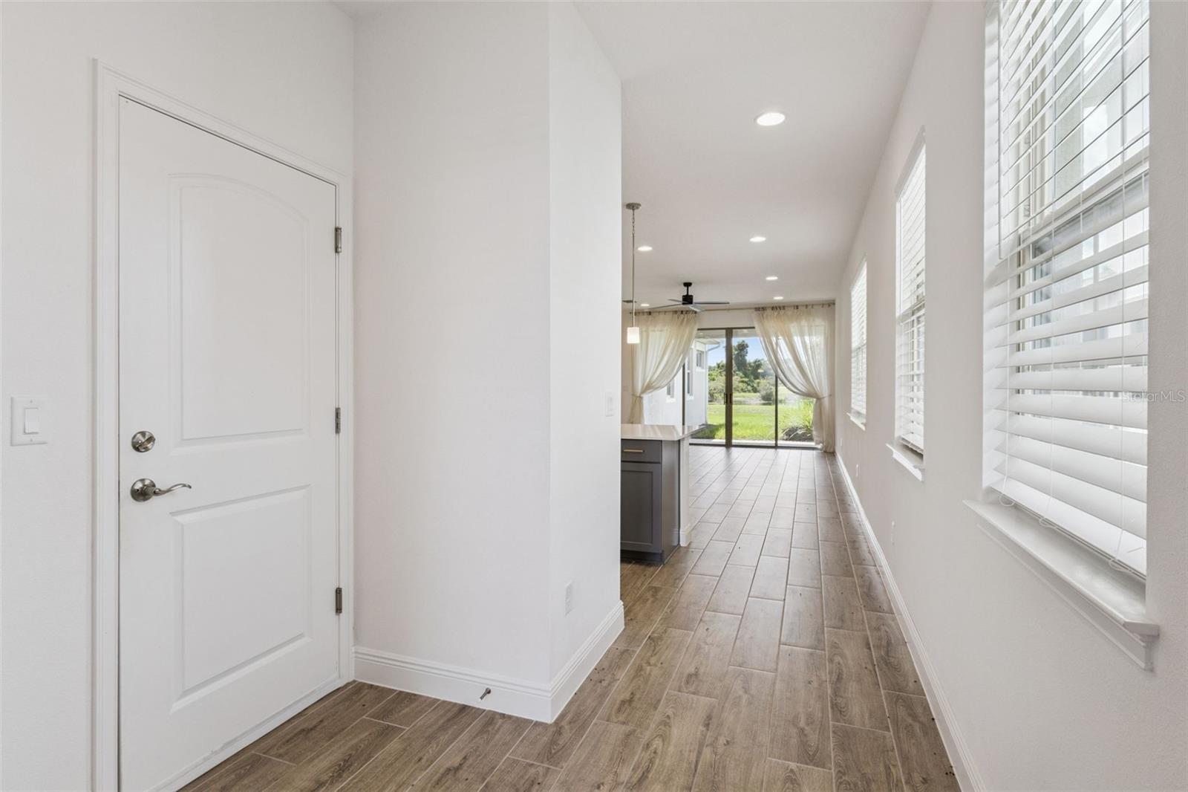
Gorgeous 3/2 Modern Home with a 2 Car Garage in the Highly Desired Enclave at Lakes of Harmony - St Cloud! Available Now! This gated community is designed for outdoor enthusiasts, the vibrant community features two private lakes and fantastic amenities like a resort-style community pool, splashpad, playground, fitness center, basketball courts, parks, picnic areas, and over 12 miles of scenic walking/biking trails. This golf course community offers endless opportunities, you will always have an activity to entertain your family and guests. As you step inside, you are greeted by a welcoming foyer that leads to a spacious open floor plan consisting of 1580 square feet of modern living space enhanced by tile flooring and abundant natural light that fills the space with a warm, calming atmosphere. The heart of this home is the exquisite kitchen, featuring elegant gray wood cabinets, a stylish Soho Halo Grey backsplash, sleek quartz countertops, a kitchen island/breakfast bar, and top-of-the-line stainless steel Whirlpool appliances. Additionally, this gorgeous home offers a laundry room (Washer and Dryer Included) and a spacious 2 car garage with a paved driveway for extra parking. This home features numerous interior upgrades, including a stunning kitchen renovation, elegant Mokuzai Daku tile flooring, and modern amenities such as recessed lighting, matte black ceiling fans, and Moen faucets. The thoughtfully designed floor plan seamlessly blends the main living areas, providing the ultimate retreat for relaxation and comfort. The master suite is a true sanctuary, complete with a generous walk-in closet and a spa-like bathroom boasting luxurious finishes, dual vanities, and a frameless step-in shower. Two spacious guest bedrooms, each with ample closet space, share a well-appointed full bathroom, ensuring convenience for family and guests alike. Outside, a peaceful oasis awaits right from your backyard, offering a serene and picturesque view of the conservation area. The covered patio is perfect for a relaxing evening or outdoor activities with family and friends. Don't miss this incredible opportunity! Ideally located, near top-rated schools and a short drive to Downtown St Cloud, offering a range of shopping, restaurants and entertainment options.
| 6 hours ago | Listing updated with changes from the MLS® | |
| 7 hours ago | Listing first seen on site |

Listing information is provided by Participants of the Stellar MLS. IDX information is provided exclusively for personal, non-commercial use, and may not be used for any purpose other than to identify prospective properties consumers may be interested in purchasing. Information is deemed reliable but not guaranteed. Properties displayed may be listed or sold by various participants in the MLS Copyright 2026, Stellar MLS.
Last checked: 2026-09-16 06:42 AM EDT
Did you know? You can invite friends and family to your search. They can join your search, rate and discuss listings with you.