
2051 RETREAT VIEW CIRCLESANFORD, FL 32771
Due to the health concerns created by Coronavirus we are offering personal 1-1 online video walkthough tours where possible.
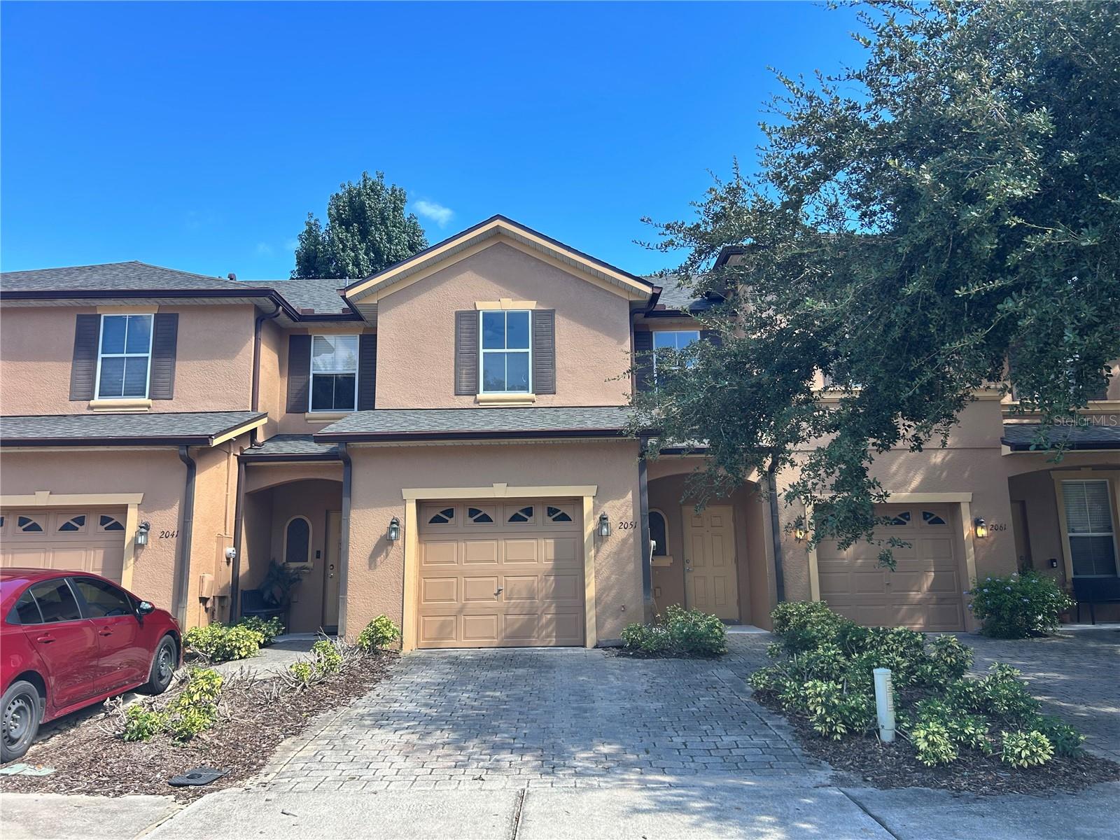
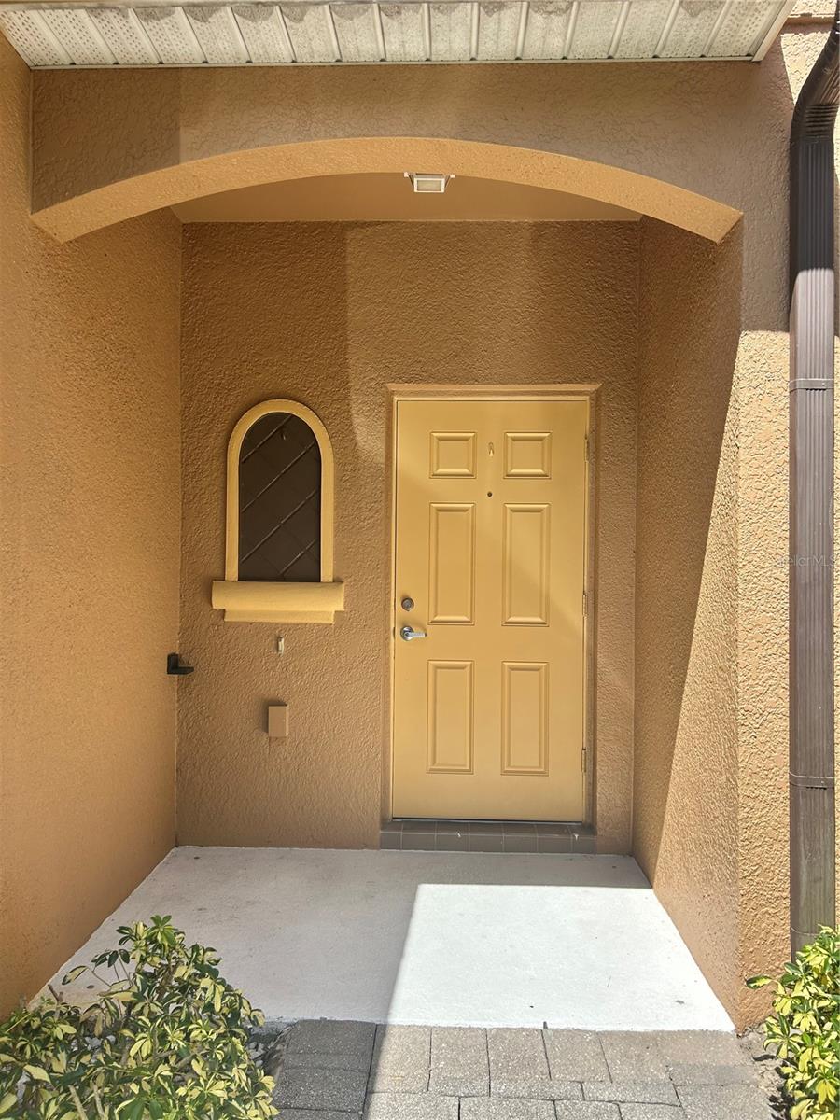
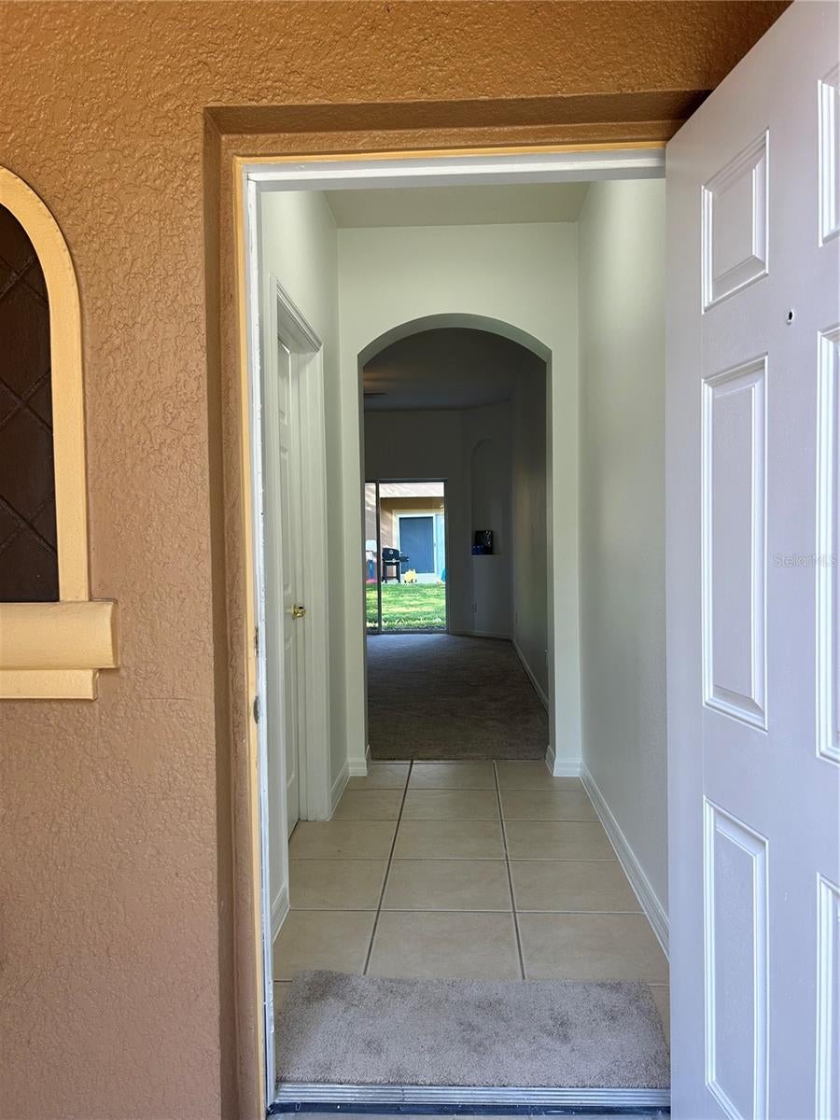
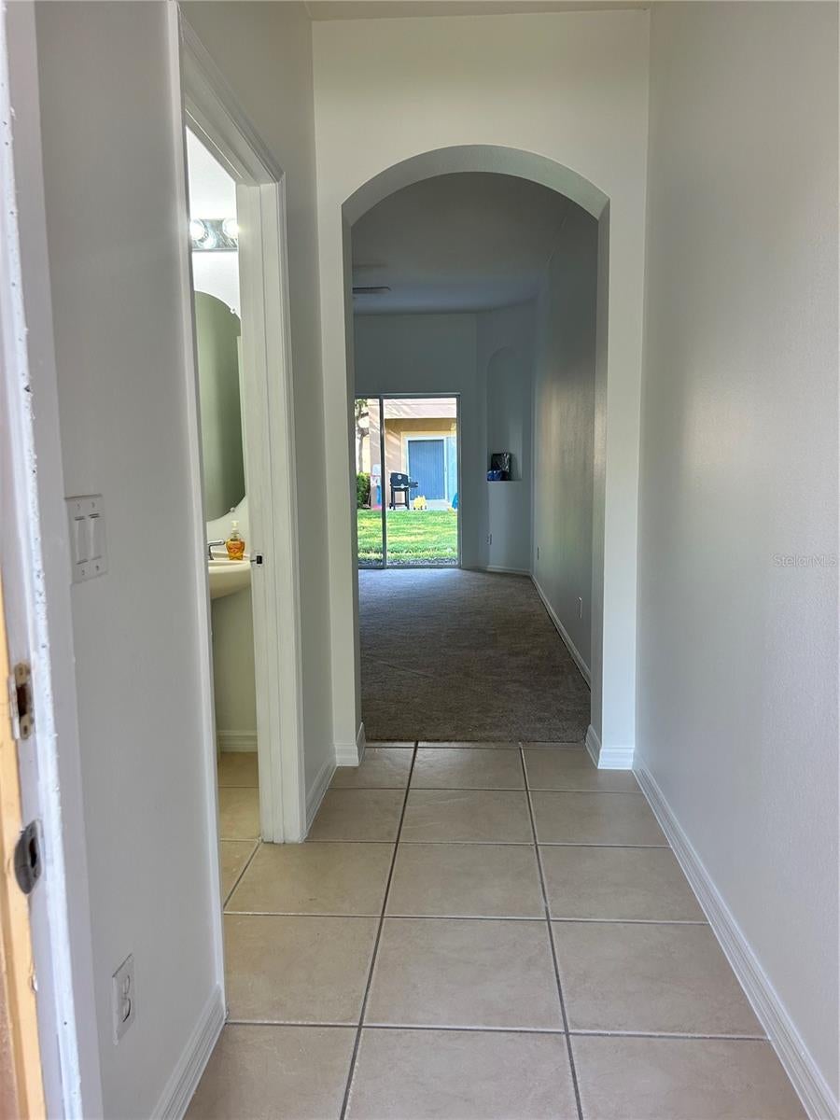
Virtually Staged. Welcome to your beautifully updated, turn-key oasis at 2051 Retreat View Cir in Sanford, FL! Nestled within a highly desirable, secure gated community featuring a sparkling neighborhood pool, this stunning 3-bedroom, 2.5-bathroom townhome has been completely refreshed from top to bottom and is entirely move-in ready. Step inside to find fresh, modern paint throughout the entire interior, complemented by brand-new lighting fixtures and new ceiling fans in the living room and all bedrooms. The bright, open kitchen boasts a brand-new appliance package, including a new refrigerator, range, microwave, and dishwasher, alongside a convenient new washer and dryer combo. Upstairs, both full bathrooms have been fully modernized with stylish new vanities and updated shower heads, while brand-new, plush carpet flows through the living areas. Perfectly situated for ultimate convenience, this pristine home places you just minutes from excellent local schools, shopping centers, the mall, popular dining options, and quick access to I-4 for a seamless commute. Offering the perfect blend of modern upgrades, resort-style community amenities, and an unbeatable location, this pristine townhome is ready for its next owner to just unpack and enjoy. Schedule your private showing today!
| 10 minutes ago | Listing updated with changes from the MLS® | |
| 5 hours ago | Listing first seen on site |

Listing information is provided by Participants of the Stellar MLS. IDX information is provided exclusively for personal, non-commercial use, and may not be used for any purpose other than to identify prospective properties consumers may be interested in purchasing. Information is deemed reliable but not guaranteed. Properties displayed may be listed or sold by various participants in the MLS Copyright 2026, Stellar MLS.
Last checked: 2026-09-19 07:00 AM EDT