
Save
Ask
Tour
Hide
$209,900
New Listing
1141 EXCELLER COURT 107CASSELBERRY, FL 32707
For Sale|Condominium|Active
3
Beds
2
Total Baths
2
Full Baths
1,151
SqFt
$182
/SqFt
1990
Built
Subdivision:
HUNTERS CHASE CONDO PH 1
County:
Seminole
Due to the health concerns created by Coronavirus we are offering personal 1-1 online video walkthough tours where possible.
Call Now: 407-925-8404
Is this the listing for you? We can help make it yours.
407-925-8404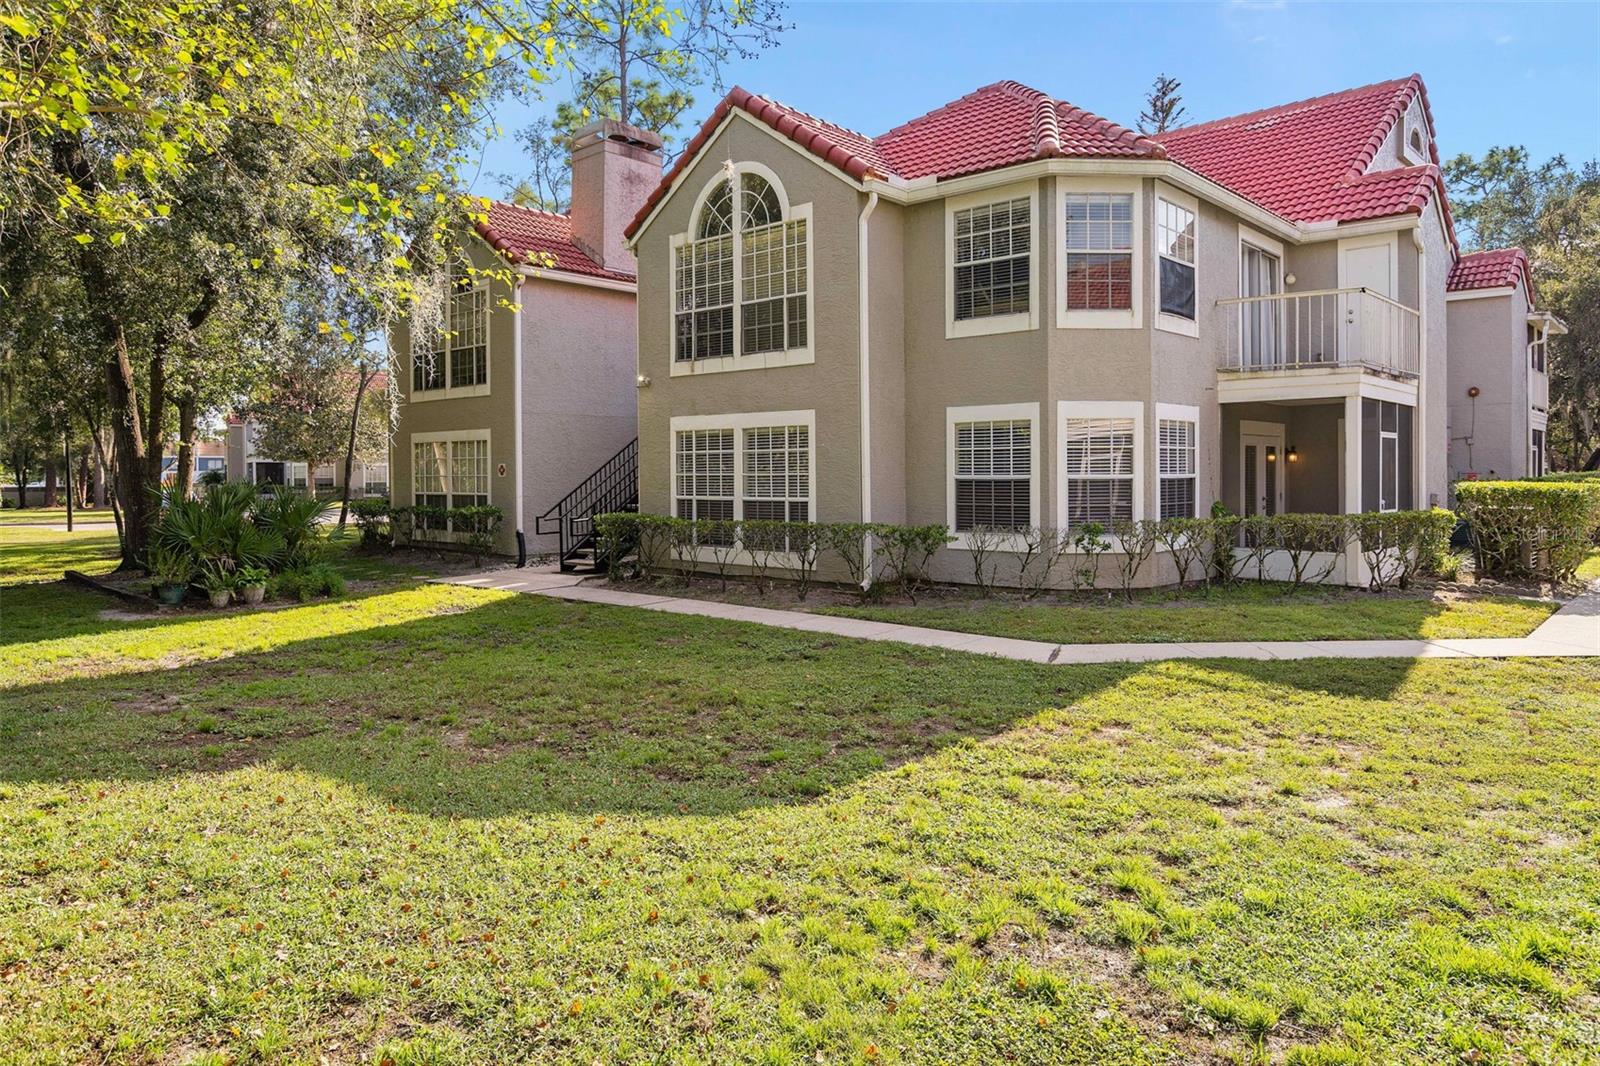
Save
Ask
Tour
Hide
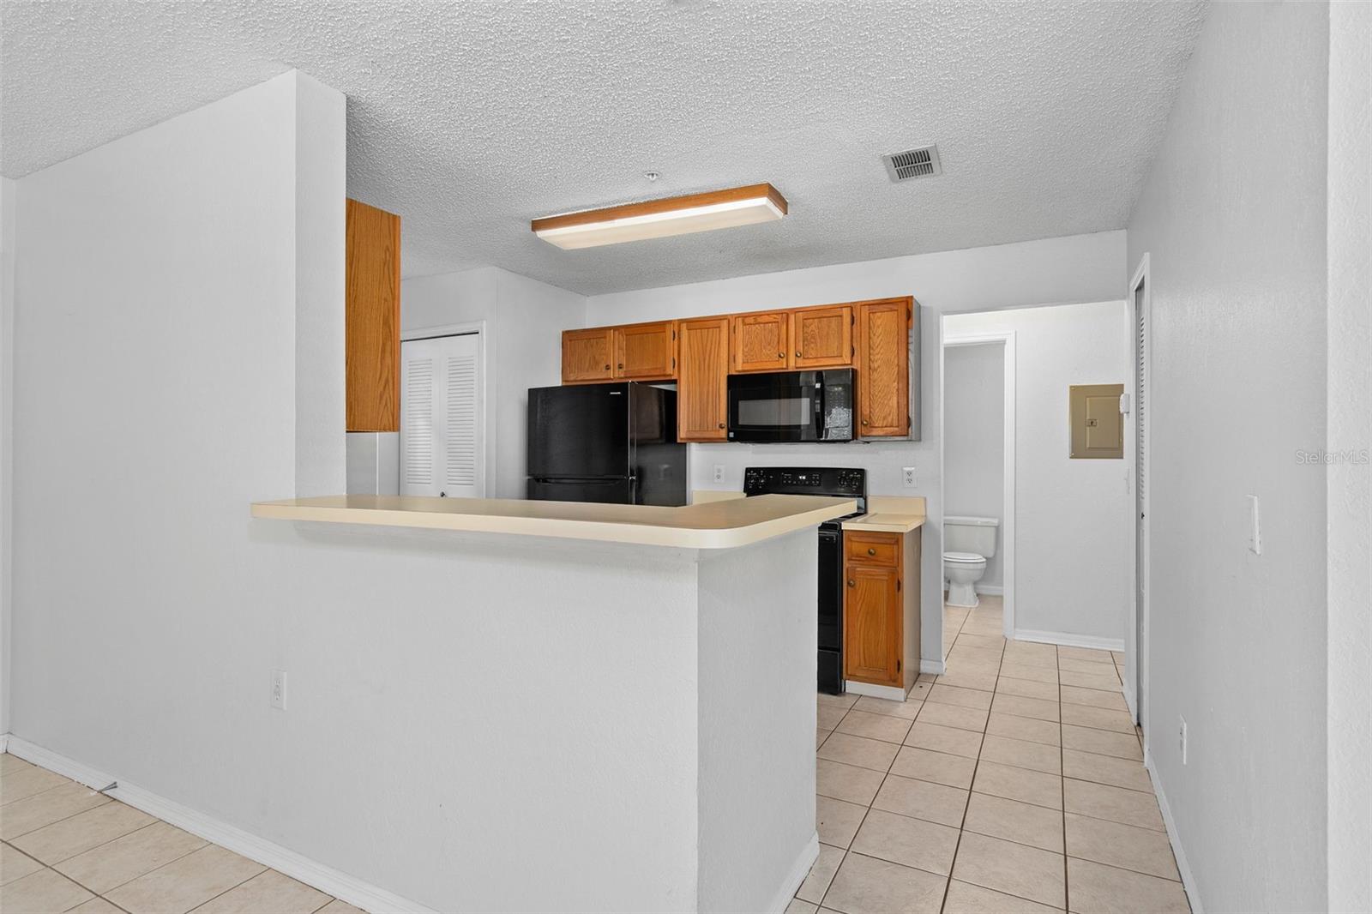
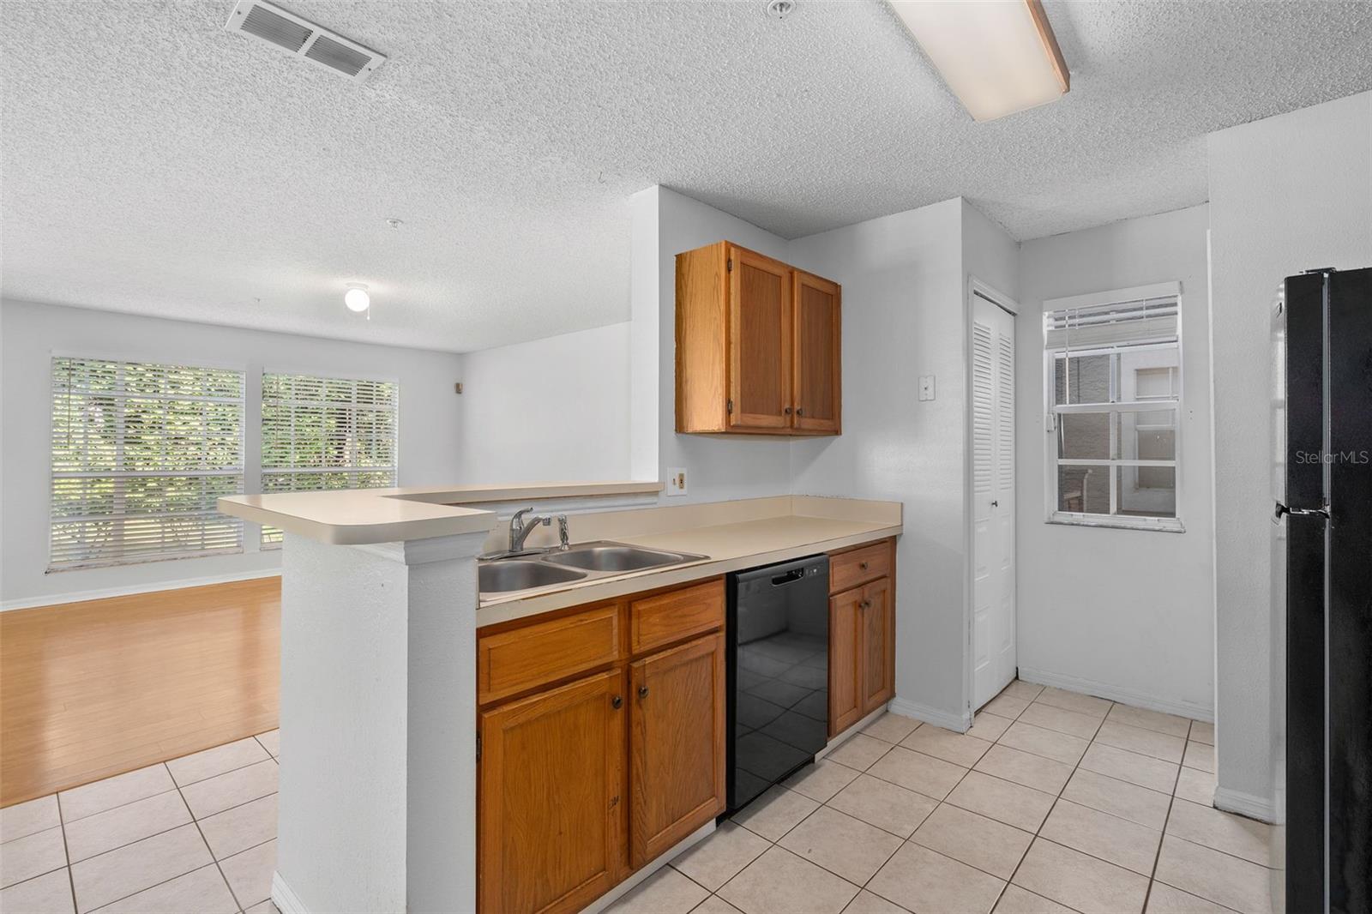
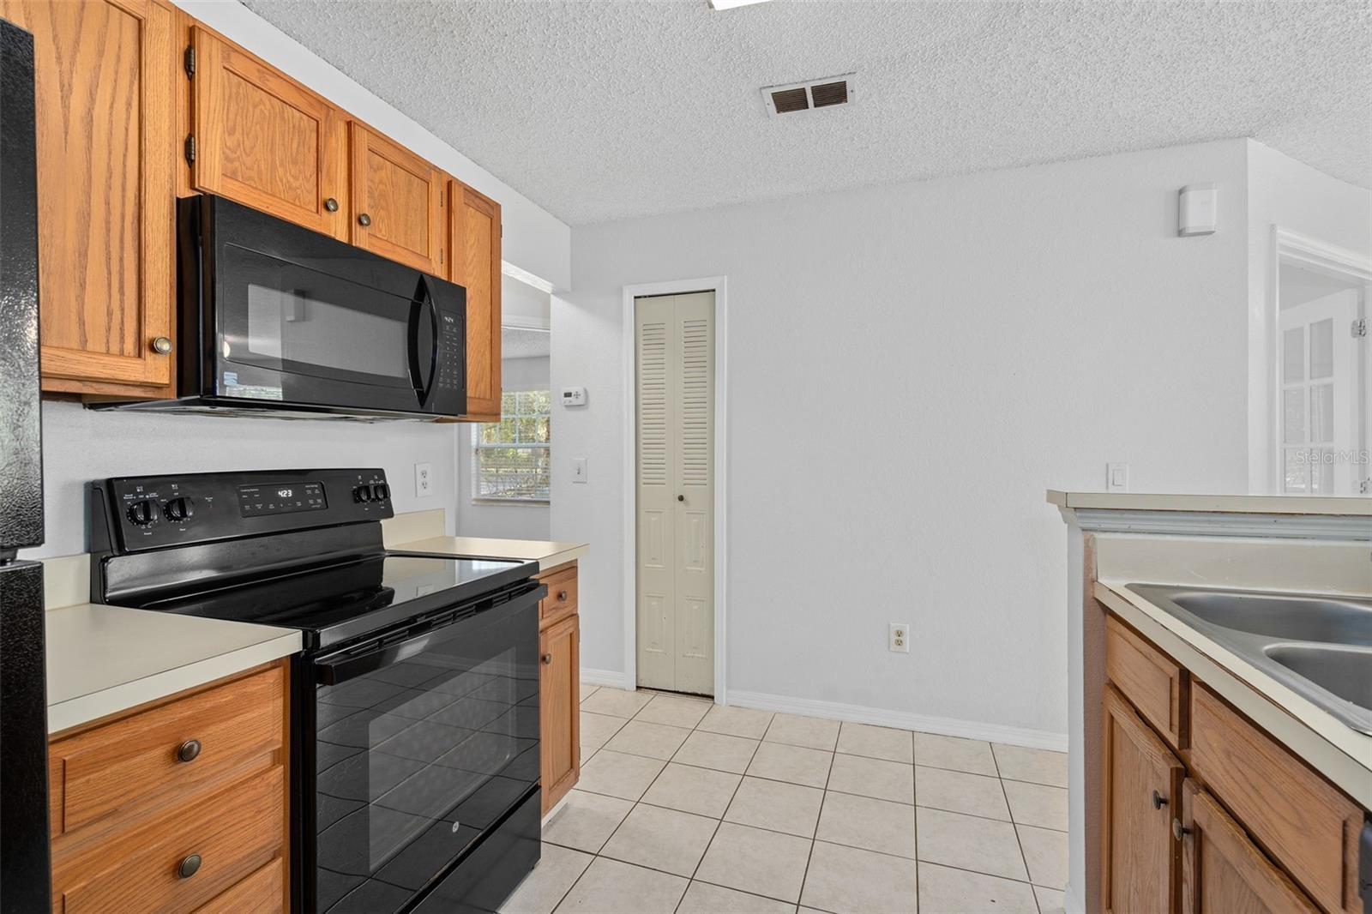
ENJOY EASY, LOW MAINTENANCE LIVING IN THIS INVITING FIRST FLOOR CONDO LOCATED IN THE GATED HUNTERS CHASE COMMUNITY. THIS 3 BEDROOM 2 BATH HOME OFFERS 1151 SQUARE FEET OF COMFORTABLE LIVING SPACE WITH TILE & LAMINATE FLOORING THROUGHOUT-NO CARPET! THE SPACIOUS LAY OUT PROVIDES LOTS OF NATURAL LIGHT & PLENTY OF ROOM FOR ENTERTAINING, WHILE THE SCREENED PATIO OFFERS A RELAXING SPOT TO ENJOY THE OUTDOORS. HUNTERS CHASE RESIDENTS ENJOY COMMUNITY AMENITIES INCLUDING A SWIMMING POOL & FITNESS ROOM ALL CONVENIENTLY LOCATED NEAR PLENTY OF SHOPPING & DINING OPTIONS, PARKS, EXCELLENT SEMINOLE COUNTY SCHOOLS & MAJOR ROADWAYS.
Save
Ask
Tour
Hide
Listing Snapshot
Price
$209,900
Days On Site
0 Days
Bedrooms
3
Inside Area (SqFt)
1,151 sqft
Total Baths
2
Full Baths
2
Partial Baths
N/A
Lot Size
0.02 Acres
Year Built
1990
MLS® Number
O6440506
Status
Active
Property Tax
$3,387.04
HOA/Condo/Coop Fees
$470 monthly
Sq Ft Source
Public Records
Friends & Family
Recent Activity
| 48 minutes ago | Listing updated with changes from the MLS® | |
| 6 hours ago | Listing first seen on site |
General Features
Acres
0.02
Direction Faces
East
Foundation
Slab
Levels
One
Number Of Stories
1
Pets
Cats OKDogs OK
Property Sub Type
Condominium
Security
Security Gate
Sewer
Public Sewer
SqFt Total
1151
Style
Contemporary
Utilities
Electricity ConnectedSewer ConnectedWater Connected
Water Source
Public
Zoning
PRD
Interior Features
Appliances
DishwasherDisposalDryerElectric Water HeaterMicrowaveRangeRefrigeratorWasher
Cooling
Central Air
Flooring
Ceramic TileLaminate
Furnished
Unfurnished
Heating
CentralElectric
Interior
Open Floorplan
Laundry Features
In Kitchen
Window Features
Blinds
Bedroom 2
Dimensions - 11x11Level - First
Bedroom 3
Dimensions - 11x10Level - First
Dining Room
Dimensions - 10x9Level - First
Kitchen
Dimensions - 9x9Level - First
Living Room
Dimensions - 13x12Level - First
Master Bedroom
Dimensions - 12x13Level - First
Save
Ask
Tour
Hide
Exterior Features
Construction Details
Frame
Exterior
Lighting
Lot Features
PavedPrivate
Patio And Porch
Screened
Roof
Shingle
Windows/Doors
Blinds
Community Features
Association Amenities
Fitness CenterGatedPoolRecreation Facilities
Association Fee
$470.0
Association Fee Frequency
Monthly
Community Features
GatedFitness CenterPoolSidewalksStreet Lights
MLS Area
32707 - Casselberry
Township
21
Financing Terms Available
CashConventionalFHAVA Loan
Roads
Asphalt
Schools
School District
Unknown
Elementary School
Sterling Park Elementary
Middle School
South Seminole Middle
High School
Lake Howell High
Listing courtesy of REALTY RESOURCE OF CENTRAL FL. (407) 835-9199

Listing information is provided by Participants of the Stellar MLS. IDX information is provided exclusively for personal, non-commercial use, and may not be used for any purpose other than to identify prospective properties consumers may be interested in purchasing. Information is deemed reliable but not guaranteed. Properties displayed may be listed or sold by various participants in the MLS Copyright 2026, Stellar MLS.
Last checked: 2026-09-30 06:26 PM EDT
Listing information is provided by Participants of the Stellar MLS. IDX information is provided exclusively for personal, non-commercial use, and may not be used for any purpose other than to identify prospective properties consumers may be interested in purchasing. Information is deemed reliable but not guaranteed. Properties displayed may be listed or sold by various participants in the MLS Copyright 2026, Stellar MLS.
Last checked: 2026-09-30 06:26 PM EDT
Neighborhood & Commute
Source: Walkscore
Save
Ask
Tour
Hide
Did you know? You can invite friends and family to your search. They can join your search, rate and discuss listings with you.