Save
Ask
Tour
Hide
Share
$525,000
1 Day On Site

3676 SUNGROVE CIRCLE
SANFORD, FL 32771

For Sale|Single Family Residence|Active
5
Beds
3
Total Baths
3
Full Baths
2,447
SqFt
$215
/SqFt
2023
Built
Subdivision:
EASTGROVE PH 2
County:
Seminole

Due to the health concerns created by Coronavirus we are offering personal 1-1 online video walkthough tours where possible.
Call Now: 407-925-8404
Is this the listing for you? We can help make it yours.
407-925-8404
Upcoming Open Houses
Due to COVID-19, we recommend you verify Open Houses before attending.
Sun, Sep 6, 2:00 AM - 4:00 PM
3676 SUNGROVE CIRCLE3676 SUNGROVE CIRCLE3676 SUNGROVE CIRCLE3676 SUNGROVE CIRCLE
Save
Ask
Tour
Hide
Share

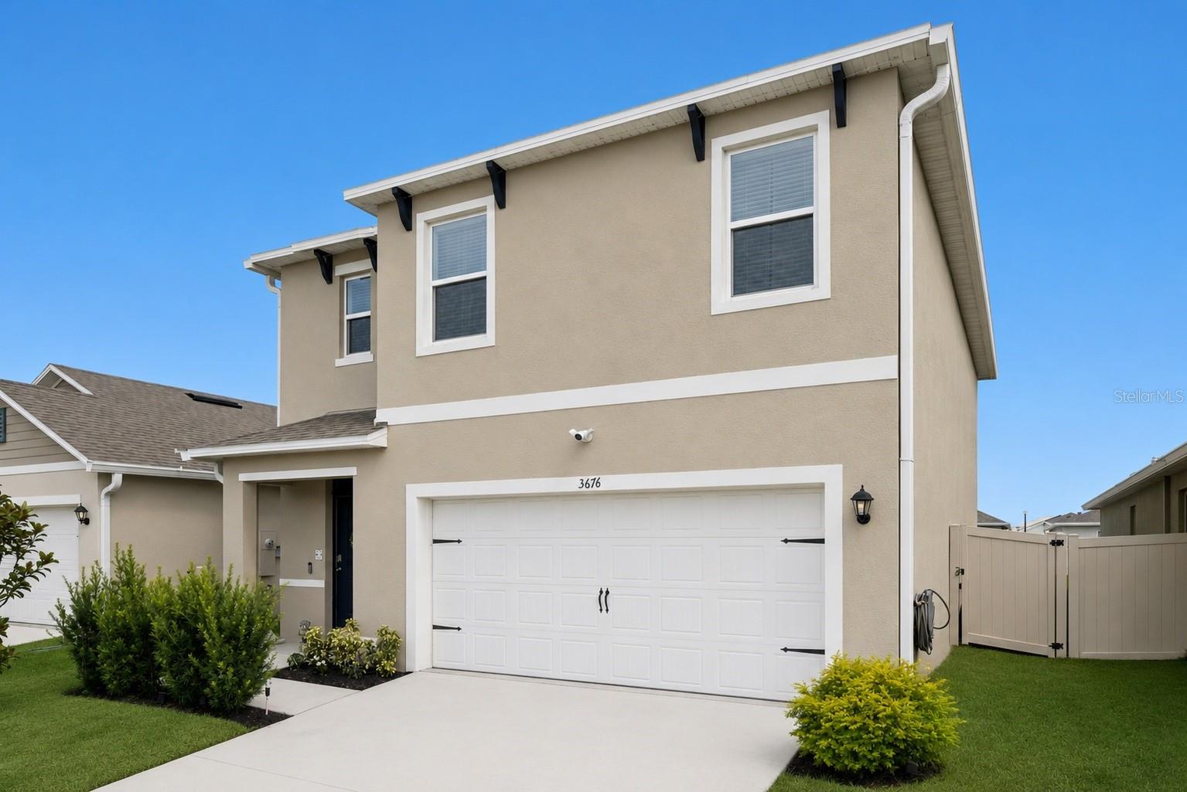
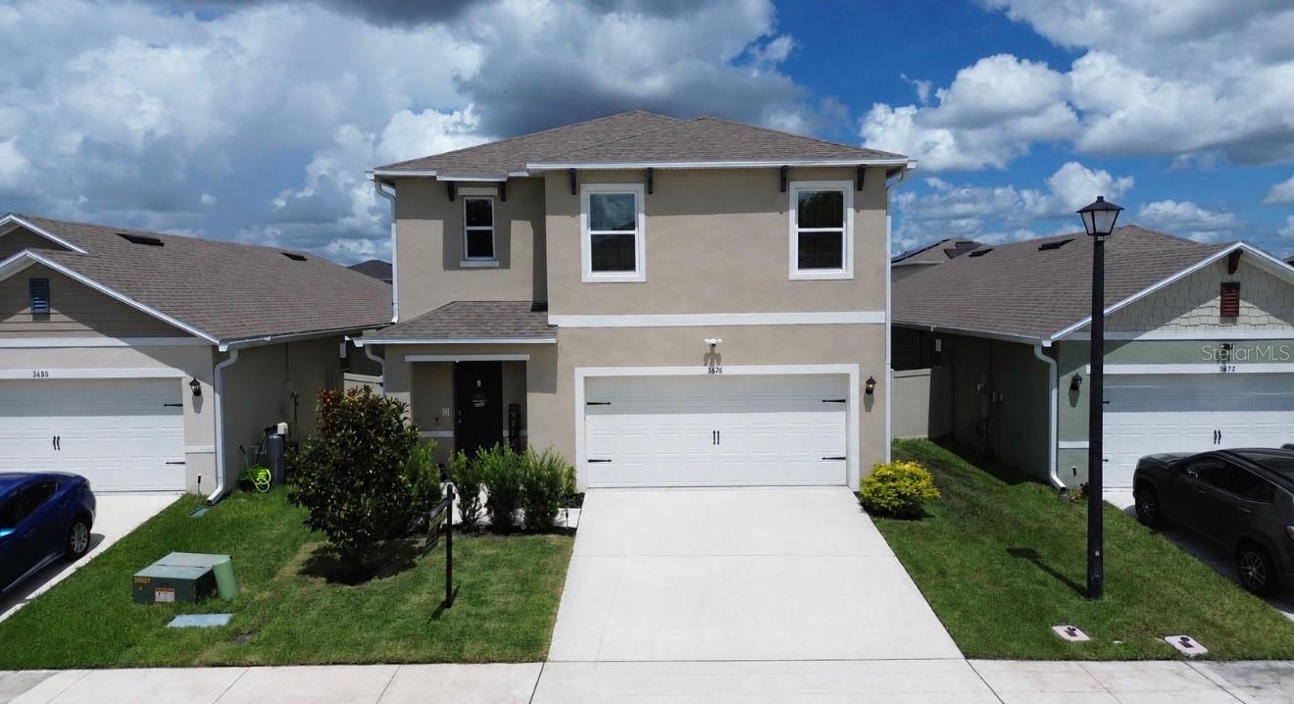
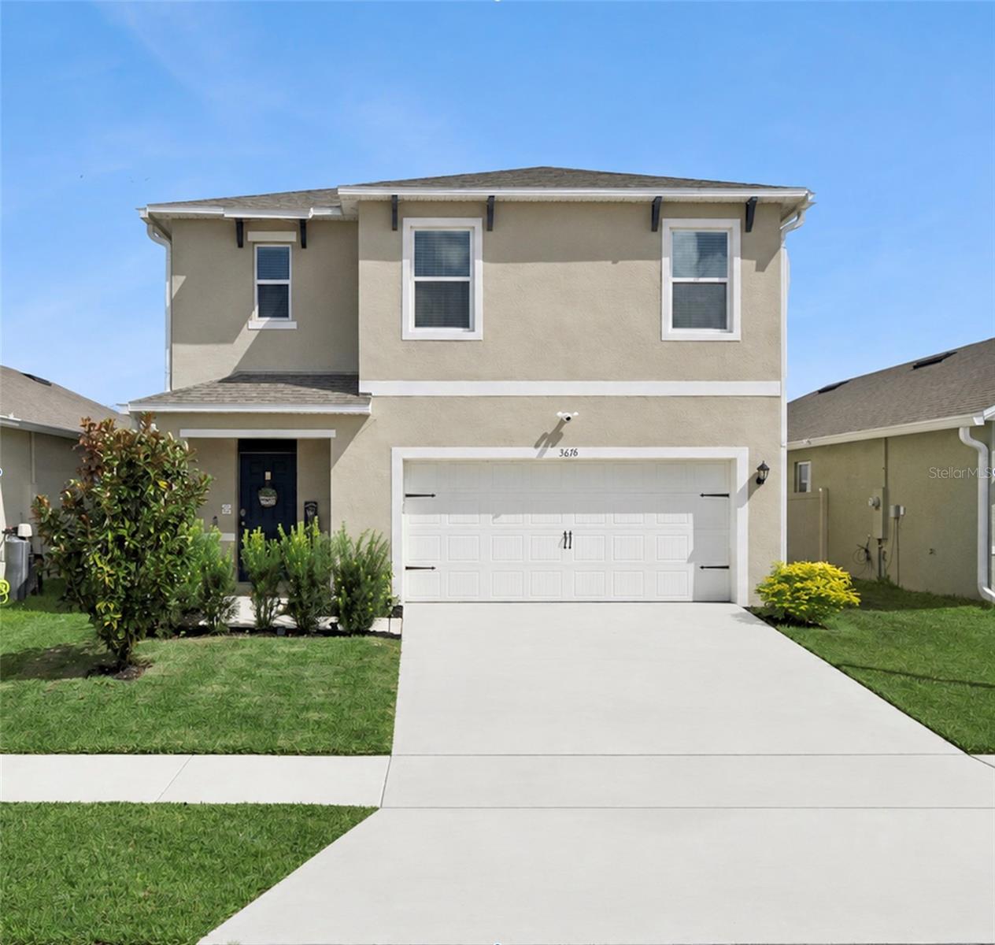
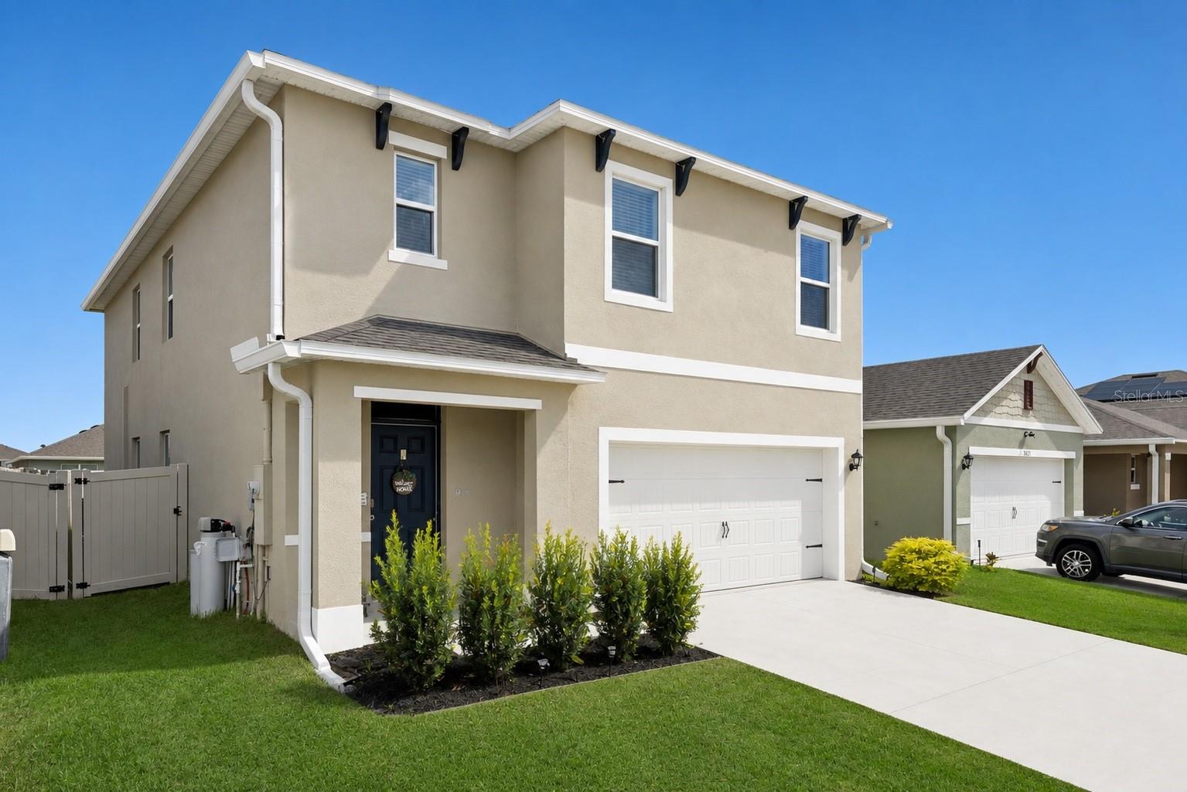
Welcome to this beautifully maintained 5-bedroom, 3-full-bath home offering modern style, thoughtful upgrades, and spacious living in a desirable gated community! The open-concept floor plan creates an inviting flow between the kitchen, dining area, and living room, with a bedroom and full bathroom conveniently located downstairs, perfect for guests or multigenerational living. Upstairs, you’ll find a spacious loft, generously sized bedrooms, a private primary suite with an ensuite bathroom and walk-in closet, and a large laundry room designed for everyday convenience. Step outside to enjoy the spacious, fully fenced backyard, offering privacy and plenty of room to relax, entertain, or create your own outdoor retreat. This home is packed with valuable upgrades, including a Carrier heat pump, REME HALO whole-home air purification system, electronic air cleaner, whole-home surge protection, and a whole-home water filtration system. The ductwork has also been recently sterilized and cleaned. Additional features include a smart-home system, recessed lighting throughout, epoxy-coated garage flooring, overhead garage storage racks, a garage-door remote and exterior access keypad, and a spacious downstairs hallway closet with excellent potential for additional storage or expansion. Located within a gated community featuring a community pool and dog park, this home offers the perfect combination of comfort, functionality, privacy, and modern convenience. Don’t miss the opportunity to make this exceptional Sanford home your own!

Save
Ask
Tour
Hide
Share
Listing Snapshot
Price 
$525,000
Days On Site 
1 Day
Bedrooms 
5
Inside Area (SqFt) 
2,447 sqft
Total Baths 
3
Full Baths 
3
Partial Baths 
N/A
Lot Size 
0.12 Acres
Year Built 
2023
MLS® Number 
O6437923
Status 
Active
Property Tax 
$4,698
HOA/Condo/Coop Fees 
$141 monthly
Sq Ft Source 
Public Records
Friends & Family
Recent Activity
11 hours agoListing updated with changes from the MLS®
yesterdayListing first seen on site
General Features
Acres 
0.12
Attached Garage 
Yes
Direction Faces 
South
Foundation 
Slab
Garage 
Yes
Garage Spaces 
2
Levels 
Two
Parking 
Garage Door OpenerAttached
Pets 
Cats OKDogs OK
Property Sub Type 
Single Family Residence
Security 
Gated CommunitySmoke Detector(s)
Sewer 
Public Sewer
SqFt Total 
2904
Utilities 
Cable AvailableElectricity AvailablePhone AvailableSewer ConnectedUnderground UtilitiesWater Connected
Water Source 
Public
Zoning 
PD
Interior Features
Appliances 
DishwasherDisposalDryerIce MakerMicrowaveRangeRefrigeratorWasherWater Purifier
Cooling 
Central Air
Flooring 
CarpetCeramic Tile
Furnished 
Unfurnished
Heating 
CentralElectric
Interior 
High CeilingsOpen FloorplanSmart HomeWalk-In Closet(s)
Laundry Features 
Electric Dryer HookupLaundry Room
Window Features 
Window CoveringsBlindsWindow Treatments
Bathroom 1 
Level - First
Bathroom 2 
Level - Second
Bedroom 1 
Level - First
Bedroom 2 
Level - SecondFeatures - Ceiling Fan(s)
Bedroom 3 
Level - Second
Bedroom 4 
Level - Second
Kitchen 
Level - FirstFeatures - Pantry
Laundry 
Level - Second
Living Room 
Level - FirstFeatures - Ceiling Fan(s)
Loft 
Level - SecondFeatures - Ceiling Fan(s)
Master Bathroom 
Level - Second
Save
Ask
Tour
Hide
Share
Exterior Features
Construction Details 
BlockStucco
Exterior 
Private YardRain Gutters
Fencing 
Vinyl
Roof 
Shingle
Windows/Doors 
Window CoveringsBlindsWindow Treatments
Community Features
Association Amenities 
Pool
Association Dues 
141
Community Features 
GatedPoolSidewalksStreet Lights
Financing Terms Available 
CashConventionalFHAVA Loan
HOA Fee Frequency 
Monthly
MLS Area 
32771 - Sanford/Lake Forest
Roads 
Asphalt
Township 
19
Schools
School District
Unknown
Elementary School
Midway Elementary
Middle School
Millennium Middle
High School
Seminole High
Listing courtesy of ROYAL KINGDOM REALTY LLC (970) 237-0528


Listing information is provided by Participants of the Stellar MLS. IDX information is provided exclusively for personal, non-commercial use, and may not be used for any purpose other than to identify prospective properties consumers may be interested in purchasing. Information is deemed reliable but not guaranteed. Properties displayed may be listed or sold by various participants in the MLS Copyright 2026, Stellar MLS.
Last checked: 2026-09-02 03:37 AM EDT

Neighborhood & Commute
Source: Walkscore
Save
Ask
Tour
Hide
Share