
2510 AMATI DRIVEKISSIMMEE, FL 34741
Due to the health concerns created by Coronavirus we are offering personal 1-1 online video walkthough tours where possible.
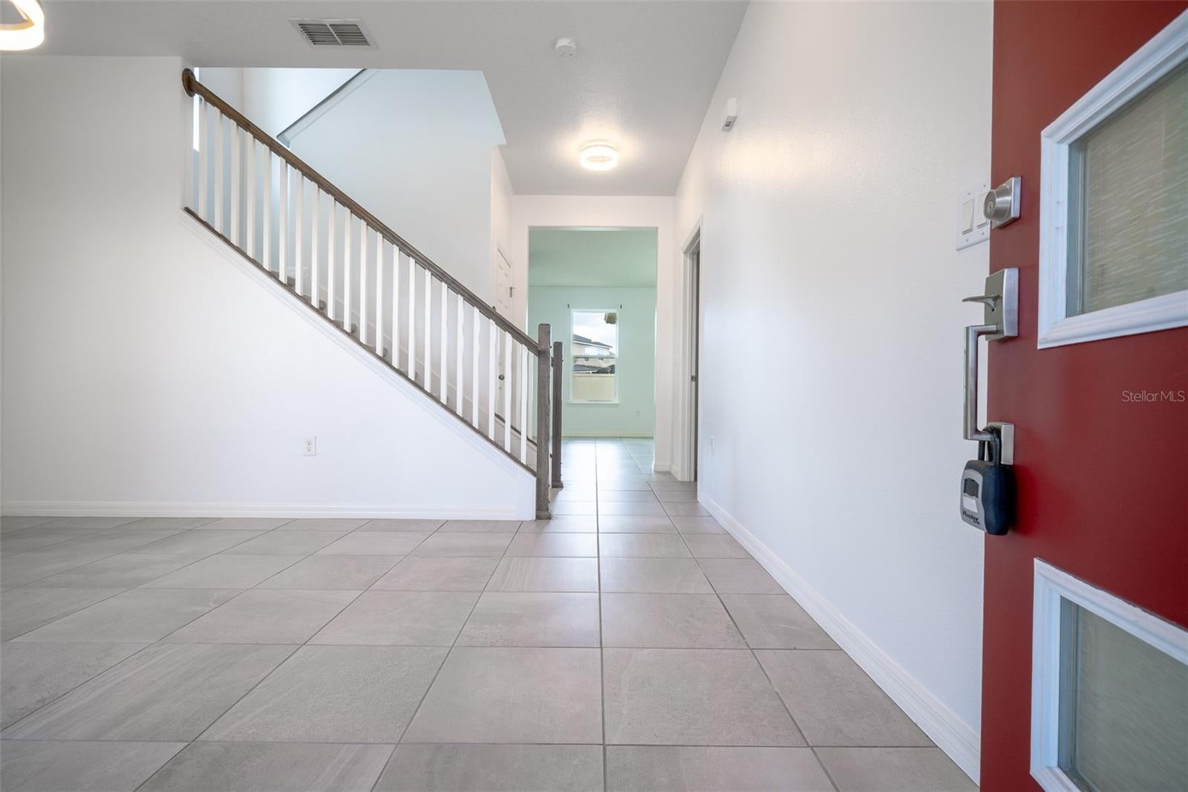
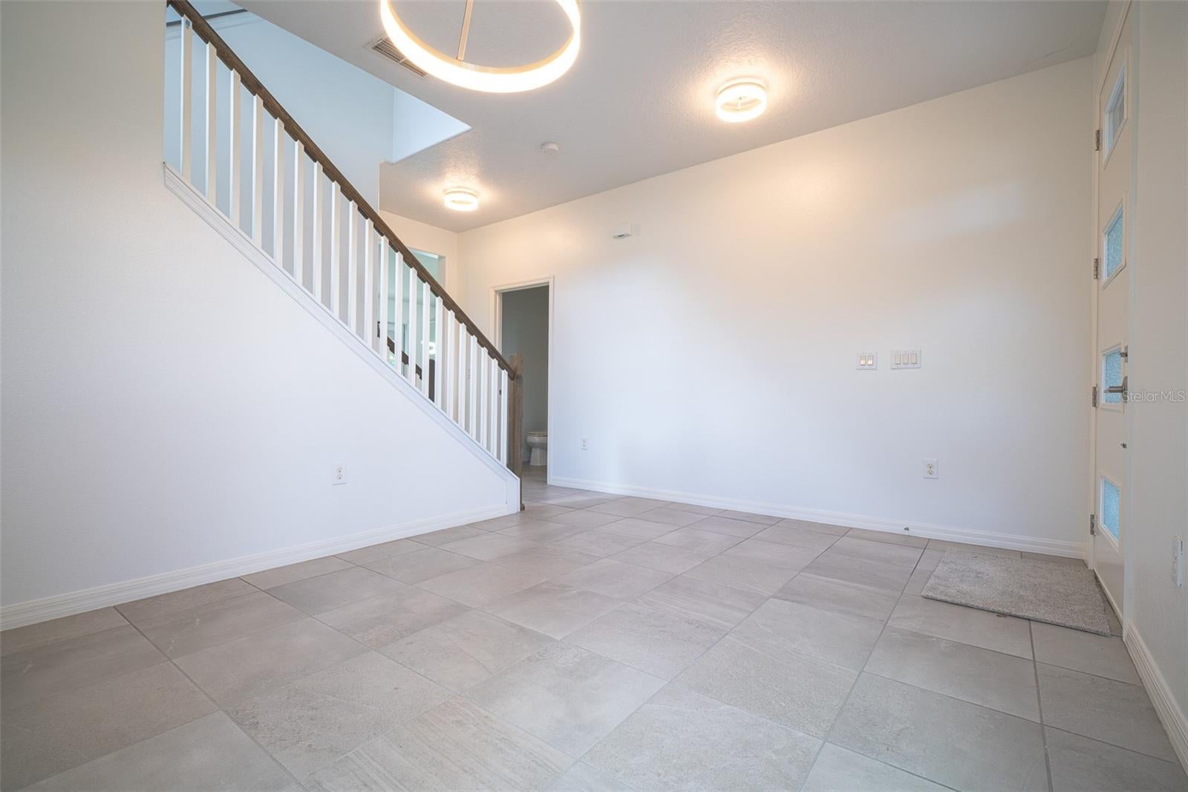
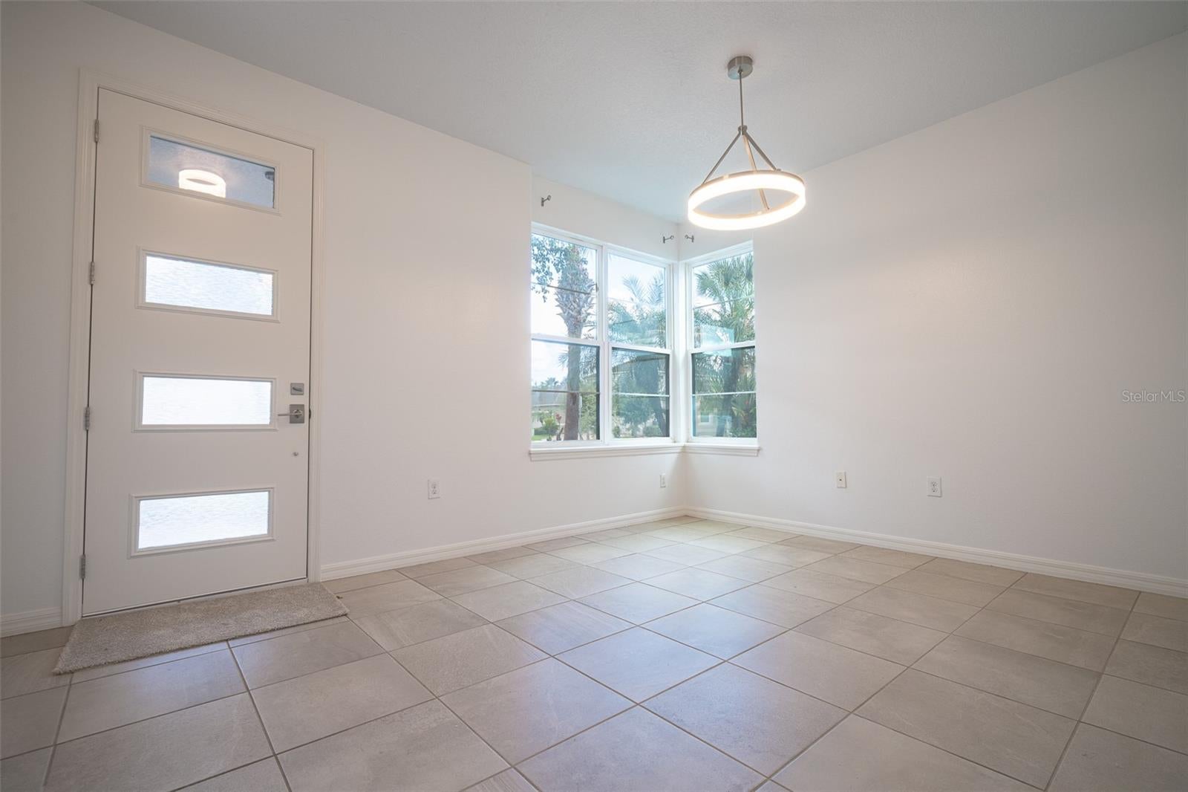
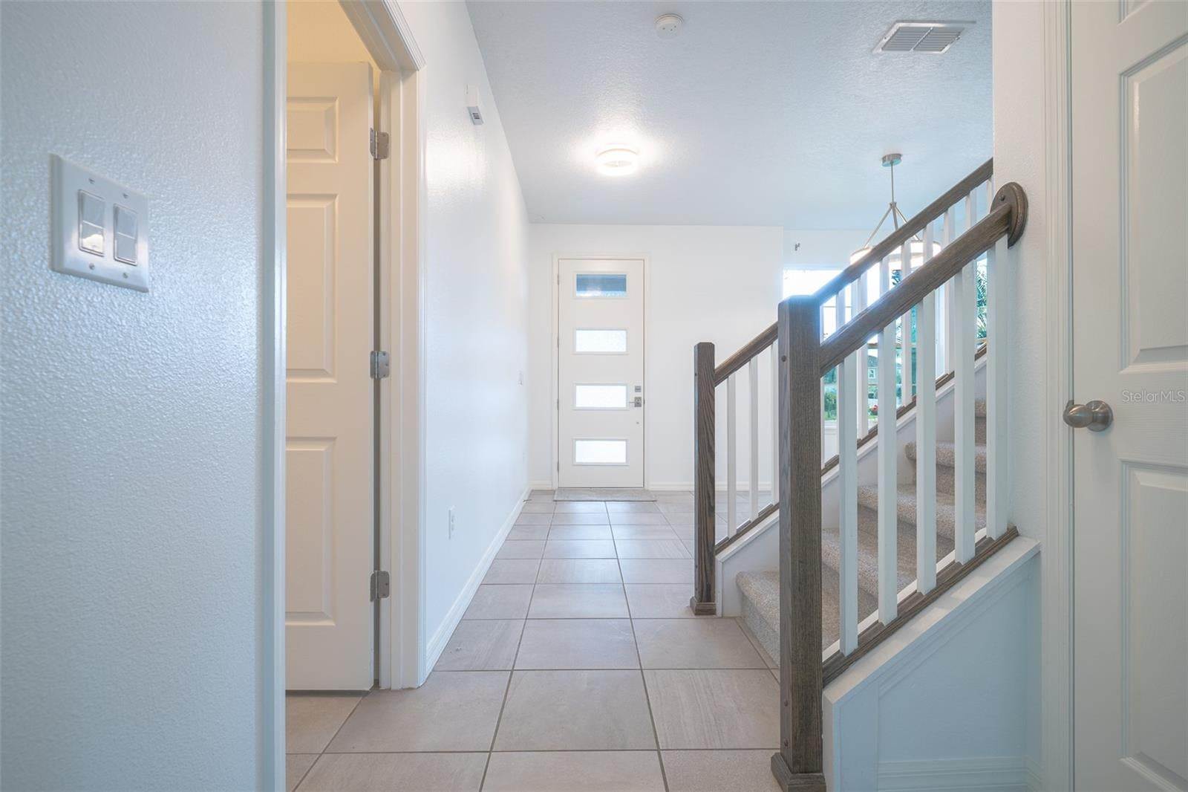
Welcome home to this spacious 3-bedroom, 2.5-bath, two-story home offering a functional layout with plenty of room to spread out. The main floor features a beautiful kitchen with a walk-in pantry, generous cabinet and counter space, and an open flow into the living area perfect for everyday living and entertaining. A separate flex room provides additional space for a dining room, home office, or whatever best fits your needs. A convenient half bath and attached 2-car garage complete the first floor. Upstairs, retreat to the large primary suite featuring an ensuite bath with dual sinks, shower, and spacious walk-in closet. Two additional bedrooms, a full bath, and a versatile loft provide plenty of space for family, guests, or a second living area. The upstairs laundry room adds extra convenience right where you need it. Step outside to a covered back porch, perfect for relaxing and enjoying the outdoors. The fully fenced backyard provides plenty of space for pets, play, or entertaining. With a spacious floor plan, flexible living areas, and plenty of storage throughout, this home offers a comfortable and functional layout for everyday living.
| an hour ago | Listing updated with changes from the MLS® | |
| 2 hours ago | Listing first seen on site |

Listing information is provided by Participants of the Stellar MLS. IDX information is provided exclusively for personal, non-commercial use, and may not be used for any purpose other than to identify prospective properties consumers may be interested in purchasing. Information is deemed reliable but not guaranteed. Properties displayed may be listed or sold by various participants in the MLS Copyright 2026, Stellar MLS.
Last checked: 2026-09-01 02:19 AM EDT
Did you know? You can invite friends and family to your search. They can join your search, rate and discuss listings with you.