Save
Ask
Tour
Hide
Share
$330,000
New Listing

8405 OAK BLUFF DRIVE
ORLANDO, FL 32827

For Sale|Single Family Residence|Active
3
Beds
2
Total Baths
2
Full Baths
1,431
SqFt
$231
/SqFt
1961
Built
Subdivision:
VILLAGES SOUTHPORT PH 01A
County:
Orange

Due to the health concerns created by Coronavirus we are offering personal 1-1 online video walkthough tours where possible.
Call Now: 407-925-8404
Is this the listing for you? We can help make it yours.
407-925-8404
8405 OAK BLUFF DRIVE8405 OAK BLUFF DRIVE8405 OAK BLUFF DRIVE8405 OAK BLUFF DRIVE
Save
Ask
Tour
Hide
Share

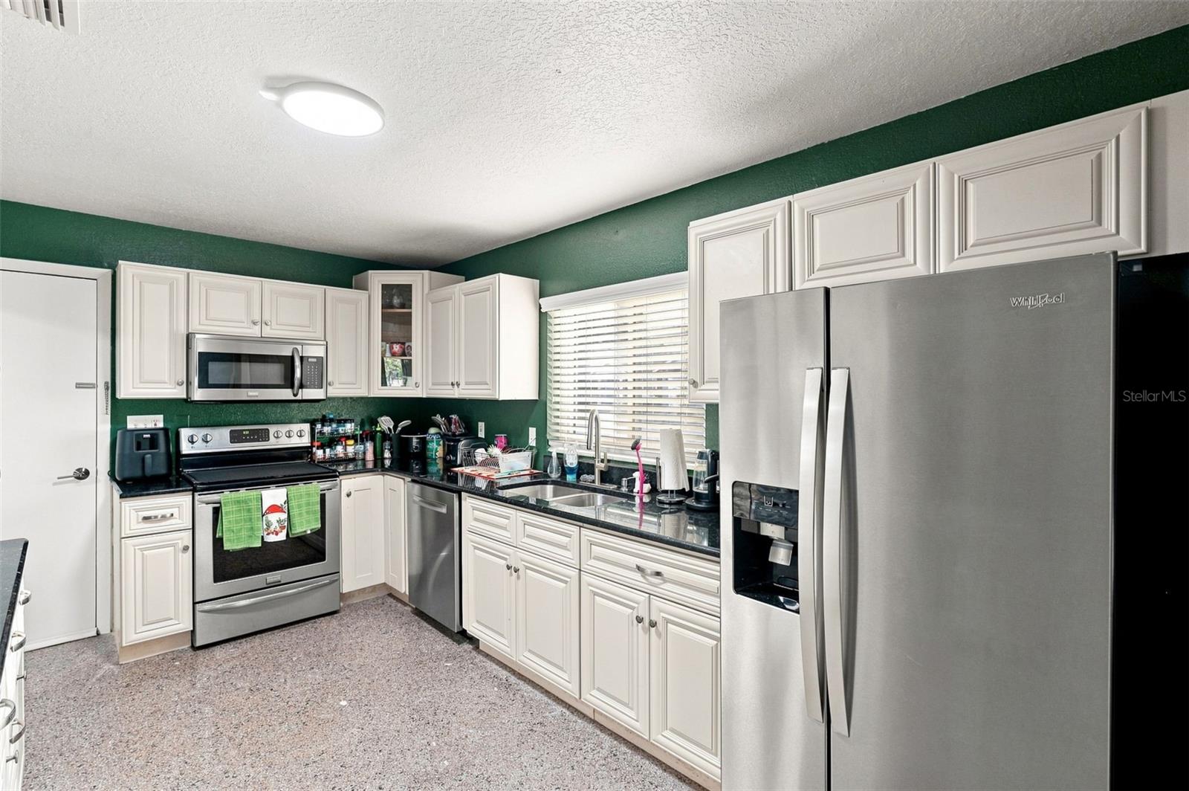
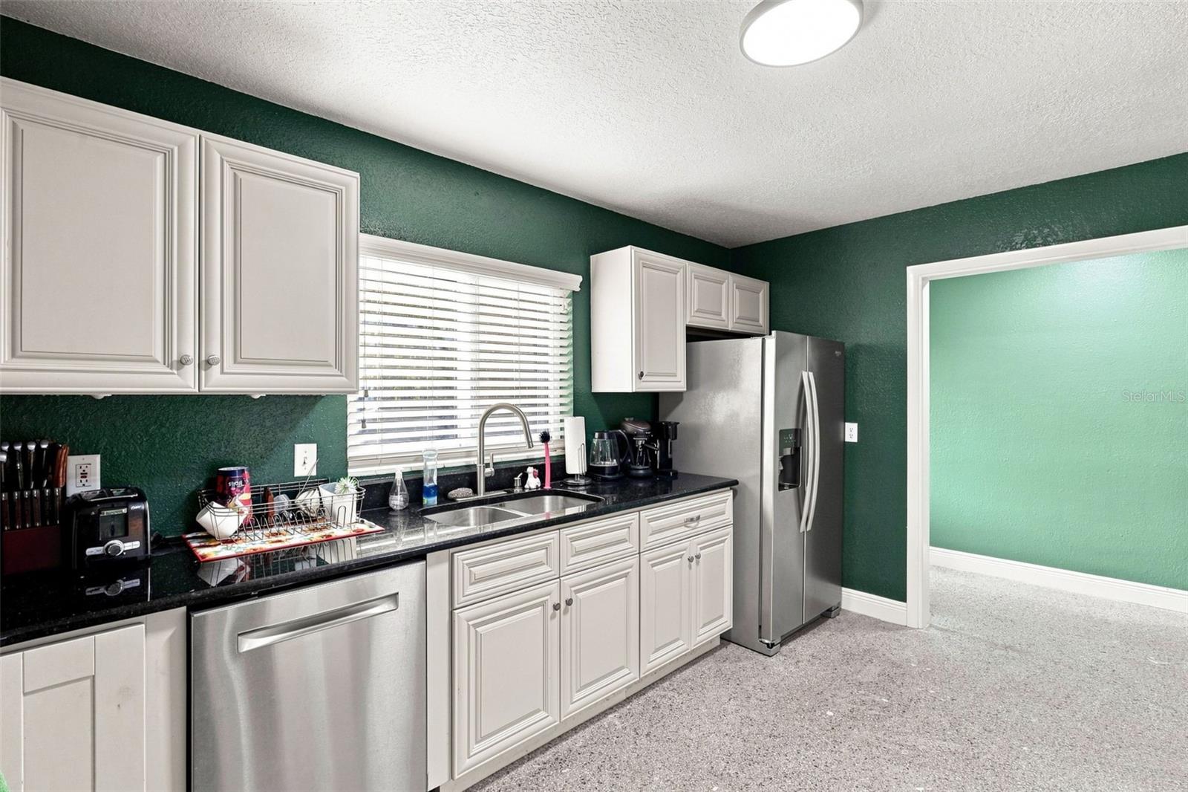
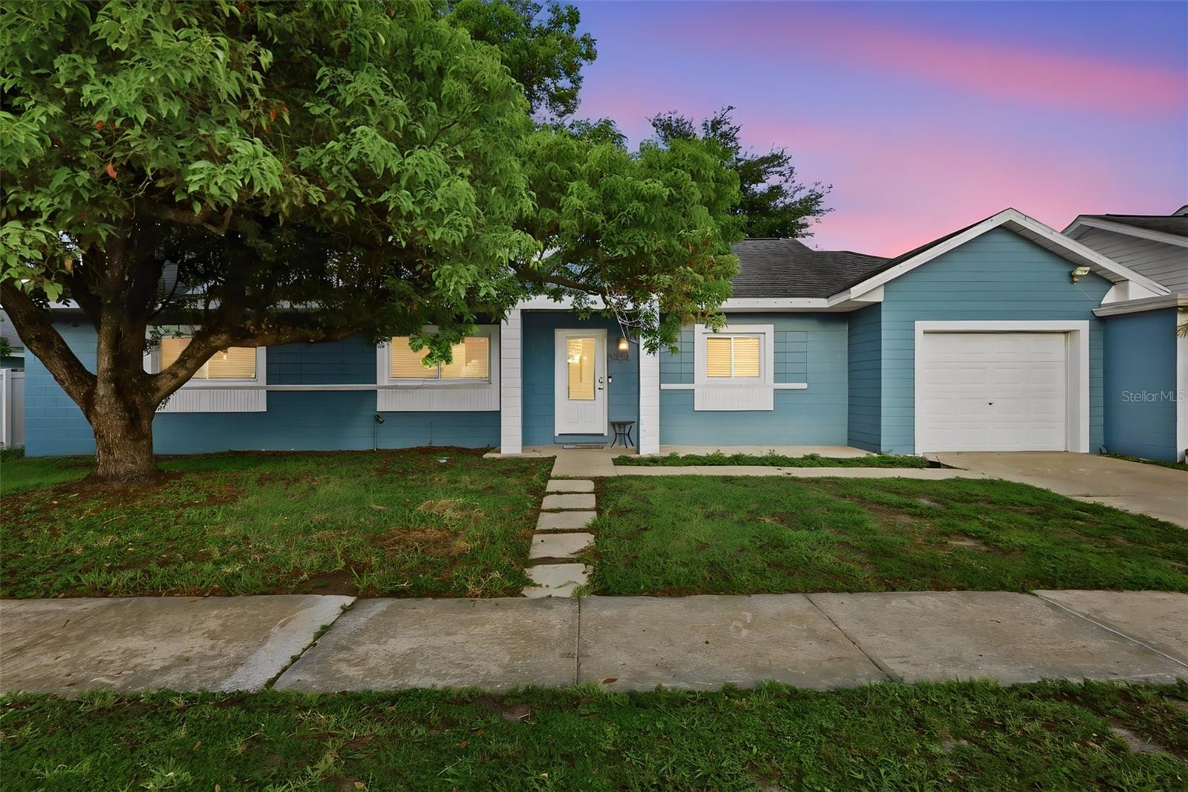
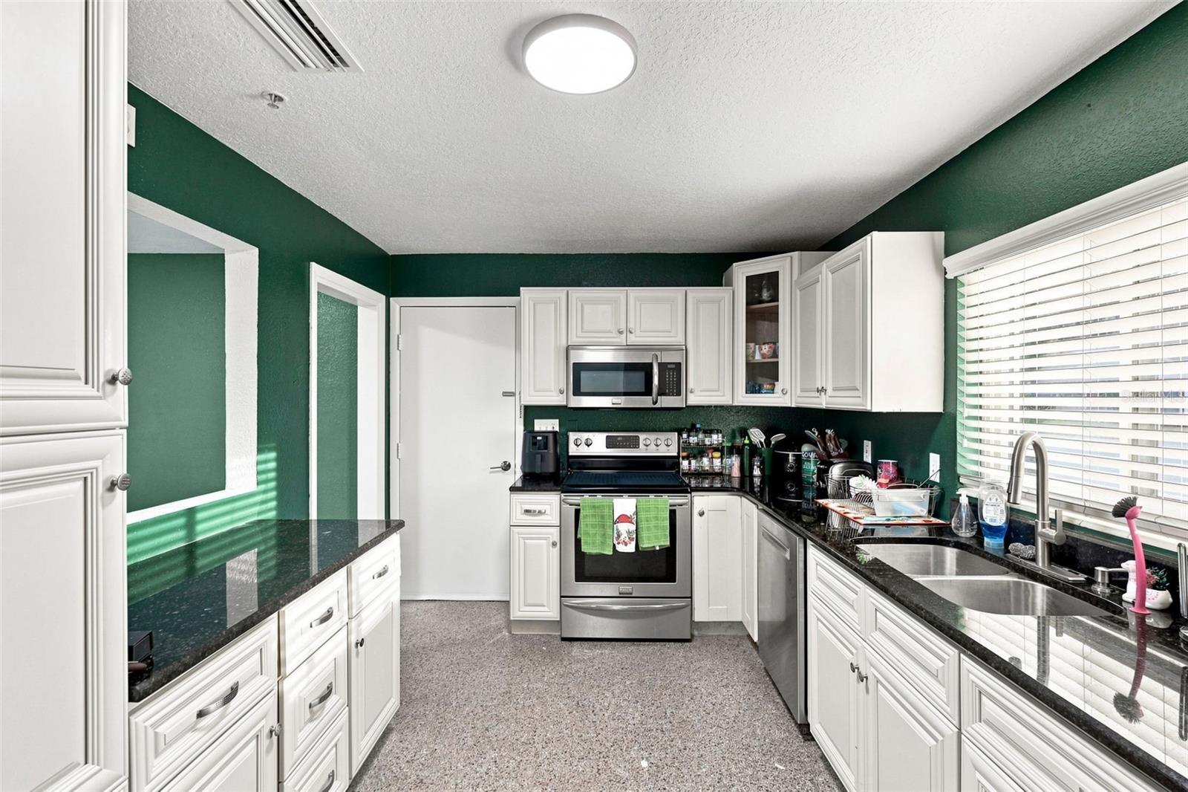
Welcome home to this three-bedroom, two-bath home ready for its next chapter. The main living area flows into the kitchen, featuring granite countertops, and opens to a spacious family room with plenty of flexibility for the way you live. A covered porch extends the living space and overlooks the backyard, which offers room to play, entertain, or garden. The secondary bedrooms are generously sized, while the primary suite features an updated en suite bathroom and walk-in closet. This year the A/C and hot water heater were replaced. The primary bathroom was beautifully updated in 2020 and a new roof was installed in 2019. The HOA takes care of the front yard maintenance for you! There is a community pool and playground for everyone to enjoy! Ideally located just moments from Southport Community Park, with easy access to Orlando Watersports Complex, Orlando International Airport, and Lake Nona's dining, shopping, and Medical City. A great opportunity to make this home your own in a convenient location. Come see this home today!

Save
Ask
Tour
Hide
Share
Listing Snapshot
Price 
$330,000
Days On Site 
0 Days
Bedrooms 
3
Inside Area (SqFt) 
1,431 sqft
Total Baths 
2
Full Baths 
2
Partial Baths 
N/A
Lot Size 
0.17 Acres
Year Built 
1961
MLS® Number 
O6436832
Status 
Active
Property Tax 
$3,449.43
HOA/Condo/Coop Fees 
$125.82 monthly
Sq Ft Source 
Public Records
Friends & Family
Recent Activity
2 hours agoListing updated with changes from the MLS®
6 hours agoListing first seen on site
General Features
Acres 
0.17
Attached Garage 
Yes
Direction Faces 
West
Foundation 
Slab
Garage 
Yes
Garage Spaces 
1
Levels 
One
Number Of Stories 
1
Parking 
Attached
Pets 
Cats OKDogs OKYes
Property Sub Type 
Single Family Residence
Sewer 
Public Sewer
SqFt Total 
1797
Utilities 
Cable AvailableCable ConnectedElectricity ConnectedSewer ConnectedWater Connected
Water Source 
Public
Zoning 
PD
Interior Features
Appliances 
DishwasherDryerElectric Water HeaterMicrowaveRangeRefrigeratorWasher
Cooling 
Central Air
Flooring 
TerrazzoTile
Furnished 
Unfurnished
Heating 
Electric
Interior 
Stone CountersWalk-In Closet(s)
Laundry Features 
Electric Dryer HookupIn GarageWasher Hookup
Balcony/Porch/Lanai 
Dimensions - 19x9Level - First
Bathroom 2 
Dimensions - 8x6Level - First
Bedroom 2 
Dimensions - 11x15Level - FirstFeatures - Ceiling Fan(s)
Bedroom 3 
Level - FirstFeatures - Ceiling Fan(s)
Kitchen 
Dimensions - 10x14Level - FirstFeatures - Granite Counters
Living Room 
Dimensions - 11x17Level - FirstFeatures - Ceiling Fan(s)
Master Bathroom 
Dimensions - 11x6Level - FirstFeatures - Double Vanity
Master Bedroom 
Dimensions - 11x14Level - FirstFeatures - Ceiling Fan(s)
Save
Ask
Tour
Hide
Share
Exterior Features
Construction Details 
Block
Roof 
Shingle
Community Features
Association Dues 
125.82
Community Features 
ClubhousePool
Financing Terms Available 
CashConventionalFHAVA Loan
HOA Fee Frequency 
Monthly
MLS Area 
32827 - Orlando/Airport/Alafaya/Lake Nona
Roads 
Paved
Township 
23
Schools
School District
Unknown
Elementary School
Sally Ride Elementary
Middle School
Judson B Walker Middle
High School
Oak Ridge High
Listing courtesy of KELLER WILLIAMS ADVANTAGE REALTY (407) 927-3650


Listing information is provided by Participants of the Stellar MLS. IDX information is provided exclusively for personal, non-commercial use, and may not be used for any purpose other than to identify prospective properties consumers may be interested in purchasing. Information is deemed reliable but not guaranteed. Properties displayed may be listed or sold by various participants in the MLS Copyright 2026, Stellar MLS.
Last checked: 2026-08-27 12:58 AM EDT

Neighborhood & Commute
Source: Walkscore
Save
Ask
Tour
Hide
Share