
3790 LIBERTY HILL DRIVECLERMONT, FL 34711
Due to the health concerns created by Coronavirus we are offering personal 1-1 online video walkthough tours where possible.
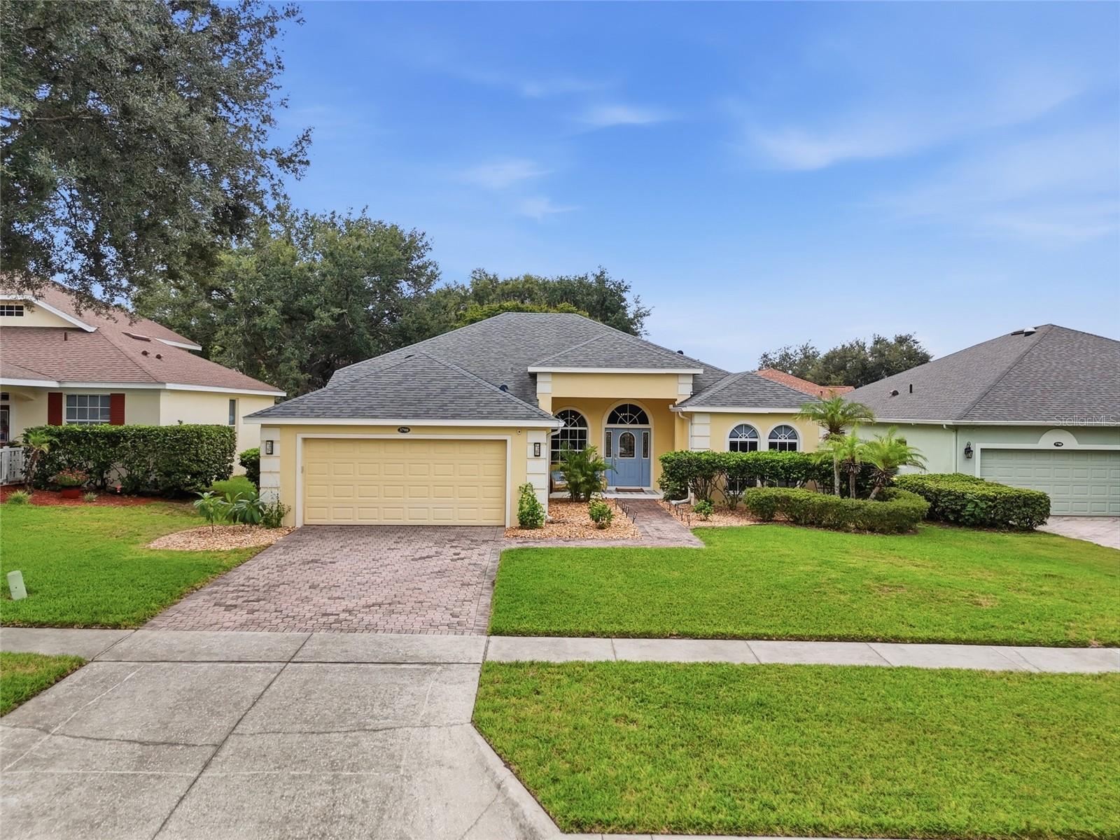
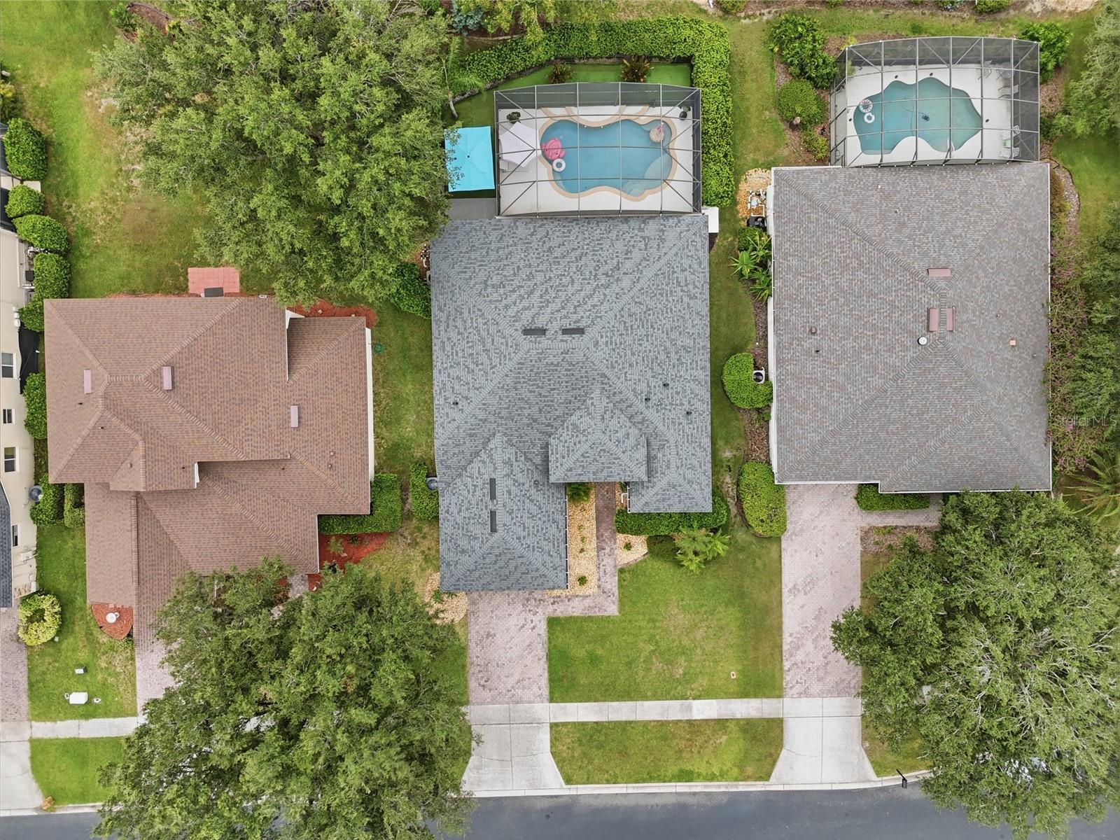
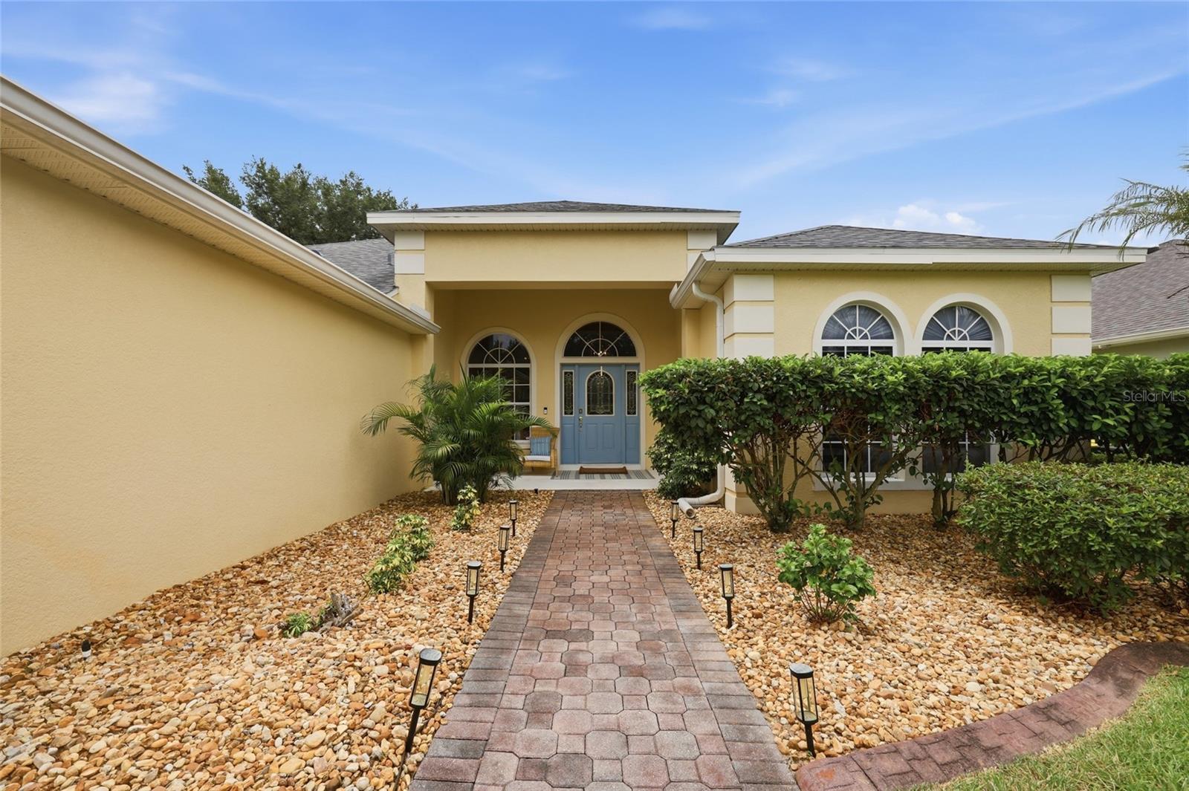
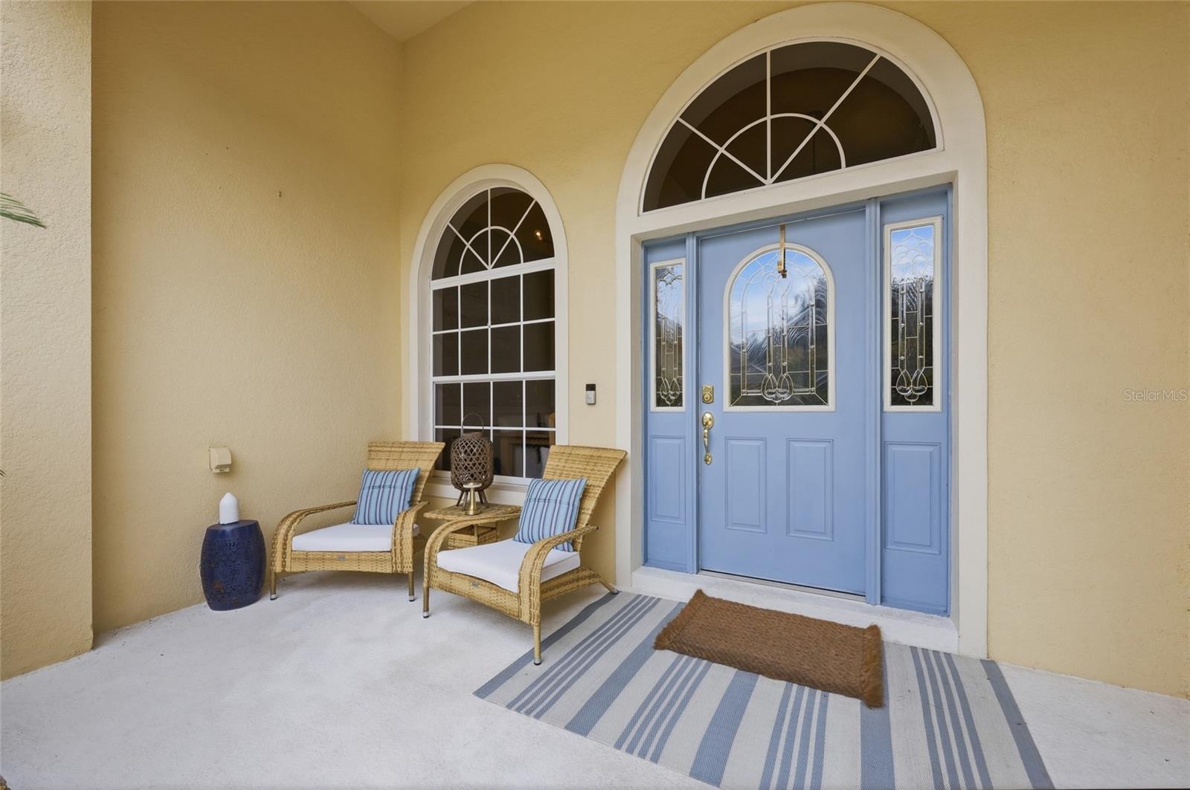
Welcome to resort-style luxury living in the highly sought after, 24-hour guarded golf community of The Legends in Clermont! This meticulously maintained home delivers the ultimate Florida lifestyle, complemented by incredible neighborhood amenities including an 18-hole championship golf course, an on-site restaurant, a resort-style pool and spa, a fitness center, tennis, volleyball, basketball, and pickleball courts, and scenic walking and biking trails winding past beautiful lake and fairway views (with cable TV and high-speed internet also included). Beyond the community gates, you are just minutes away from Clermont's vibrant local scene, featuring premier shopping and dining at Clermont Landing and the charming boutiques and eateries of Historic Downtown Clermont. Perfectly positioned for convenience, the location offers an easy commute to Orlando and quick access to world-class theme parks and attractions via major thoroughfares like US-27, SR-50, and the Florida Turnpike. From the moment you step inside, your eyes are immediately drawn through an expansive window framing the sparkling private pool. Featuring a desirable split-bedroom floor plan, the home offers 3 bedrooms, 3 bathrooms, and a versatile bonus room that can easily serve as a fourth bedroom or home office. The open-concept kitchen seamlessly overlooks the living area, making it ideal for entertaining, and comes equipped with gorgeous granite countertops and modern stainless-steel appliances. The primary bedroom serves as a true owner's retreat with direct pool access and a elegant ensuite bathroom featuring dual sinks, a relaxing soaker tub, and a separate walk-in shower, while the bright and inviting secondary bedrooms provide cozy, comfortable spaces for family or guests. Additional highlights include a whole-home water softener. Step outside onto your fully screened-in lanai to experience your own private tropical oasis. Enjoy the soothing sounds of the pool's fountain feature, cool off with a refreshing beverage at the incredible in-pool table-side seating area, or kick back in the additional lounge space. Surrounded by a fence and privacy hedges, the outdoor area offers ultimate peace and seclusion. Don’t miss your chance to own this exceptional property—call today to schedule your private tour!
| 6 hours ago | Listing updated with changes from the MLS® | |
| 6 hours ago | Listing first seen on site |

Listing information is provided by Participants of the Stellar MLS. IDX information is provided exclusively for personal, non-commercial use, and may not be used for any purpose other than to identify prospective properties consumers may be interested in purchasing. Information is deemed reliable but not guaranteed. Properties displayed may be listed or sold by various participants in the MLS Copyright 2026, Stellar MLS.
Last checked: 2026-08-25 01:06 AM EDT
Did you know? You can invite friends and family to your search. They can join your search, rate and discuss listings with you.