Save
Ask
Tour
Hide
Share
$324,900
New Listing

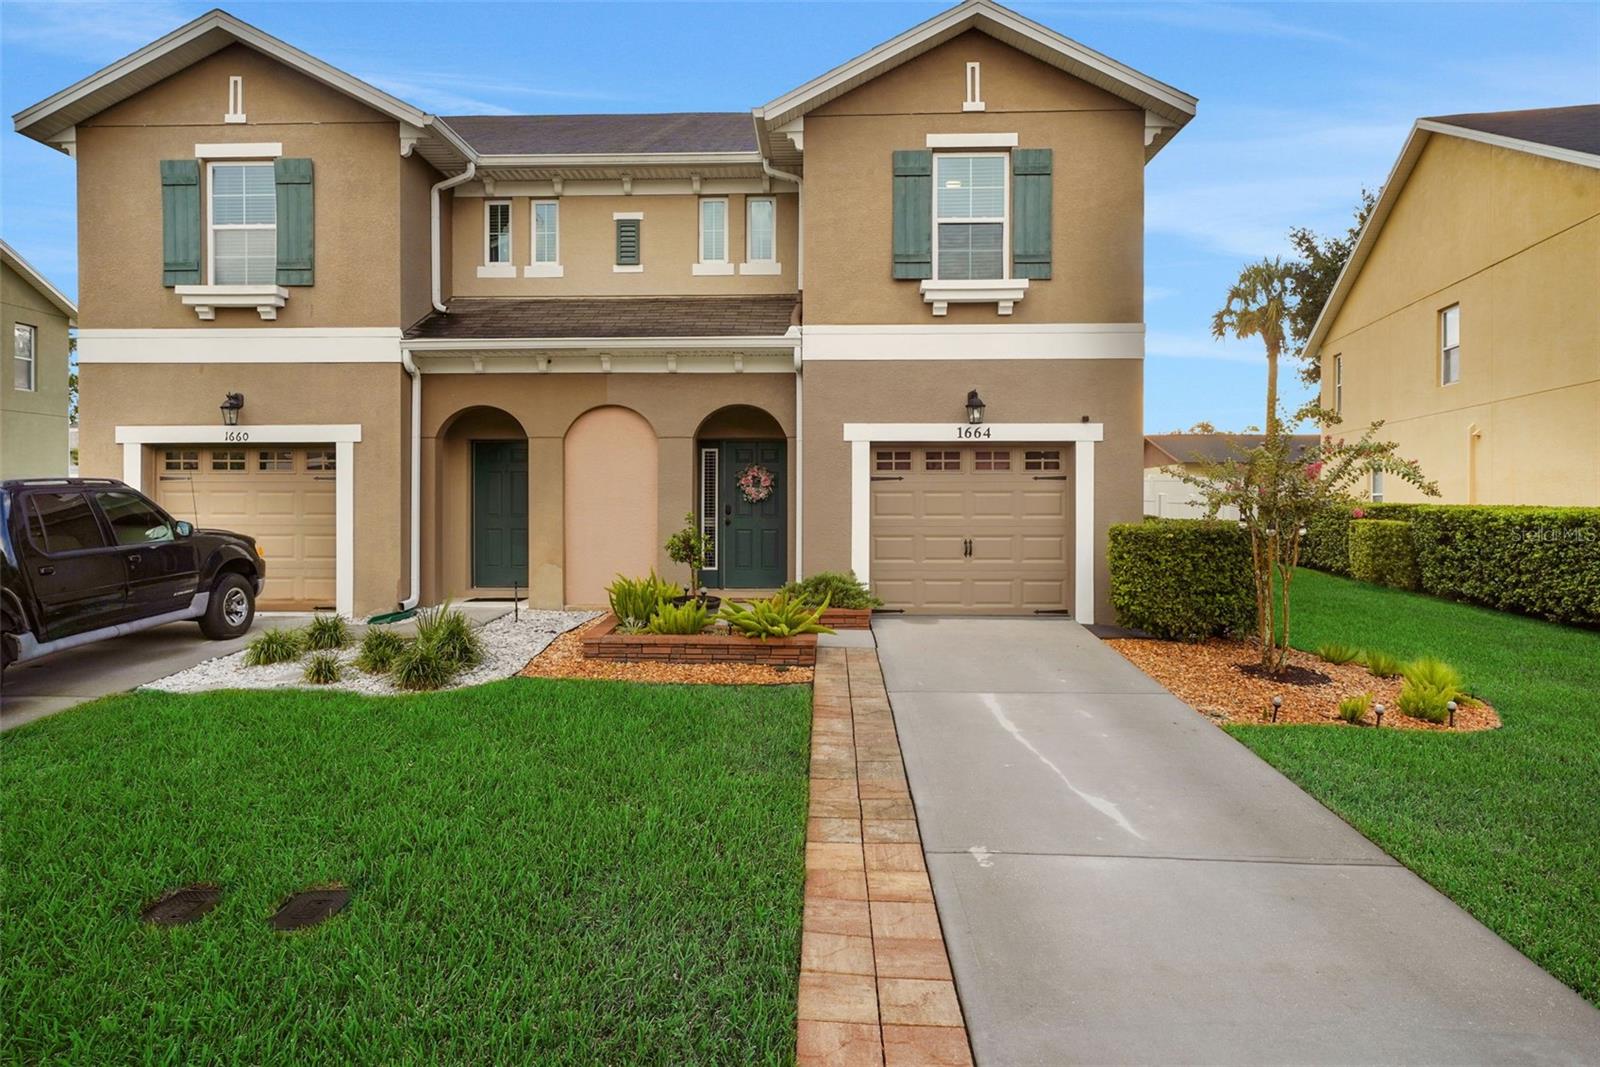
1664 PETERSON PLACE
SANFORD, FL 32773

Townhouse|Coming Soon
3
Beds
3
Total Baths
2
Full Baths
1
Partial Bath
1,653
SqFt
$197
/SqFt
2014
Built
Subdivision:
THE RESERVE AT HIDDEN LAKE
County:
Seminole

Due to the health concerns created by Coronavirus we are offering personal 1-1 online video walkthough tours where possible.
Call Now: 407-925-8404
Is this the listing for you? We can help make it yours.
407-925-8404
1664 PETERSON PLACE1664 PETERSON PLACE1664 PETERSON PLACE1664 PETERSON PLACE
Save
Ask
Tour
Hide
Share

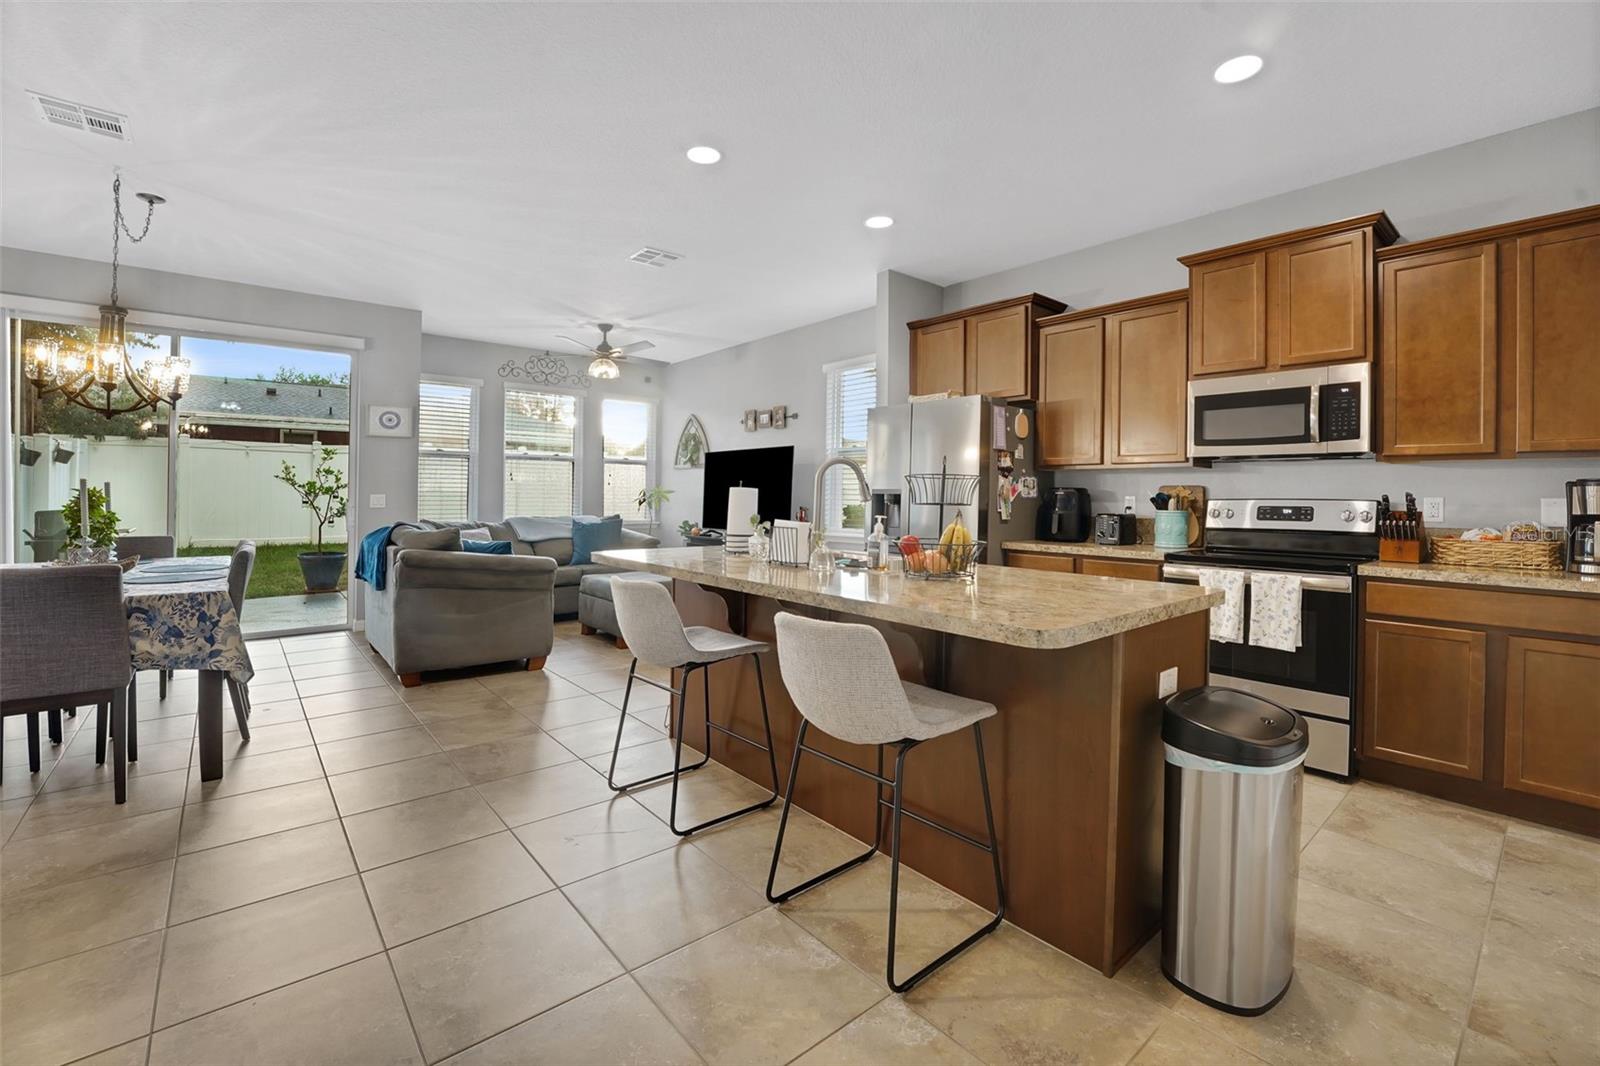
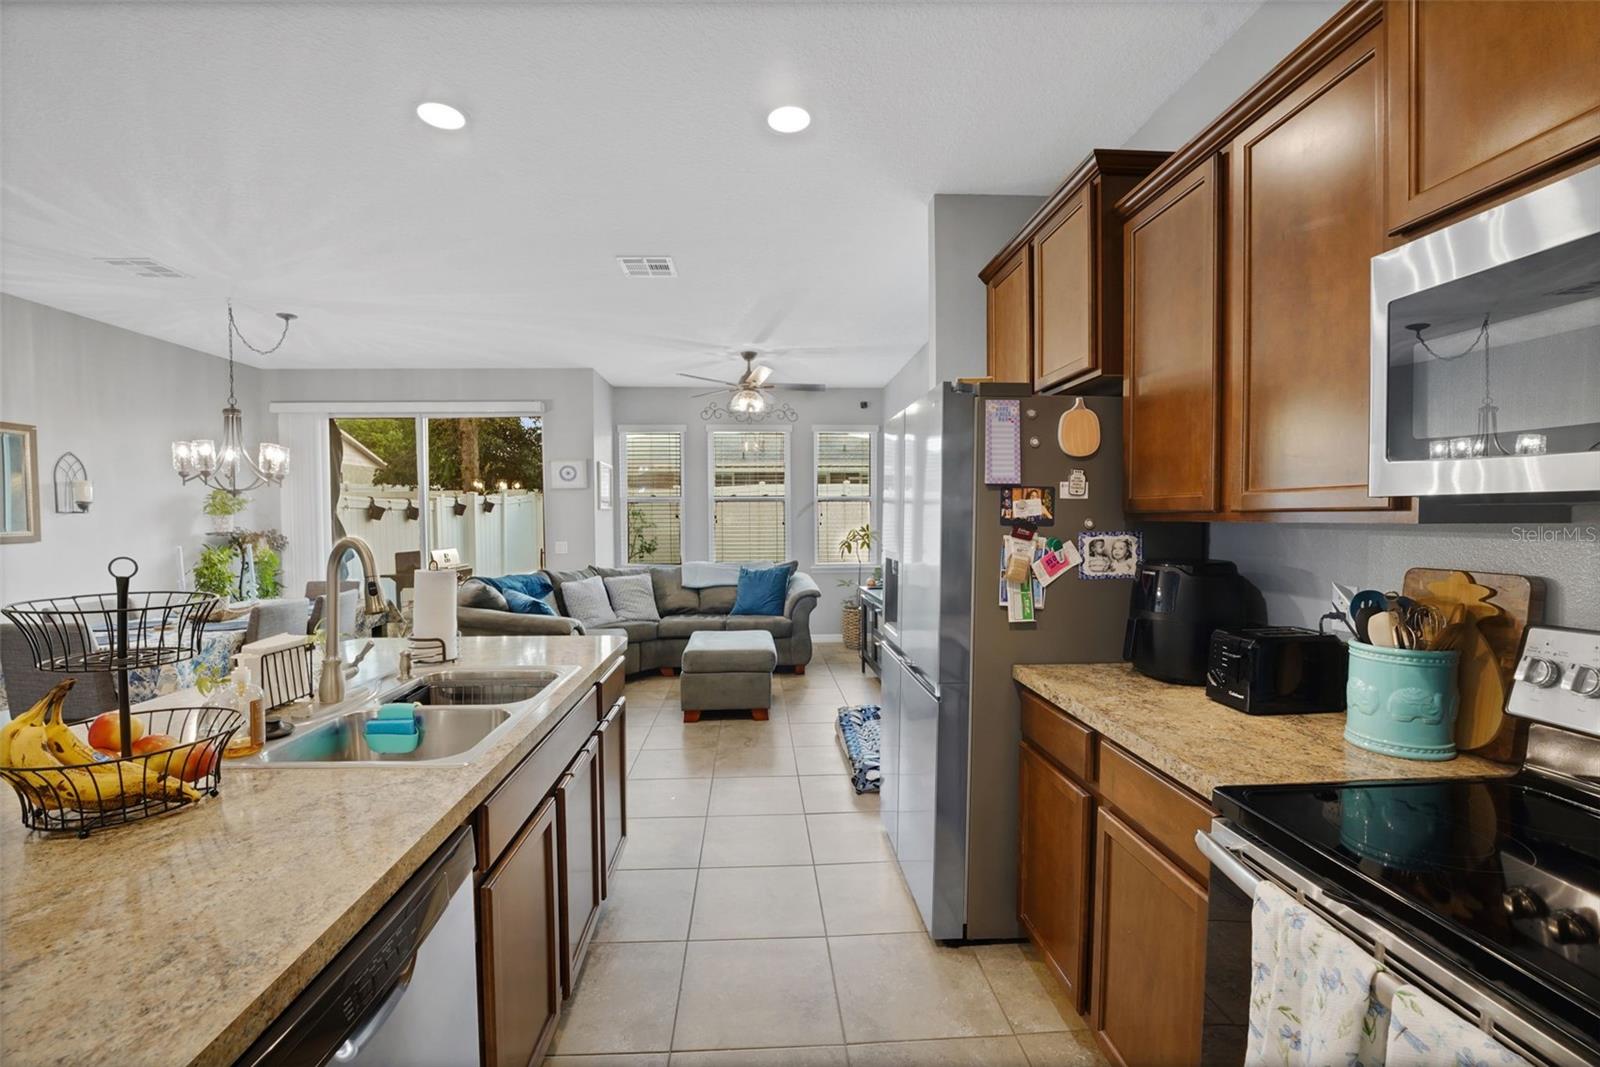
Turn-key townhome living in the Reserve at Hidden Lake with loads of upgrades AND a privately fenced-in yard; you CAN have it all!! From the new high-end Carrier AC(2024) and water heater(2025) to a remodeled primary bath(2023) and all carpeted areas REPLACED with LVP flooring(2025), your next home truly has it all; move right in knowing the big-ticket items have all been addressed. Immaculately kept, maintained, and updated, this townhome boasts an open and airy floorplan with the kitchen looking into the dining area, oversized great room, and opens up to a generously sized private yard out back. Upstairs, the home's bedrooms are privately tucked away and offer a functional layout. The primary suite is truly a destination unto itself with dual walk-in closets with built-in storage systems, and a fully remodeled and renovated ensuite bath with dual vanities. Showcasing a myriad of upgrades and enhancements, come see it for yourself and be prepared to fall in love! All this with incredible proximity to great schools, world-class dining, shopping and attractions, and major highways and business districts, discover this unmatched location. This property may be under visual/audio surveillance.

Save
Ask
Tour
Hide
Share
Listing Snapshot
Price 
$324,900
Days On Site 
0 Days
Bedrooms 
3
Inside Area (SqFt) 
1,653 sqft
Total Baths 
3
Full Baths 
2
Partial Baths 
1
Lot Size 
0.09 Acres
Year Built 
2014
MLS® Number 
O6435802
Status 
Coming Soon
Property Tax 
$3,608
HOA/Condo/Coop Fees 
$284 monthly
Sq Ft Source 
Public Records
Friends & Family
Recent Activity
2 hours agoListing updated with changes from the MLS®
2 hours agoListing first seen on site
General Features
Acres 
0.09
Attached Garage 
Yes
Direction Faces 
East
Foundation 
Slab
Garage 
Yes
Garage Spaces 
1
Green Energy Efficient 
Windows
Levels 
Two
Parking 
DrivewayGarage Door OpenerAttached
Pets 
Breed Restrictions
Property Sub Type 
Townhouse
Security 
Smoke Detector(s)
Sewer 
Public Sewer
SqFt Total 
1992
Utilities 
Cable AvailableElectricity AvailablePhone AvailableWater Available
Water Source 
None
Zoning 
MR3
Interior Features
Appliances 
DishwasherDisposalDryerElectric Water HeaterMicrowaveRangeRefrigeratorWasher
Cooling 
Central Air
Flooring 
Ceramic TileTile
Furnished 
Unfurnished
Heating 
Central
Interior 
Open FloorplanWalk-In Closet(s)
Laundry Features 
Inside
Window Features 
Blinds
Bedroom 2 
Dimensions - 12x11Level - Second
Bedroom 3 
Dimensions - 12x11Level - Second
Dining Room 
Dimensions - 10x14Level - FirstFeatures - Ceiling Fan(s)
Foyer 
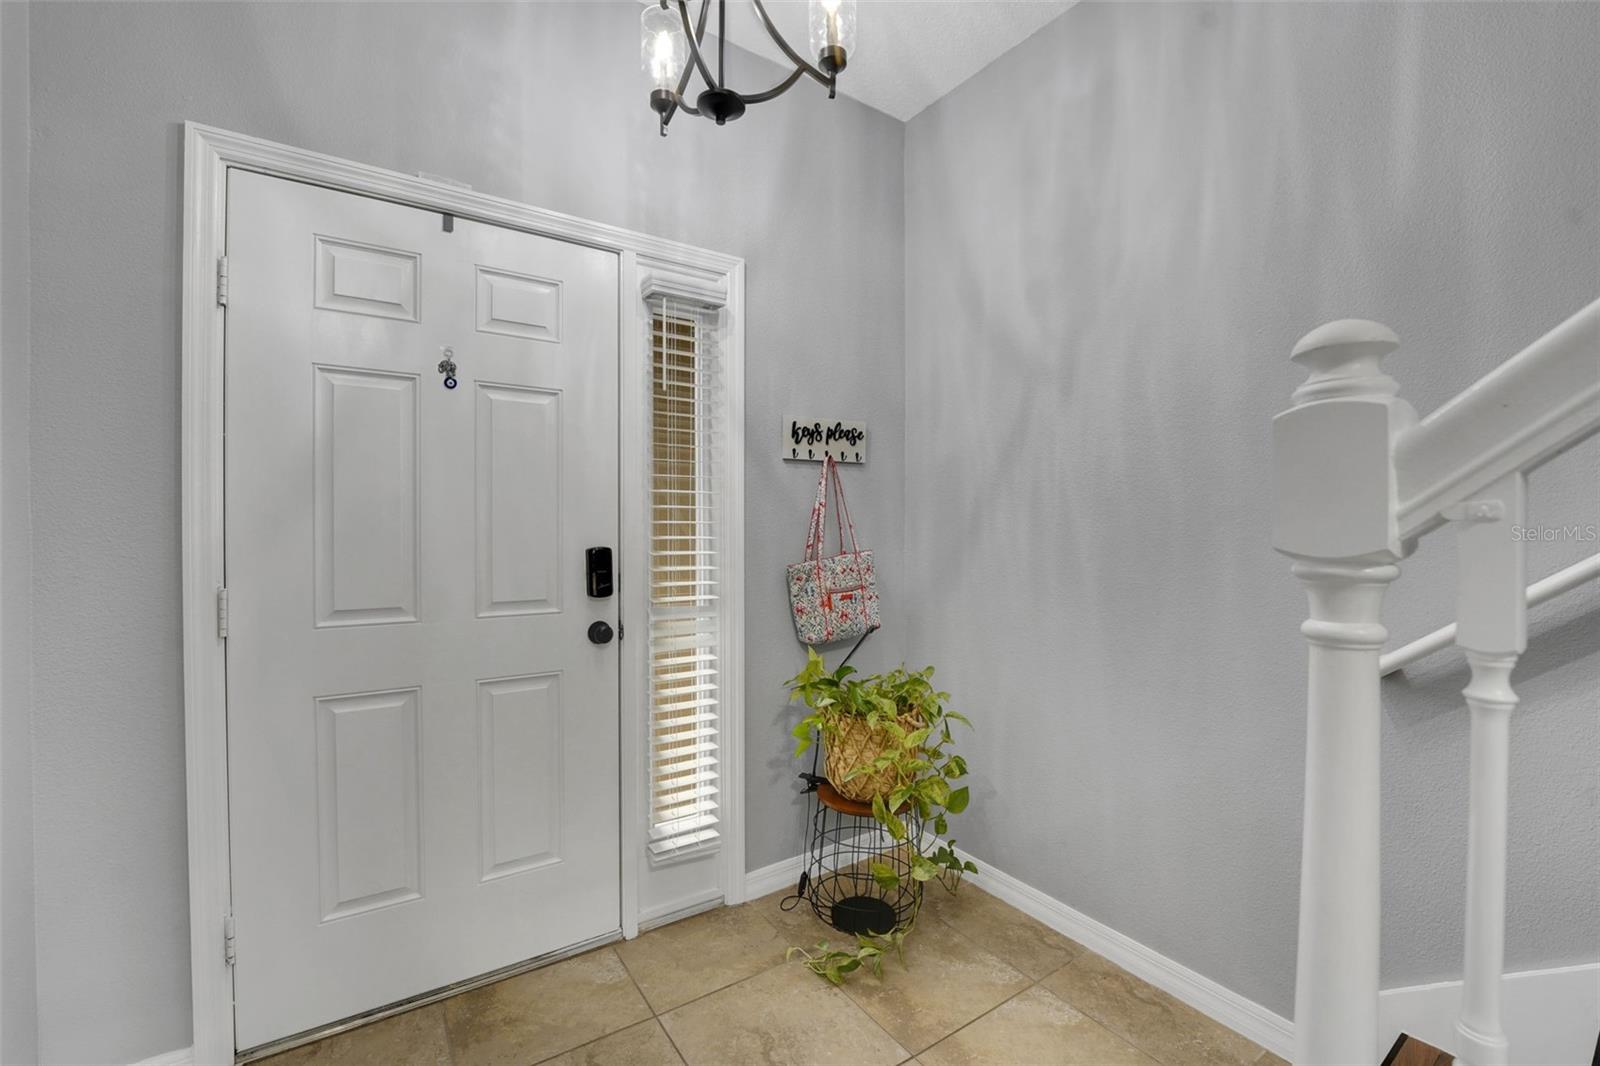
Dimensions - 7x6Level - First
Great Room 
Dimensions - 9x17Level - First
Kitchen 
Dimensions - 12x12Level - First
Master Bedroom 
Dimensions - 15x13Level - SecondFeatures - Double Vanity
Save
Ask
Tour
Hide
Share
Exterior Features
Construction Details 
Block
Exterior 
Rain Gutters
Patio And Porch 
CoveredRear Porch
Roof 
Shingle
Windows/Doors 
Blinds
Community Features
Association Dues 
284
Community Features 
Sidewalks
Financing Terms Available 
CashConventionalFHAVA Loan
HOA Fee Frequency 
Monthly
MLS Area 
32773 - Sanford
Roads 
Paved
Township 
20
Schools
School District
Unknown
Elementary School
Crystal Lake Elementary
Middle School
Millennium Middle
High School
Seminole High
Listing courtesy of COLDWELL BANKER REALTY (407) 492-5153


Listing information is provided by Participants of the Stellar MLS. IDX information is provided exclusively for personal, non-commercial use, and may not be used for any purpose other than to identify prospective properties consumers may be interested in purchasing. Information is deemed reliable but not guaranteed. Properties displayed may be listed or sold by various participants in the MLS Copyright 2026, Stellar MLS.
Last checked: 2026-08-22 01:11 PM EDT

Neighborhood & Commute
Source: Walkscore
Save
Ask
Tour
Hide
Share