
1437 MONA DRIVEKISSIMMEE, FL 34744
Due to the health concerns created by Coronavirus we are offering personal 1-1 online video walkthough tours where possible.
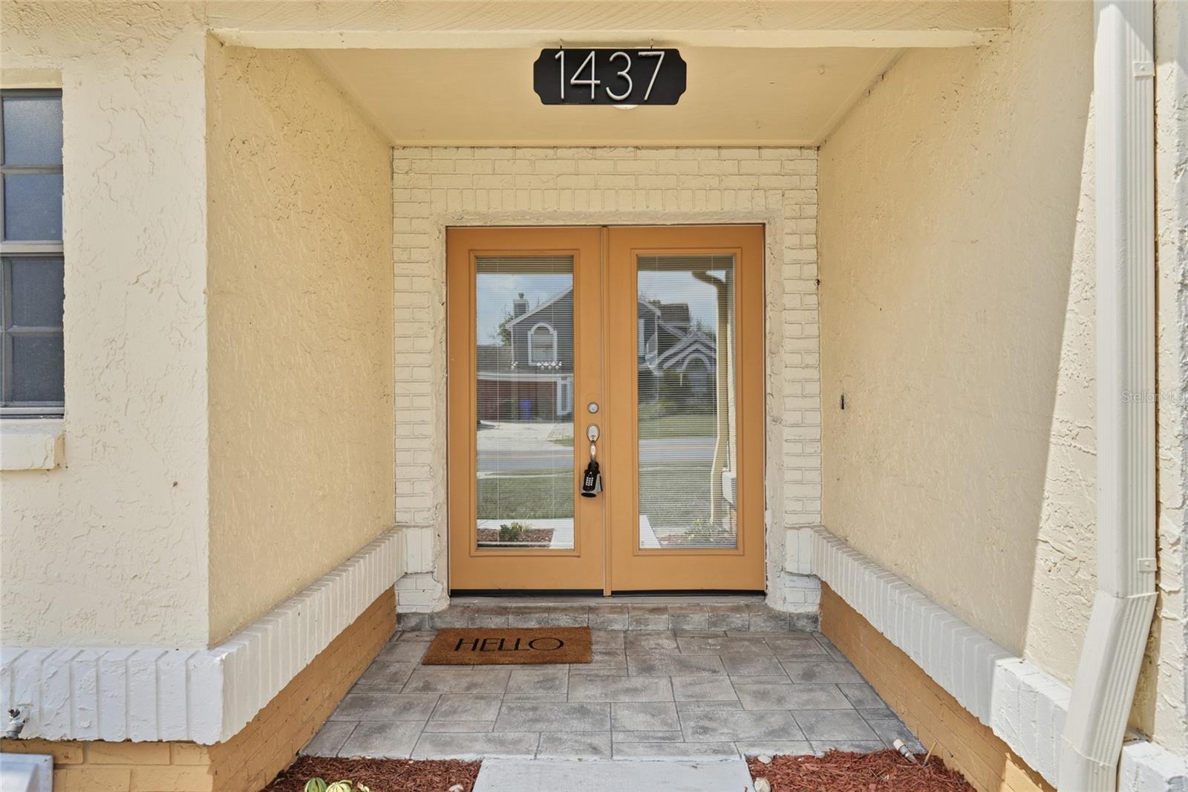
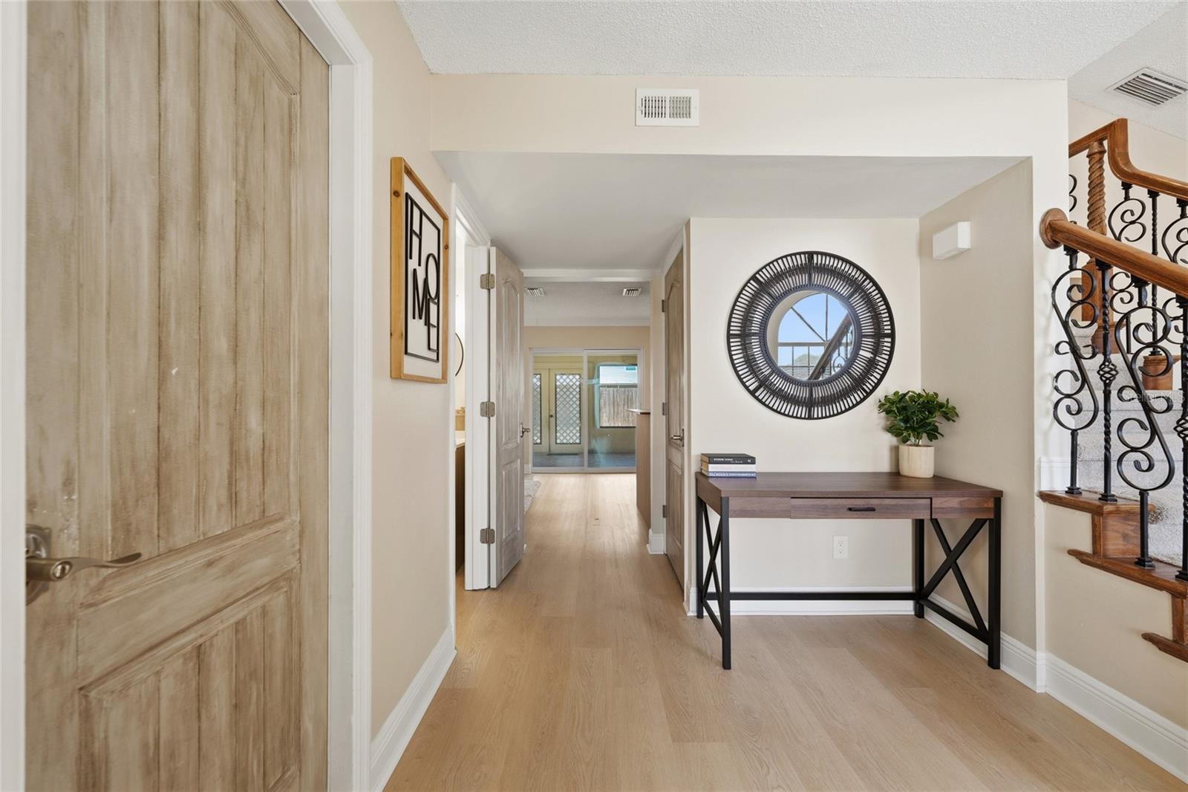
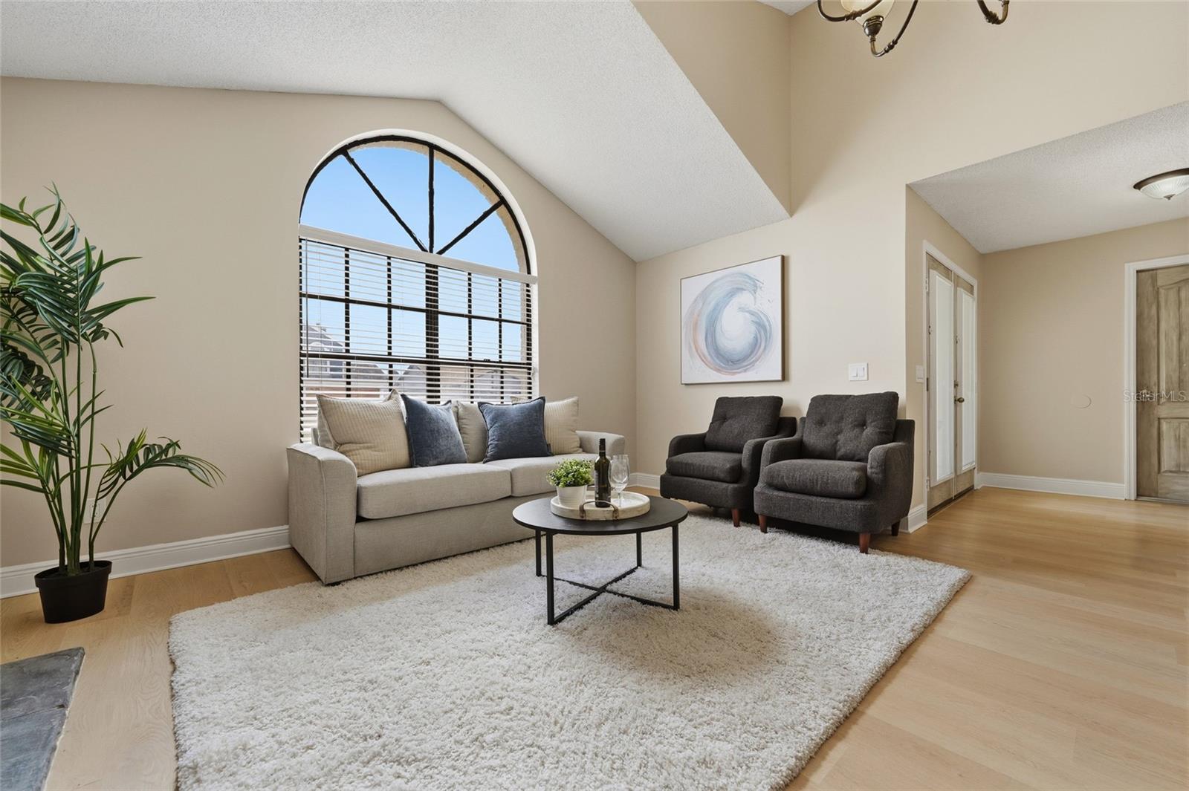
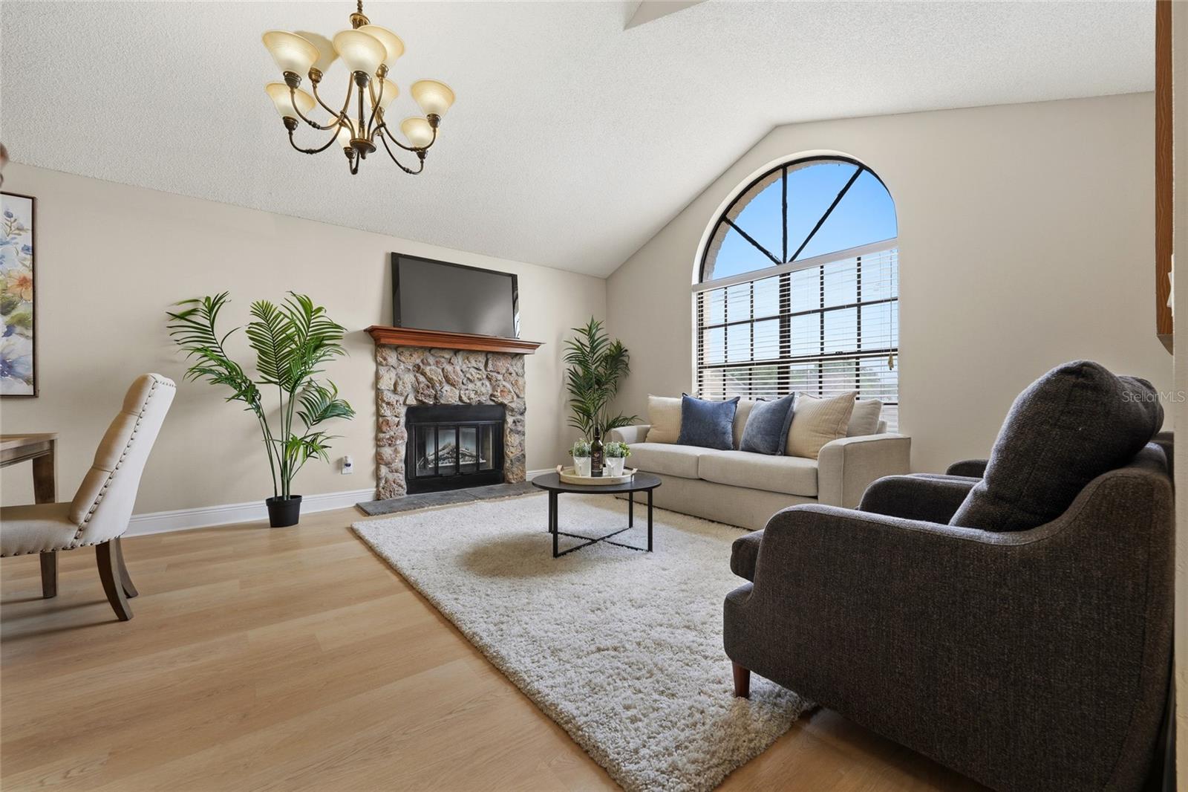
Virtually Staged. Make your dream of homeownership a reality in this beautifully updated, move-in-ready three-bedroom home. Double French entry doors open to a spacious foyer, where a striking staircase and abundant natural light create an impressive first impression. Fresh interior paint, brand-new luxury vinyl plank flooring throughout the main level and new carpeting upstairs give the home a fresh, polished feel. To the right of the foyer, the open living and dining area features a wood burning fireplace, creating an inviting setting for both everyday living and entertaining. Continue past the conveniently located powder room to the spacious family room and eat-in kitchen. Updated cabinetry and countertops bring a clean, refreshed look to the kitchen, while the open layout keeps the space connected and welcoming. The living area extends outdoors to an expansive, fully screened and tiled lanai with ceiling fan—perfect for relaxing, dining or entertaining year-round. Beyond the lanai, the fenced and gated backyard offers added privacy and plenty of space for your family to play & enjoy. All three bedrooms are located upstairs, including a generously sized primary suite with dual closets and an updated en suite bathroom featuring dual vanities and a tub-and-shower combination. The additional full bathroom has also been updated, and all bathrooms feature new vanities. Storage is abundant throughout the property, with space beneath the stairs, custom-built garage storage, attic storage on both levels, an attached 8-by-10-foot powered storage shed space ideal for a workshop and a separate detached 8-by-12-foot storage shed. The oversized garage also includes windows and direct access to the backyard. Roof (2024) & HVAC (2025). Ideally located in a peaceful neighborhood near shopping, Orlando International Airport (MCO), Walt Disney World and Central Florida’s major roadways, this impressive home is ready to welcome its next owner. With no HOA, you can enjoy greater flexibility and valuable monthly savings. You will be impressed by the space, updates and versatility this home has to offer. Come schedule your showing today!
| 27 minutes ago | Listing updated with changes from the MLS® | |
| 27 minutes ago | Listing first seen on site |

Listing information is provided by Participants of the Stellar MLS. IDX information is provided exclusively for personal, non-commercial use, and may not be used for any purpose other than to identify prospective properties consumers may be interested in purchasing. Information is deemed reliable but not guaranteed. Properties displayed may be listed or sold by various participants in the MLS Copyright 2026, Stellar MLS.
Last checked: 2026-08-21 07:49 AM EDT
Did you know? You can invite friends and family to your search. They can join your search, rate and discuss listings with you.