Save
Ask
Tour
Hide
Share
$428,000
New Listing

1572 ASTORIA ARBOR LANE
ORLANDO, FL 32824

For Sale|Single Family Residence|Active
4
Beds
3
Total Baths
2
Full Baths
1
Partial Bath
2,060
SqFt
$208
/SqFt
2019
Built
Subdivision:
ARBORS/MDW WOODS
County:
Orange

Due to the health concerns created by Coronavirus we are offering personal 1-1 online video walkthough tours where possible.
Call Now: 407-925-8404
Is this the listing for you? We can help make it yours.
407-925-8404
Upcoming Open Houses
Due to COVID-19, we recommend you verify Open Houses before attending.
Sun, Aug 16, 9:00 AM - 7:00 PM
Mon, Aug 17, 9:00 AM - 7:00 PM
Tue, Aug 18, 9:00 AM - 7:00 PM
Wed, Aug 19, 9:00 AM - 7:00 PM
Thu, Aug 20, 9:00 AM - 7:00 PM
Fri, Aug 21, 9:00 AM - 7:00 PM
Sat, Aug 22, 9:00 AM - 7:00 PM
Sun, Aug 23, 9:00 AM - 7:00 PM
Mon, Aug 24, 9:00 AM - 7:00 PM
Tue, Aug 25, 9:00 AM - 7:00 PM
1572 ASTORIA ARBOR LANE1572 ASTORIA ARBOR LANE1572 ASTORIA ARBOR LANE1572 ASTORIA ARBOR LANE
Save
Ask
Tour
Hide
Share

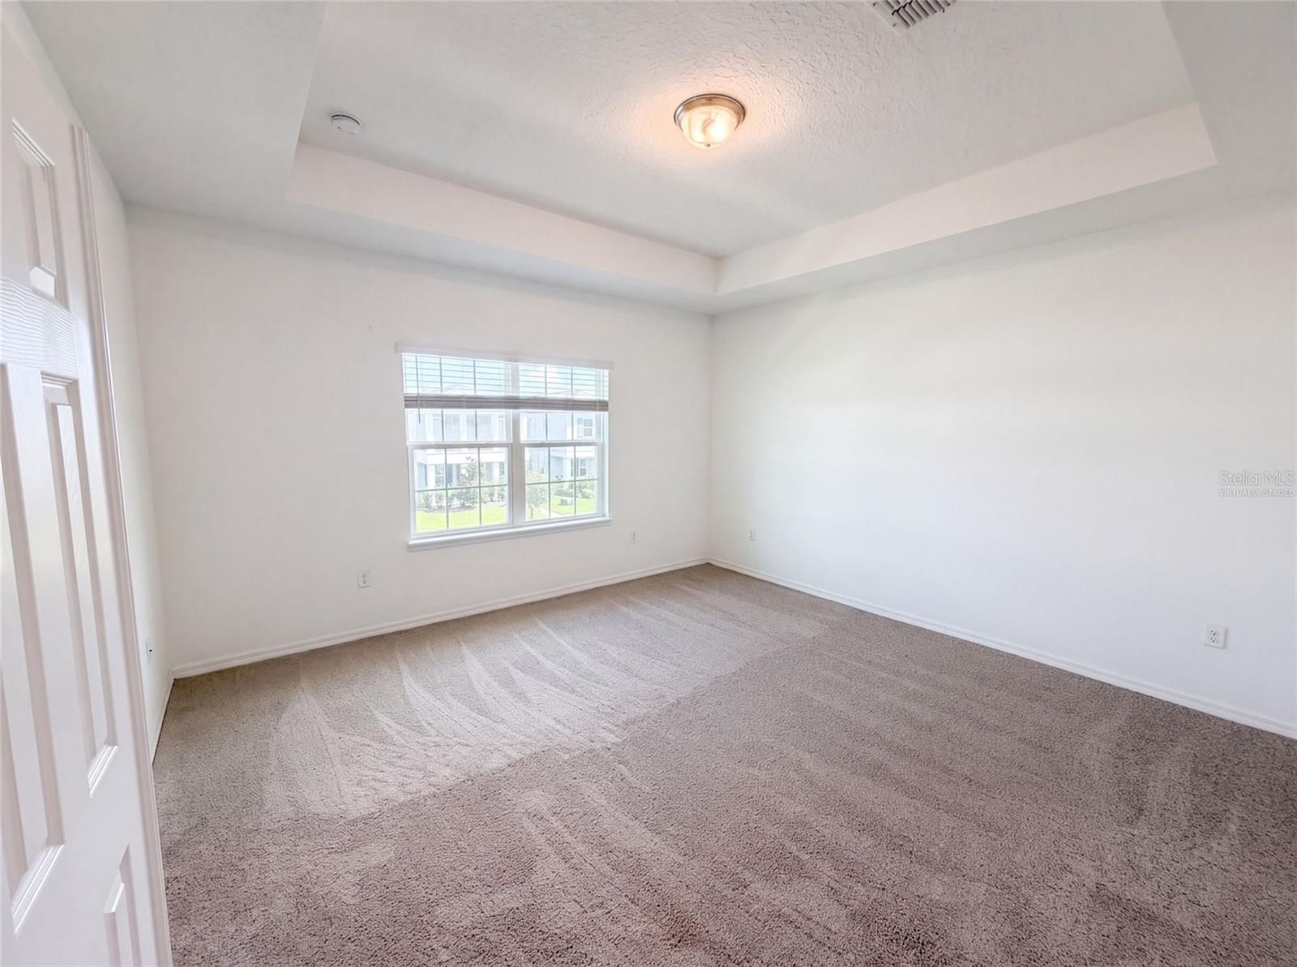
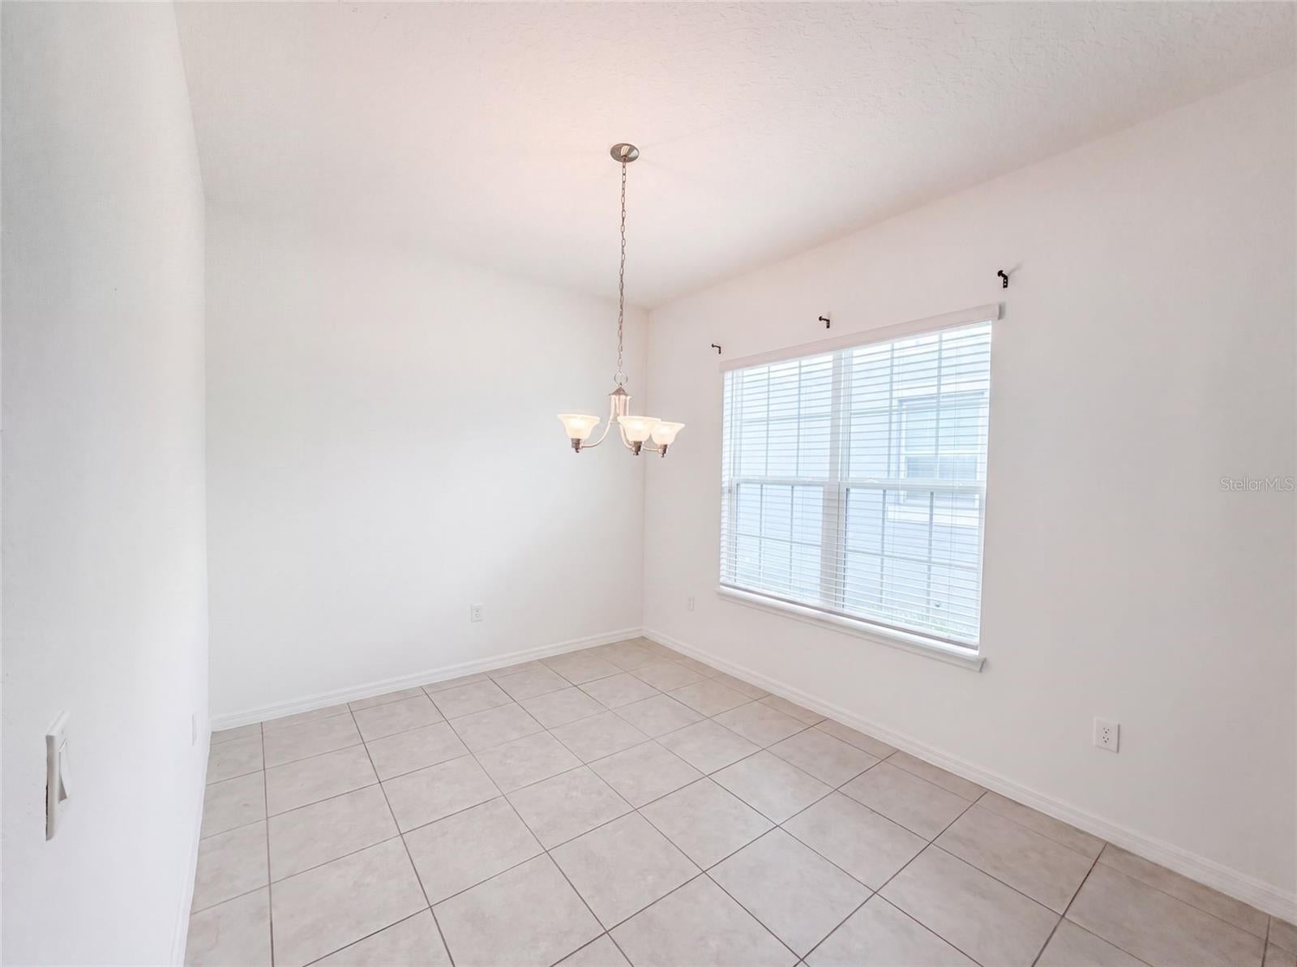
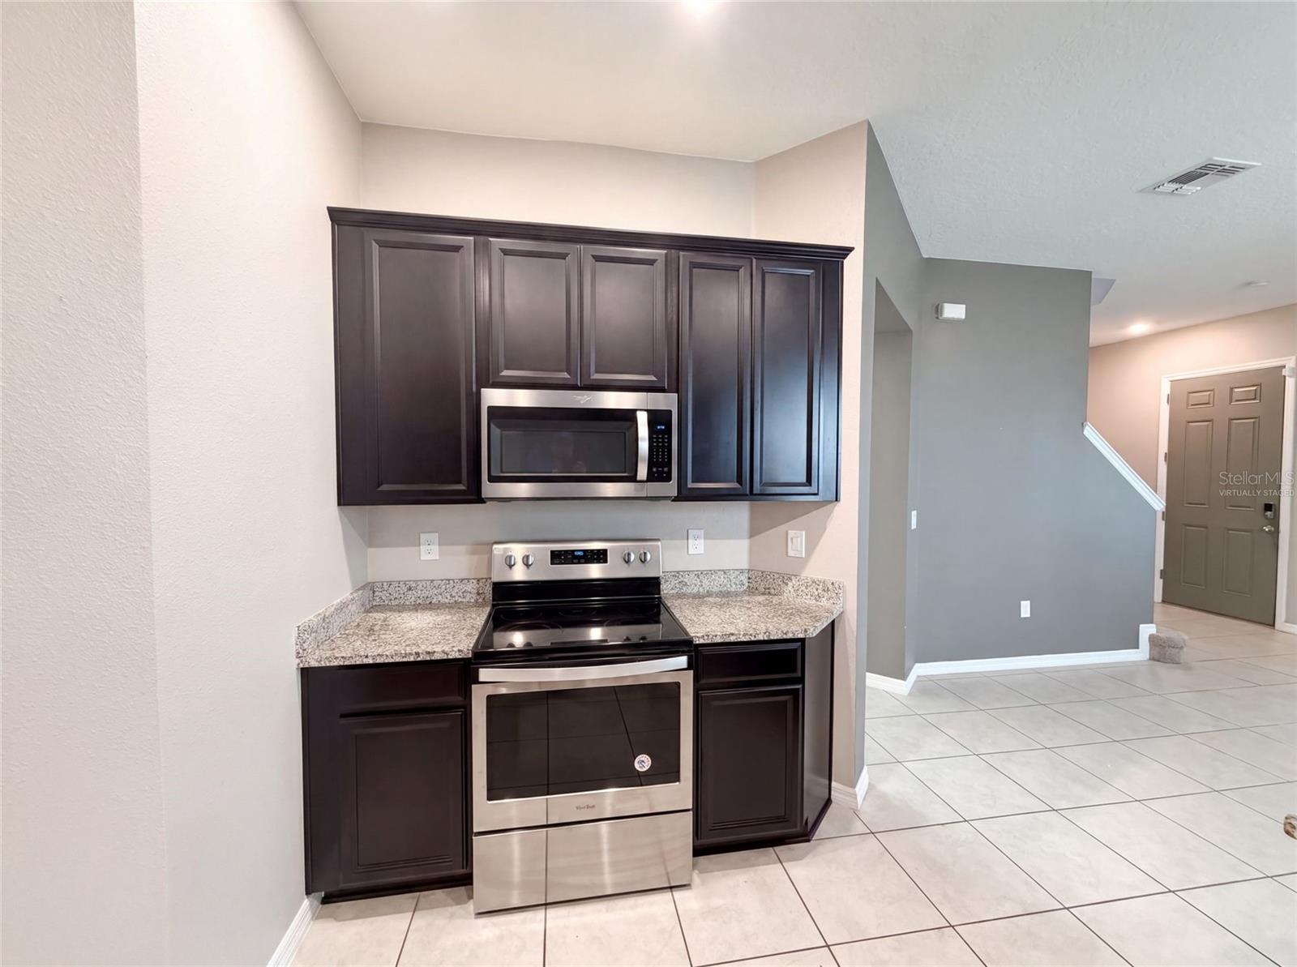

Virtually Staged. 1572 Astoria Arbor Ln is a two-story Orlando home with an attached two-car garage. The kitchen offers stainless steel appliances, granite-style countertops, and dark cabinetry that opens to a tiled living and dining area anchored by a fireplace. Upstairs, the primary bedroom includes a walk-in closet and an attached bathroom with a double-sink vanity and a separate glass-enclosed shower. Three additional bedrooms share a full bathroom with a double-sink vanity and a tub and shower combination. A downstairs half bathroom and a dedicated laundry room add convenience, while the covered front porch offers a shaded spot to relax. Paver walkways complete the exterior. Included 100-Day Home Warranty with buyer activation

Save
Ask
Tour
Hide
Share
Listing Snapshot
Price 
$428,000
Days On Site 
0 Days
Bedrooms 
4
Inside Area (SqFt) 
2,060 sqft
Total Baths 
3
Full Baths 
2
Partial Baths 
1
Lot Size 
0.1 Acres
Year Built 
2019
MLS® Number 
O6434018
Status 
Active
Property Tax 
$4,559
HOA/Condo/Coop Fees 
$111 monthly
Sq Ft Source 
Public Records
Friends & Family
Recent Activity
an hour agoListing updated with changes from the MLS®
an hour agoListing first seen on site
General Features
Acres 
0.1
Attached Garage 
Yes
Direction Faces 
North
Foundation 
Slab
Garage 
Yes
Garage Spaces 
2
Levels 
Two
Parking 
DrivewayAttached
Pets 
Yes
Property Sub Type 
Single Family Residence
Security 
Security System Owned
Sewer 
Public Sewer
SqFt Total 
2060
Utilities 
Electricity AvailableNatural Gas AvailableWater Available
Water Source 
Public
Zoning 
P-D
Interior Features
Appliances 
DishwasherMicrowaveOtherRange
Cooling 
Central Air
Flooring 
Tile
Furnished 
Unfurnished
Heating 
Central
Interior 
Stone Counters
Laundry Features 
Upper Level
Kitchen 
Level - First
Living Room 
Level - First
Master Bedroom 
Level - Second
Save
Ask
Tour
Hide
Share
Exterior Features
Construction Details 
Stucco
Exterior 
Other
Roof 
Shingle
Community Features
Association Dues 
111
Community Features 
Pool
Financing Terms Available 
CashConventionalVA Loan
HOA Fee Frequency 
Monthly
MLS Area 
32824 - Orlando/Taft / Meadow woods
Roads 
Asphalt
Township 
24
Listing courtesy of OPENDOOR BROKERAGE LLC (480) 462-5392


Listing information is provided by Participants of the Stellar MLS. IDX information is provided exclusively for personal, non-commercial use, and may not be used for any purpose other than to identify prospective properties consumers may be interested in purchasing. Information is deemed reliable but not guaranteed. Properties displayed may be listed or sold by various participants in the MLS Copyright 2026, Stellar MLS.
Last checked: 2026-08-16 04:22 PM EDT

Neighborhood & Commute
Source: Walkscore
Save
Ask
Tour
Hide
Share