Save
Ask
Tour
Hide
Share
$450,000
New Listing

3010 STILLWATER DRIVE
KISSIMMEE, FL 34743

For Sale|Single Family Residence|Active
4
Beds
3
Total Baths
2
Full Baths
1
Partial Bath
2,485
SqFt
$181
/SqFt
1992
Built
Subdivision:
BRIDGEWATER
County:
Osceola

Due to the health concerns created by Coronavirus we are offering personal 1-1 online video walkthough tours where possible.
Call Now: 407-925-8404
Is this the listing for you? We can help make it yours.
407-925-8404
3010 STILLWATER DRIVE3010 STILLWATER DRIVE3010 STILLWATER DRIVE3010 STILLWATER DRIVE
Save
Ask
Tour
Hide
Share

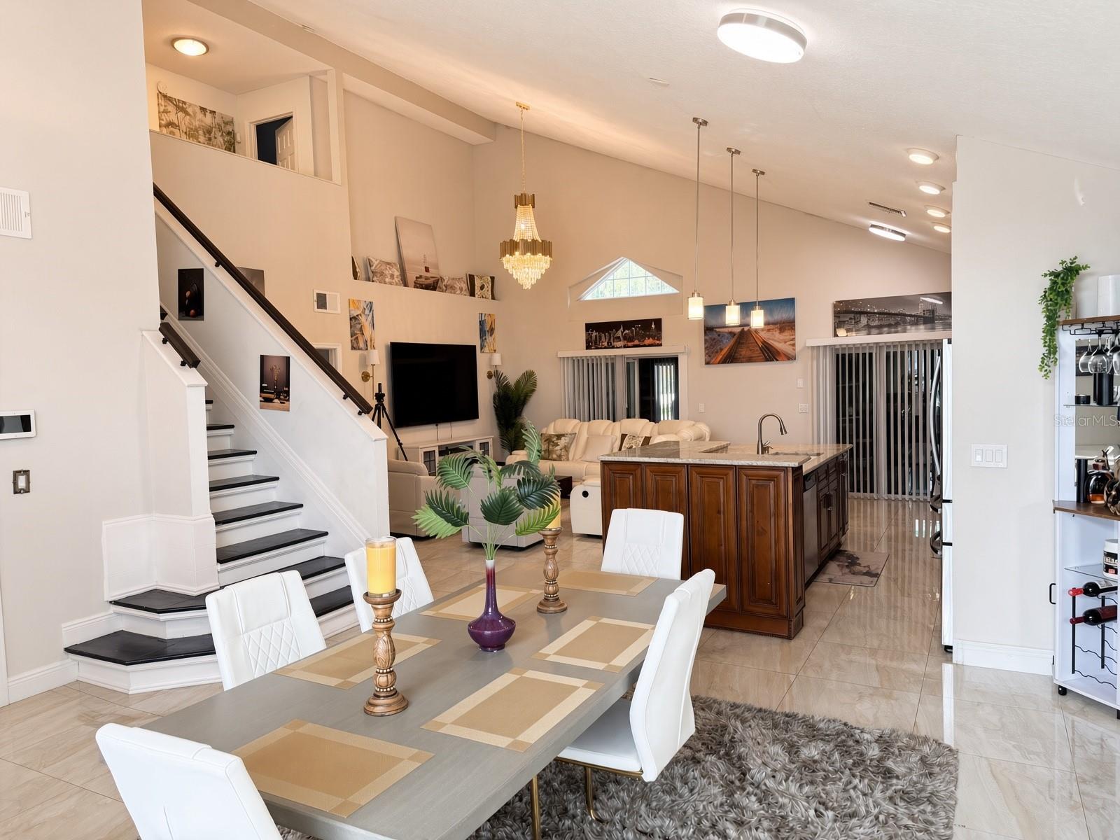
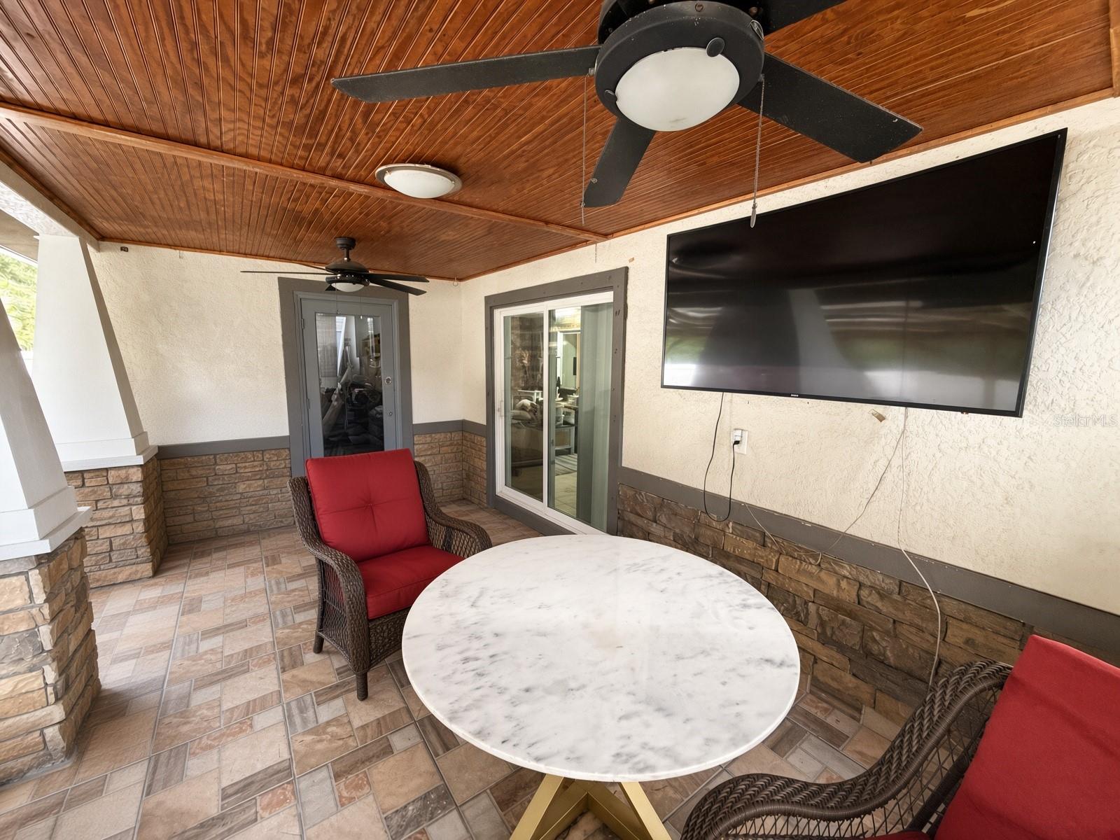
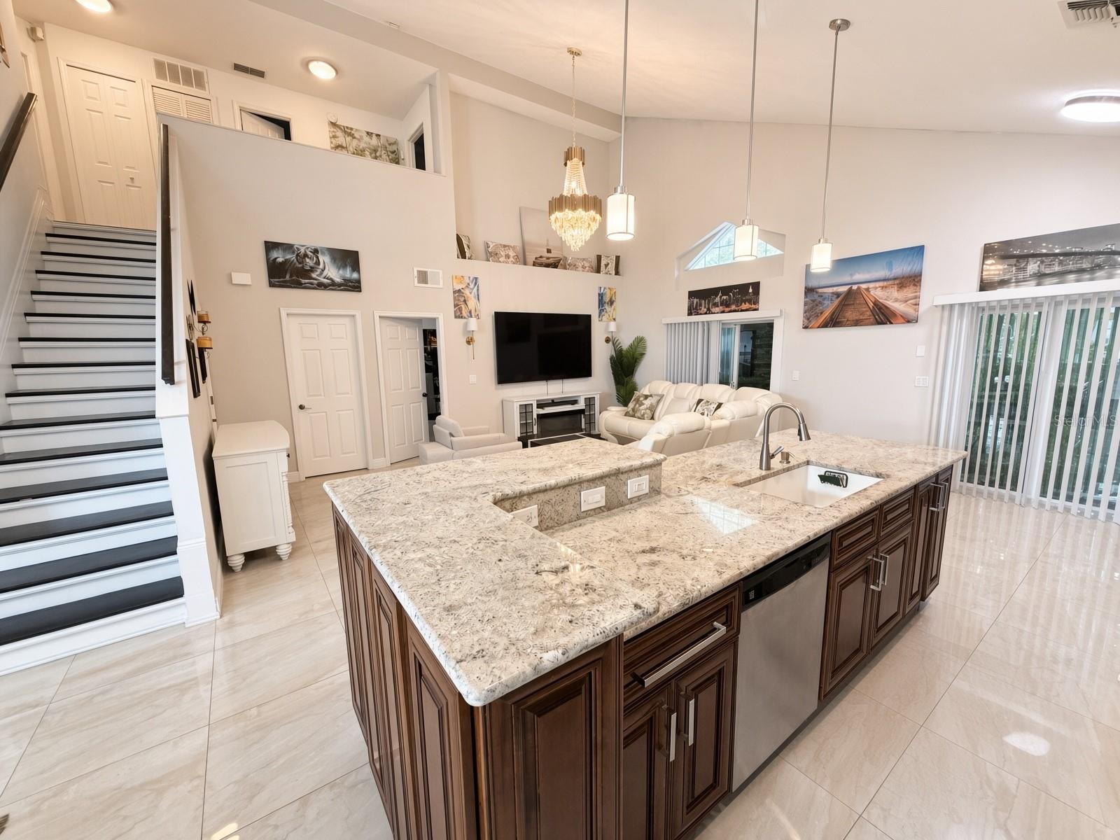
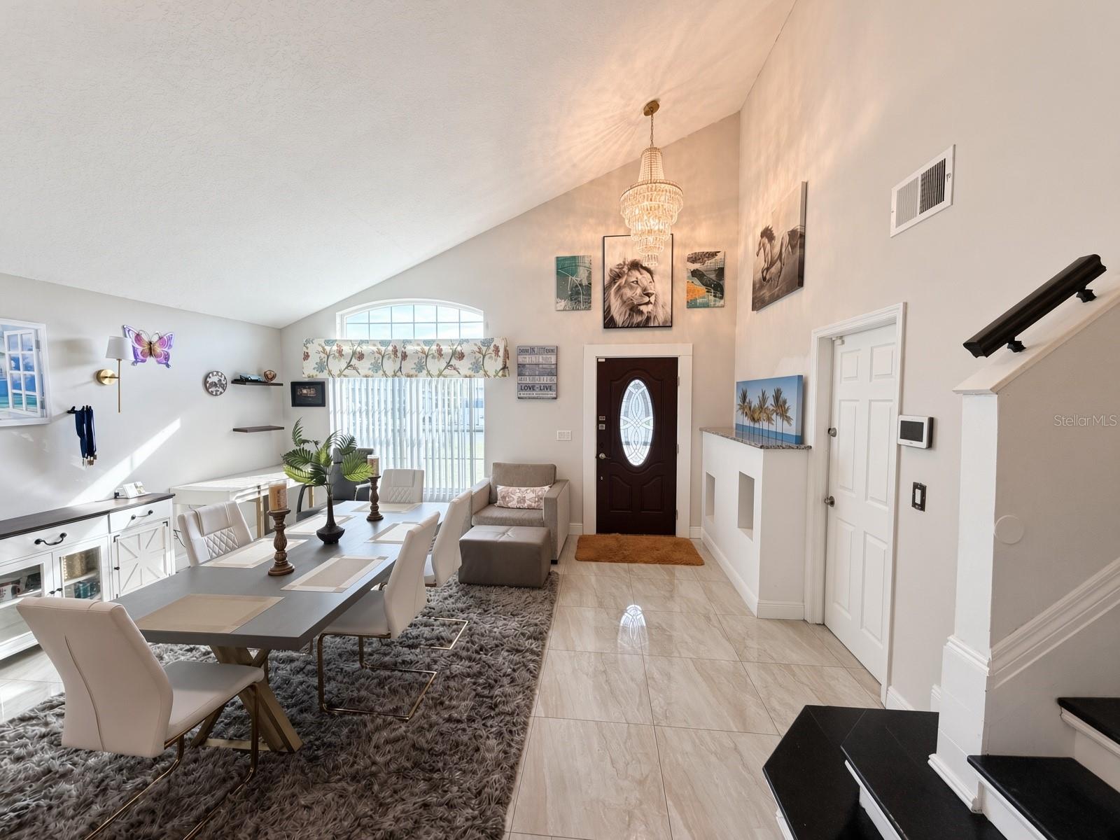
Virtually Staged. Welcome to this beautifully upgraded 4-bedroom, 2.5-bath home nestled on a private conservation lot with no rear neighbors. The open-concept floor plan flows effortlessly from the spacious living areas into a chef-inspired kitchen featuring custom solid-wood cabinetry, granite countertops with full backsplash, a large center island, farmhouse sink, double built-in pantry, and custom bench seating. The first-floor primary suite offers a walk-in closet and an en-suite bath with dual sinks and a walk-in shower. Upstairs you’ll find three additional bedrooms and a full bath complete with dual sinks, a jetted tub, and custom lighting. Double sliding doors open to a 280-square-foot enclosed porch with travertine flooring—perfect for year-round enjoyment. The private backyard is fully fenced with vinyl privacy fencing and includes a covered patio, pavers, and thoughtful outdoor living space. Additional upgrades include a 2019 A/C system, recent interior paint, tile flooring downstairs, laminate upstairs, custom lighting throughout, an owned security system, built-in intercom, and an oversized 33x35 sealed paver driveway. A flexible private office/homeschool room with its own exterior entrance adds even more versatility. Newer roof. Low annual HOA and a convenient location close to shopping, restaurants, and major highways make this home an outstanding value. Schedule your private showing today.

Save
Ask
Tour
Hide
Share
Listing Snapshot
Price 
$450,000
Days On Site 
0 Days
Bedrooms 
4
Inside Area (SqFt) 
2,485 sqft
Total Baths 
3
Full Baths 
2
Partial Baths 
1
Lot Size 
0.17 Acres
Year Built 
1992
MLS® Number 
O6433930
Status 
Active
Property Tax 
$6,108.37
HOA/Condo/Coop Fees 
$25 monthly
Sq Ft Source 
Public Records
Friends & Family
Recent Activity
4 hours agoListing updated with changes from the MLS®
10 hours agoListing first seen on site
General Features
Acres 
0.17
Attached Garage 
Yes
Direction Faces 
West
Foundation 
Slab
Garage 
Yes
Garage Spaces 
2
Levels 
Two
Number Of Stories 
2
Parking 
DrivewayGarage Door OpenerOff StreetOversizedAttached
Pets 
Yes
Property Sub Type 
Single Family Residence
Security 
Security SystemSecurity System OwnedSmoke Detector(s)
Sewer 
Public Sewer
SqFt Total 
3174
Utilities 
Cable AvailableElectricity AvailableSewer Connected
Water Source 
Public
Zoning 
OPUD
Interior Features
Appliances 
DishwasherDisposalMicrowaveRangeRefrigeratorWater Softener
Cooling 
Central Air
Flooring 
Ceramic TileLaminate
Furnished 
Unfurnished
Heating 
CentralElectric
Interior 
Vaulted Ceiling(s)Walk-In Closet(s)
Laundry Features 
In Garage
Window Features 
Blinds
Balcony/Porch/Lanai 
Dimensions - 10x28Level - First
Bedroom 2 
Dimensions - 11x12Level - Second
Bedroom 3 
Dimensions - 11x10Level - Second
Bedroom 4 
Dimensions - 11x10Level - Second
Dining Room 
Dimensions - 8x11Level - First
Family Room 
Dimensions - 13x21Level - First
Kitchen 
Dimensions - 6x9Level - First
Living Room 
Dimensions - 10x11Level - First
Master Bedroom 
Dimensions - 13x15Level - First
Office 
Dimensions - 9x12Level - First
Save
Ask
Tour
Hide
Share
Exterior Features
Construction Details 
BlockStucco
Exterior 
Lighting
Fencing 
FencedVinyl
Lot Features 
Paved
Patio And Porch 
CoveredEnclosedRear Porch
Roof 
Shingle
View 
Trees/Woods
Waterview 
Trees/Woods
Windows/Doors 
Blinds
Community Features
Association Dues 
300
Financing Terms Available 
CashConventionalFHAVA Loan
HOA Fee Frequency 
Annually
MLS Area 
34743 - Kissimmee
Roads 
Paved
Township 
25
Listing courtesy of BURNINGHAM REALTY (407) 868-3912


Listing information is provided by Participants of the Stellar MLS. IDX information is provided exclusively for personal, non-commercial use, and may not be used for any purpose other than to identify prospective properties consumers may be interested in purchasing. Information is deemed reliable but not guaranteed. Properties displayed may be listed or sold by various participants in the MLS Copyright 2026, Stellar MLS.
Last checked: 2026-08-16 04:54 AM EDT

Neighborhood & Commute
Source: Walkscore
Save
Ask
Tour
Hide
Share