
4315 AEGEAN DRIVE 118CTAMPA, FL 33611
Due to the health concerns created by Coronavirus we are offering personal 1-1 online video walkthough tours where possible.
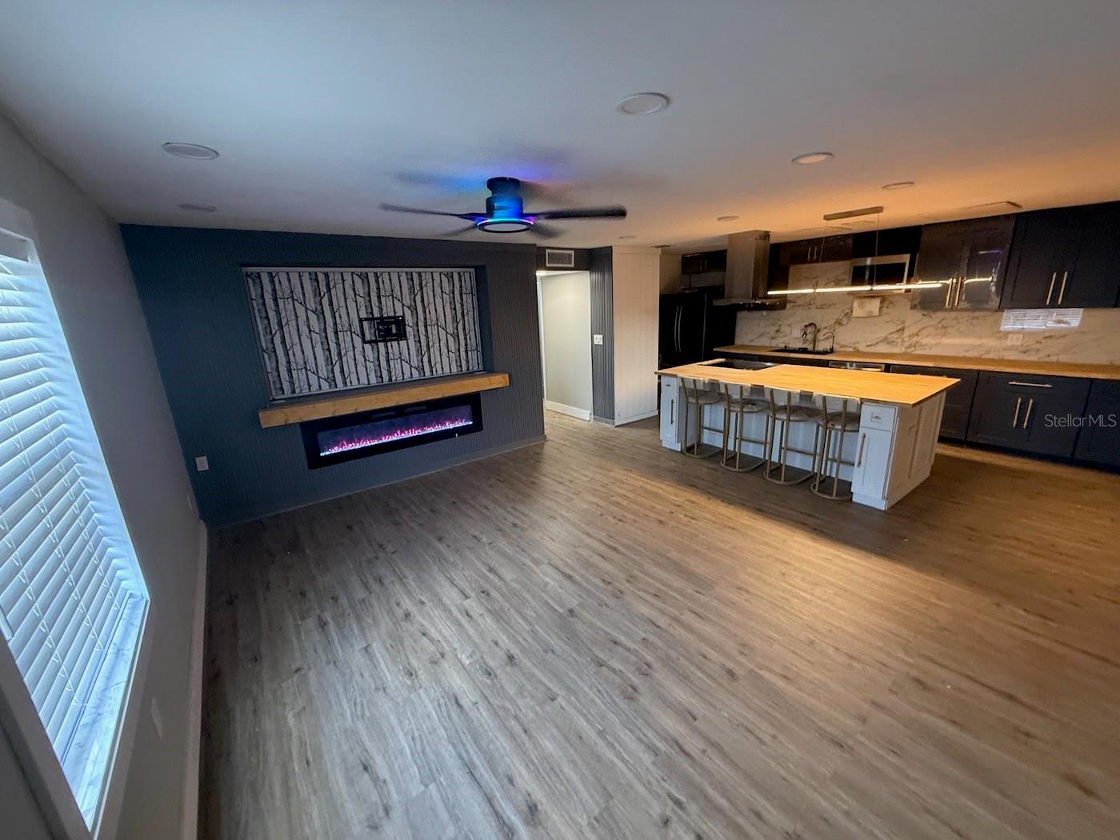
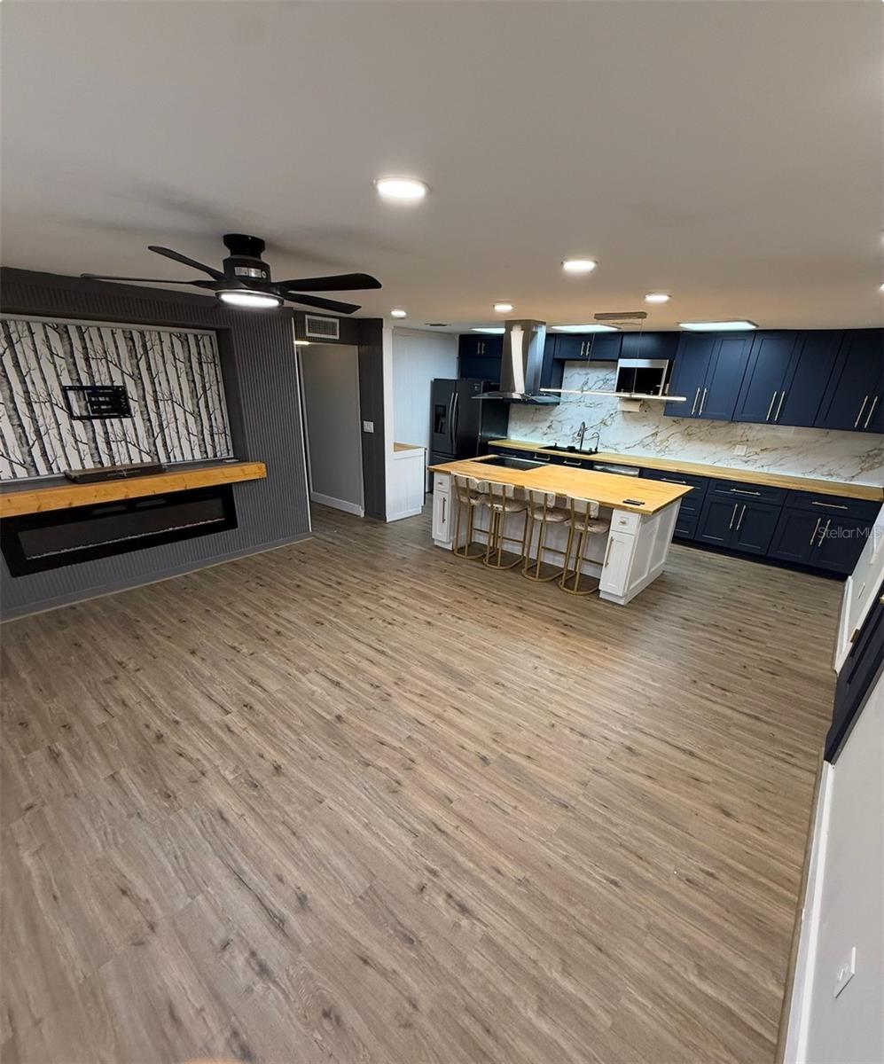
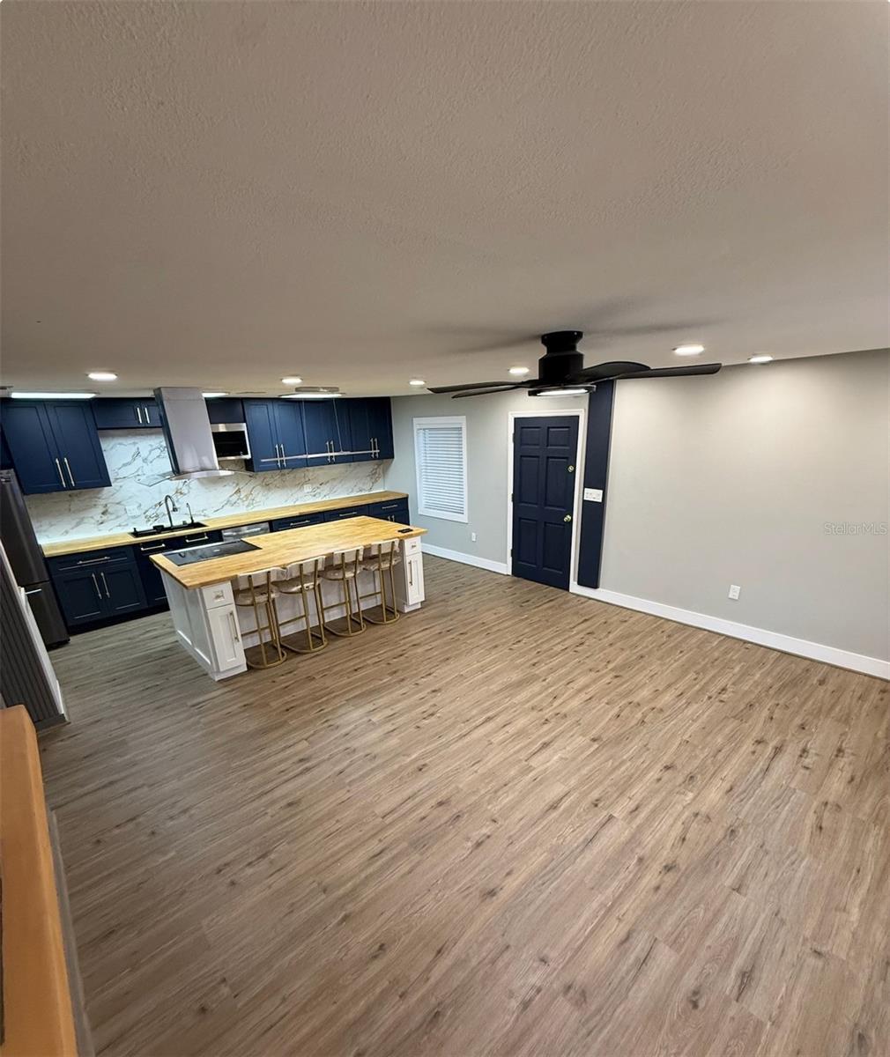
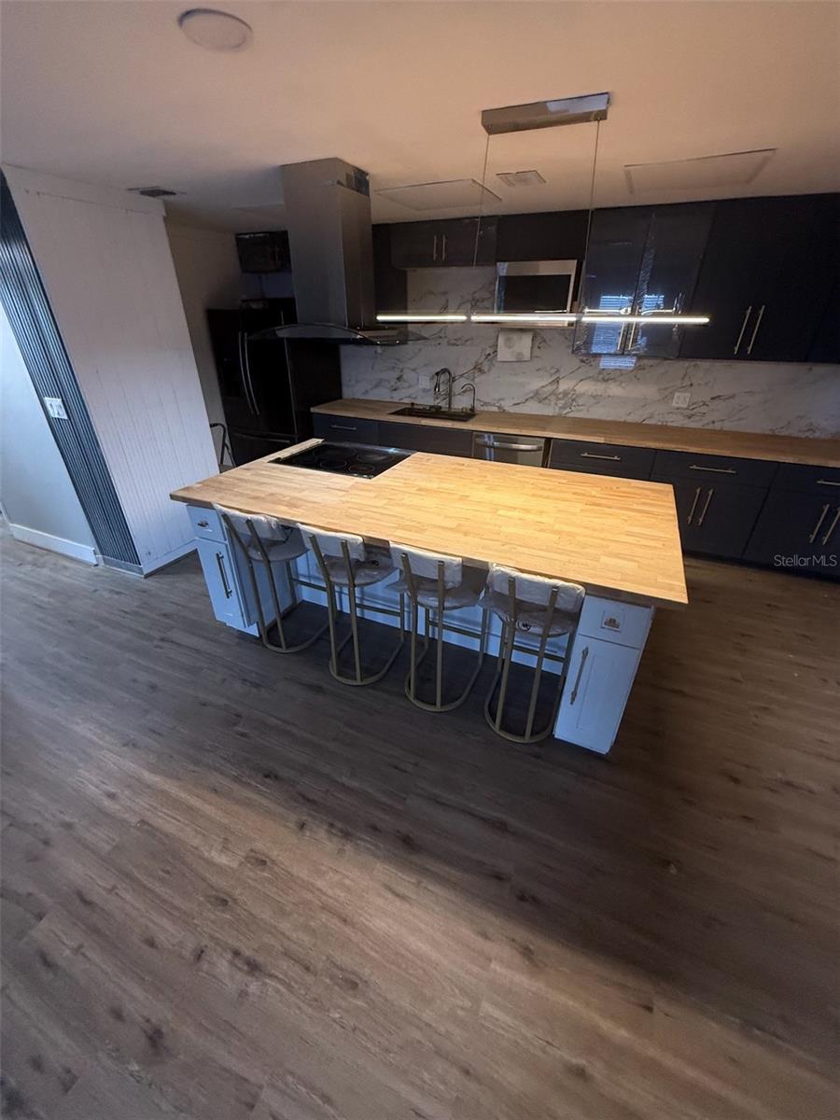
Interest-Only owner financing available - A rare offering in Brandy Chase—this exceptional residence has changed ownership only once in the community’s history. Will you be the second owner? Unit C-118 is truly one of a kind. It is the only residence in the complex with two private exterior entrances, one at the front and one at the rear, and the only unit with a reserved parking space just steps from the rear door for exceptional everyday convenience. Positioned on the first floor at the northeastern corner of Brandy Chase, this home enjoys minimal direct sunlight throughout the year, helping maintain a cooler and more comfortable interior. Built with concrete floors, concrete walls, and fire-rated separations, the residence offers impressive sound insulation, durability, and peace of mind rarely found in condominium living. The community also features new roofs and a recently paved parking lot. Inside, the ground-level layout offers stair-free access and a spacious open design. The kitchen is appointed with generous cabinetry and an 8’ x 4’ island with seating for four, creating an ideal setting for daily living and entertaining. Kitchen updates completed in 2026 include a stainless steel range hood, glass cooktop with oven, French-door refrigerator, microwave, and dishwasher. The water heater and air-conditioning system were upgraded in 2024. Additional highlights include ceiling fans, LED recessed lighting, a built-in media center for up to a 95” TV, an electric fireplace, upgraded 100-amp electrical service, a flexible bedroom layout, and a modern smart bidet toilet with premium comfort features. Certain electrical improvements, including wiring, light fixtures, and ceiling fans, have been made by the seller. The electrical panel was installed by a licensed electrician with permit. Seller is not aware of any defects or malfunctions in the electrical system.
| 4 hours ago | Listing updated with changes from the MLS® | |
| 5 hours ago | Listing first seen on site |

Listing information is provided by Participants of the Stellar MLS. IDX information is provided exclusively for personal, non-commercial use, and may not be used for any purpose other than to identify prospective properties consumers may be interested in purchasing. Information is deemed reliable but not guaranteed. Properties displayed may be listed or sold by various participants in the MLS Copyright 2026, Stellar MLS.
Last checked: 2026-08-13 07:45 PM EDT