
437 STANTON PLACELONGWOOD, FL 32779
Due to the health concerns created by Coronavirus we are offering personal 1-1 online video walkthough tours where possible.
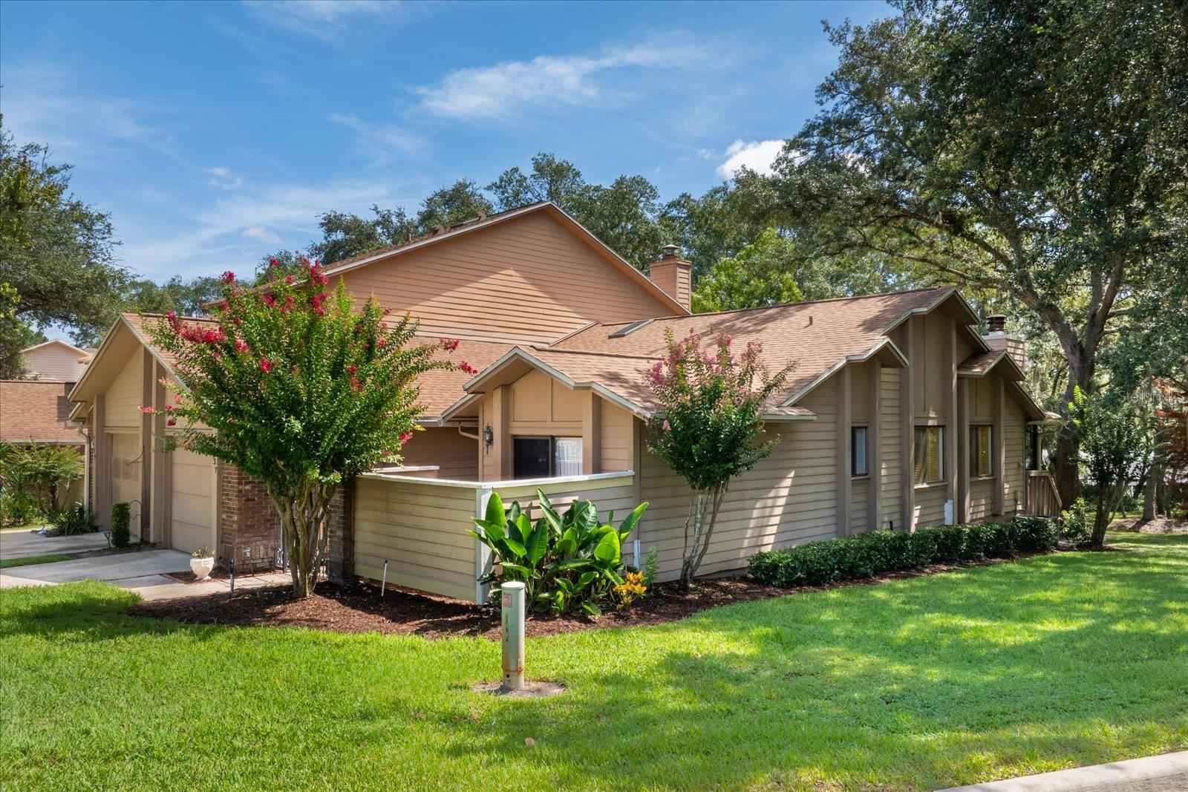
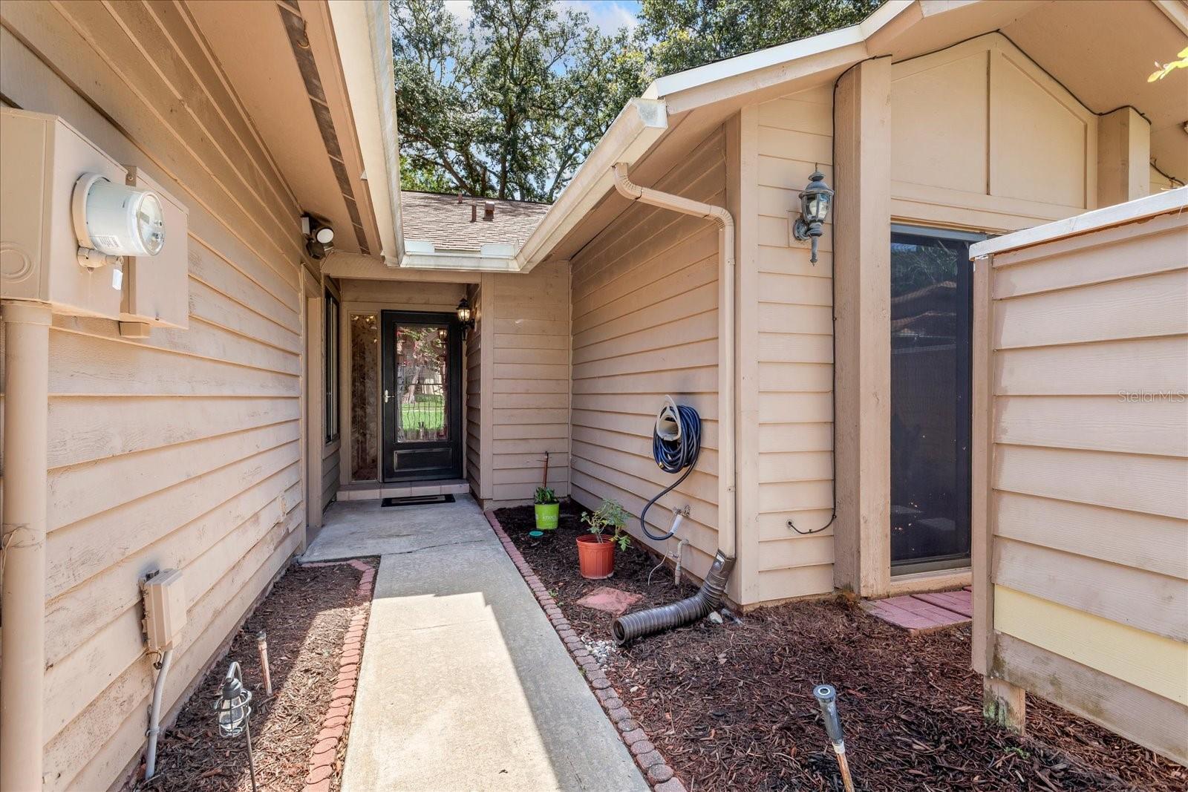
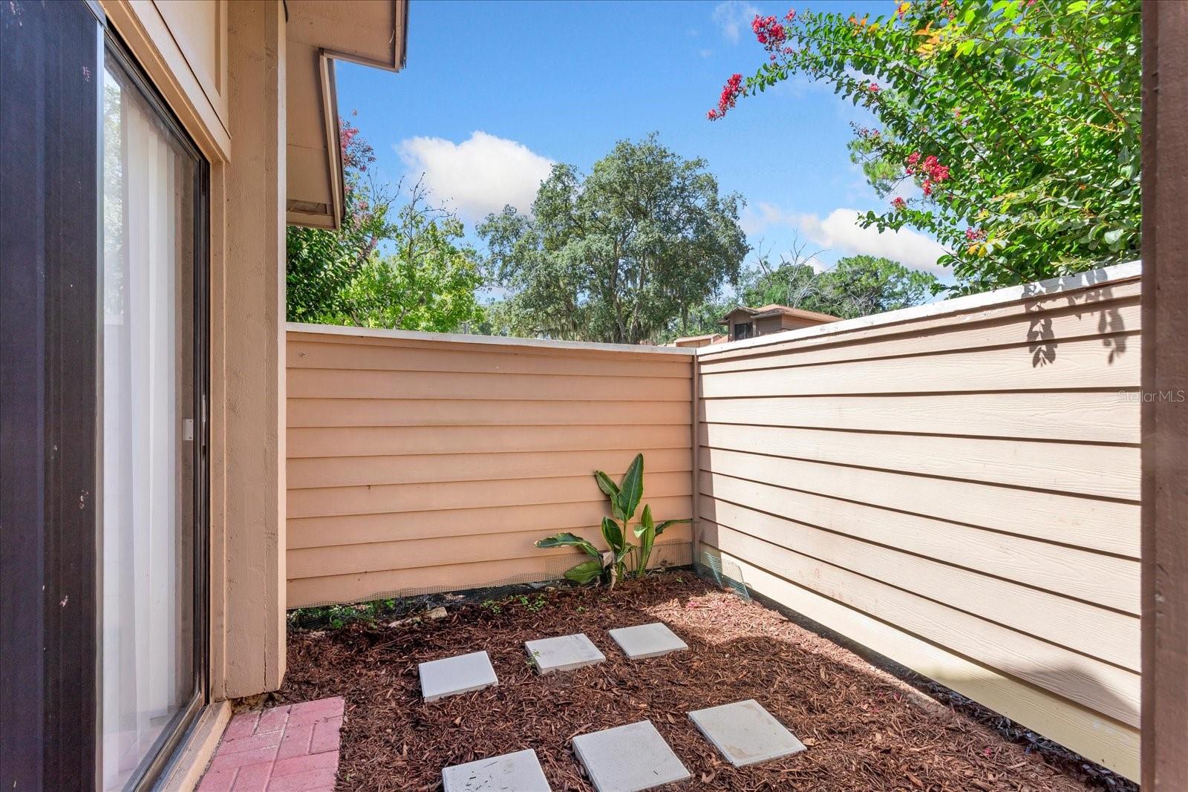
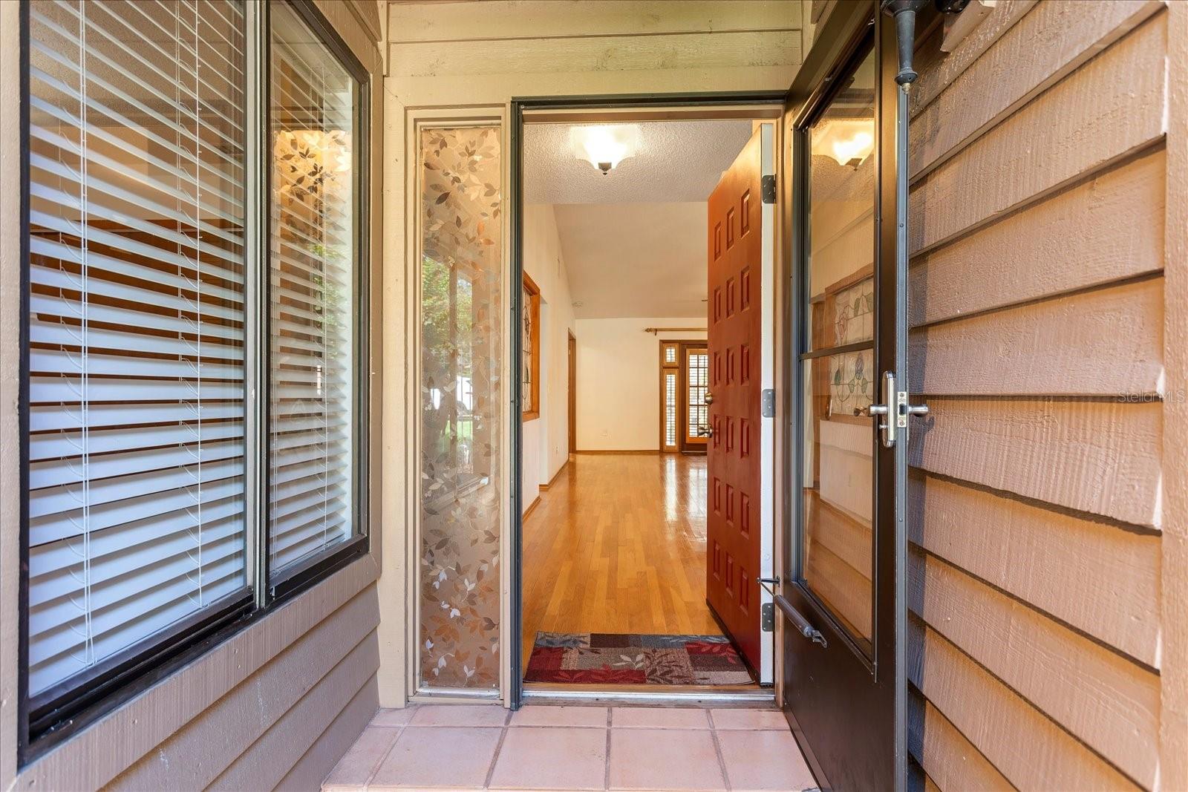
Location, Location, Location! Discover this stunning 3-bedroom, 2-bath, single-story townhome featuring a desirable 3-way split floor plan, an oversized end-unit homesite, truly serene conservation views, and a location just steps from the community pool and tennis courts! Nestled within highly sought-after Governors Point East in Longwood’s coveted Wekiva golf community, this exceptional home offers 1,484 square feet of comfortable living space. Step inside to a lovely, updated kitchen accented by a stunning stained-glass room divider, while soaring vaulted and cathedral ceilings enhance the spacious feel of the great room and primary suite. The inviting great room features a gracious wood burning fireplace, beautiful real wood shutters on all the windows and French doors, and wonderful views of the natural surroundings. The handsome primary suite is a true retreat with a large walk-in closet, French doors opening to the screened porch, and a beautifully updated en-suite bath complete with a large double-vanity area and stunning step-in shower with built-in bench. Two additional generously sized bedrooms and a second full bath are conveniently located on the opposite side of the home, along with exceptional storage that includes an oversized hall closet, linen and broom closet, plus an additional front hall closet. At the end of a long day, step through the French doors from either the primary suite or great room and unwind on the screened-in back porch overlooking the beautifully tranquil conservation area—an ideal setting for morning coffee, quiet evenings, or simply enjoying the peaceful natural surroundings. Recent Updates Include: HOA PAINTING FULL EXTERIOR OF HOME AND PORCH INTERIOR VERY SOON! Roof (04/27/21); Ruud/Rheem A/C (03/2024); A.O. Smith water heater (08/2026); Whirlpool washer (approx. 6 months); and GE dryer (approx. 1 year). Enjoy the ease of low maintenance living with an HOA that covers exterior maintenance, lawn and grounds care, irrigation including water, termite bond, Spectrum TV and internet package, plus access to a community pool, tennis and pickleball courts, playgrounds, parks and more. Ideally located near top-rated schools, shopping, dining, major roadways, Wekiva Golf Club, Wekiva Island, and spectacular Wekiwa Springs State Park, where you can swim, canoe, kayak, explore scenic walking trails and enjoy the natural beauty for which this area is known. With its oversized end-unit setting, peaceful conservation views, spacious split-bedroom design, numerous updates and outstanding community amenities, this is an exceptional opportunity to create your dream home in one of Central Florida’s most beloved communities. SCHEDULE YOUR PRIVATE SHOWING TODAY AND EXPERIENCE IT FOR YOURSELF!
| 6 minutes ago | Listing updated with changes from the MLS® | |
| 2 hours ago | Listing first seen on site |

Listing information is provided by Participants of the Stellar MLS. IDX information is provided exclusively for personal, non-commercial use, and may not be used for any purpose other than to identify prospective properties consumers may be interested in purchasing. Information is deemed reliable but not guaranteed. Properties displayed may be listed or sold by various participants in the MLS Copyright 2026, Stellar MLS.
Last checked: 2026-08-14 03:46 PM EDT