Save
Ask
Tour
Hide
Share
$399,000
New Listing

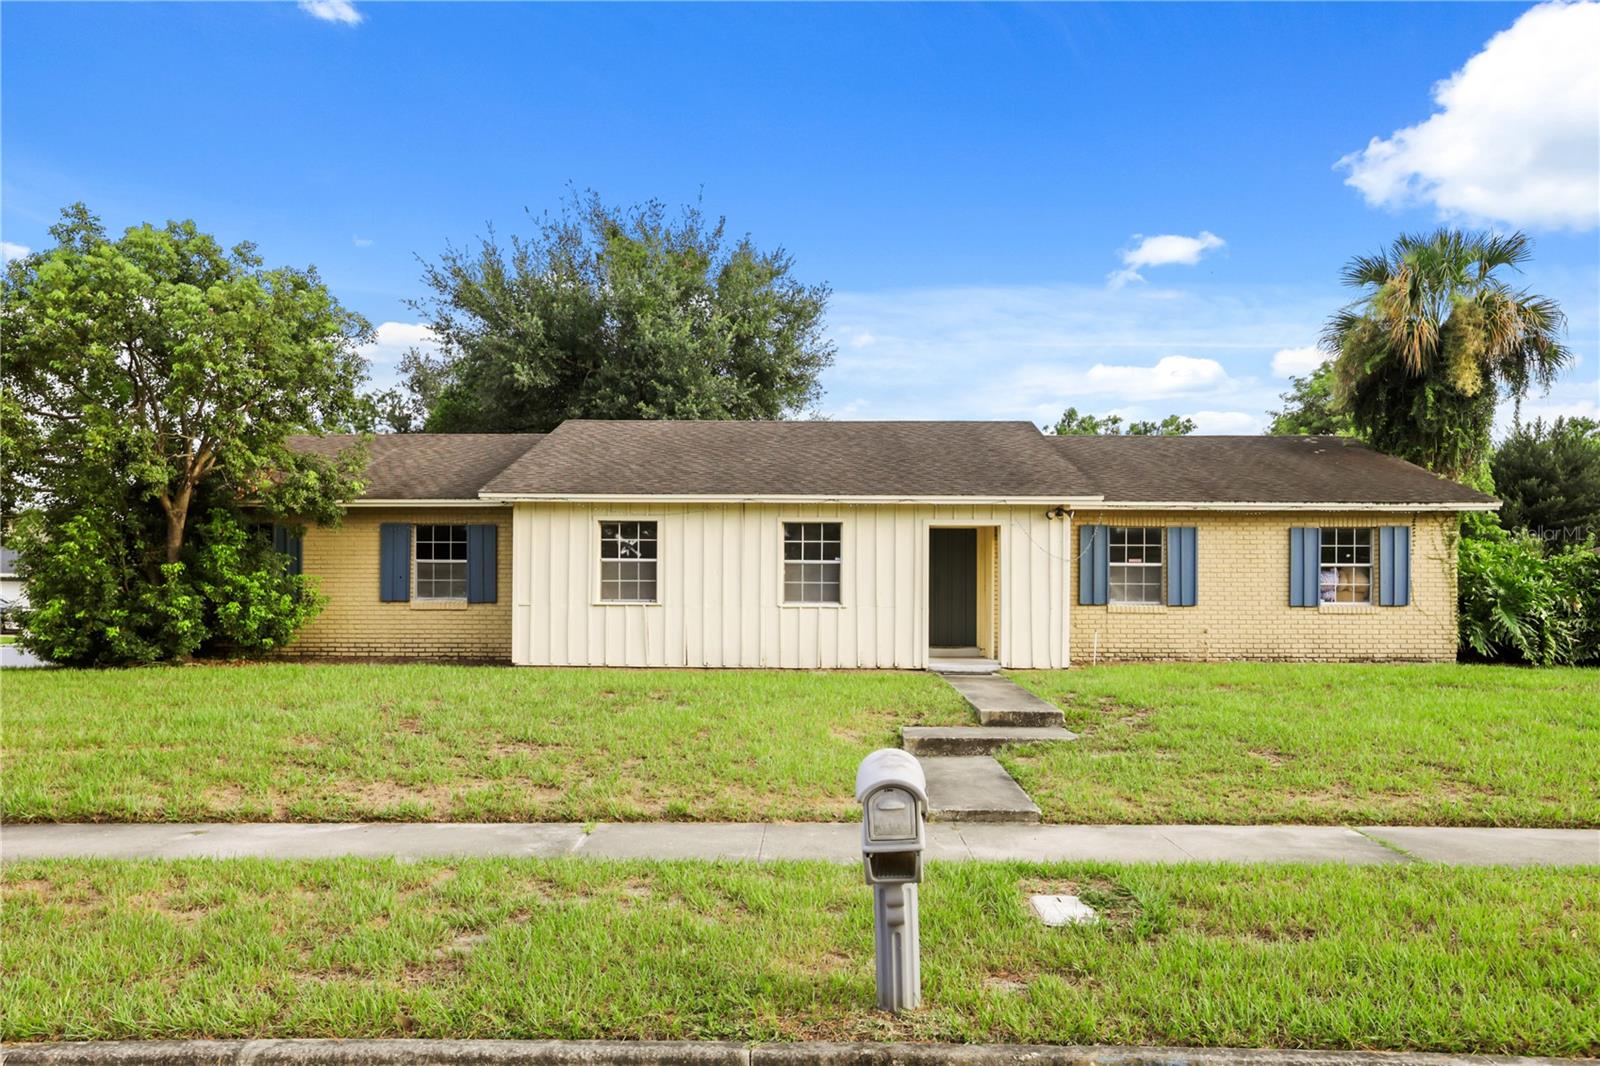
5310 NADINE STREET
ORLANDO, FL 32807

For Sale|Single Family Residence|Active
4
Beds
2
Total Baths
2
Full Baths
1,779
SqFt
$224
/SqFt
1975
Built
Subdivision:
DOVER MNR
County:
Orange

Due to the health concerns created by Coronavirus we are offering personal 1-1 online video walkthough tours where possible.
Call Now: 407-925-8404
Is this the listing for you? We can help make it yours.
407-925-8404
5310 NADINE STREET5310 NADINE STREET5310 NADINE STREET5310 NADINE STREET
Save
Ask
Tour
Hide
Share

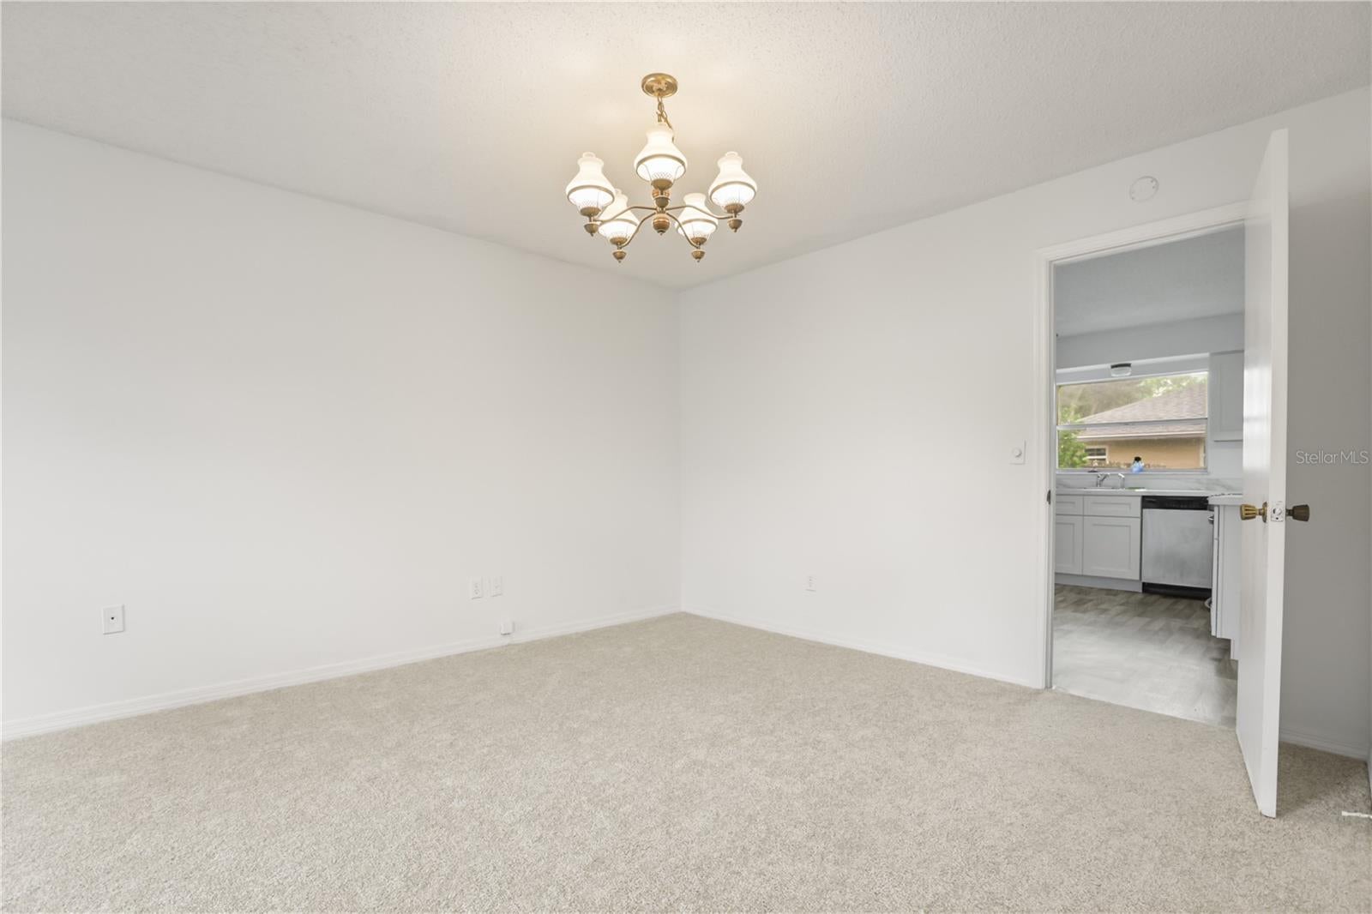
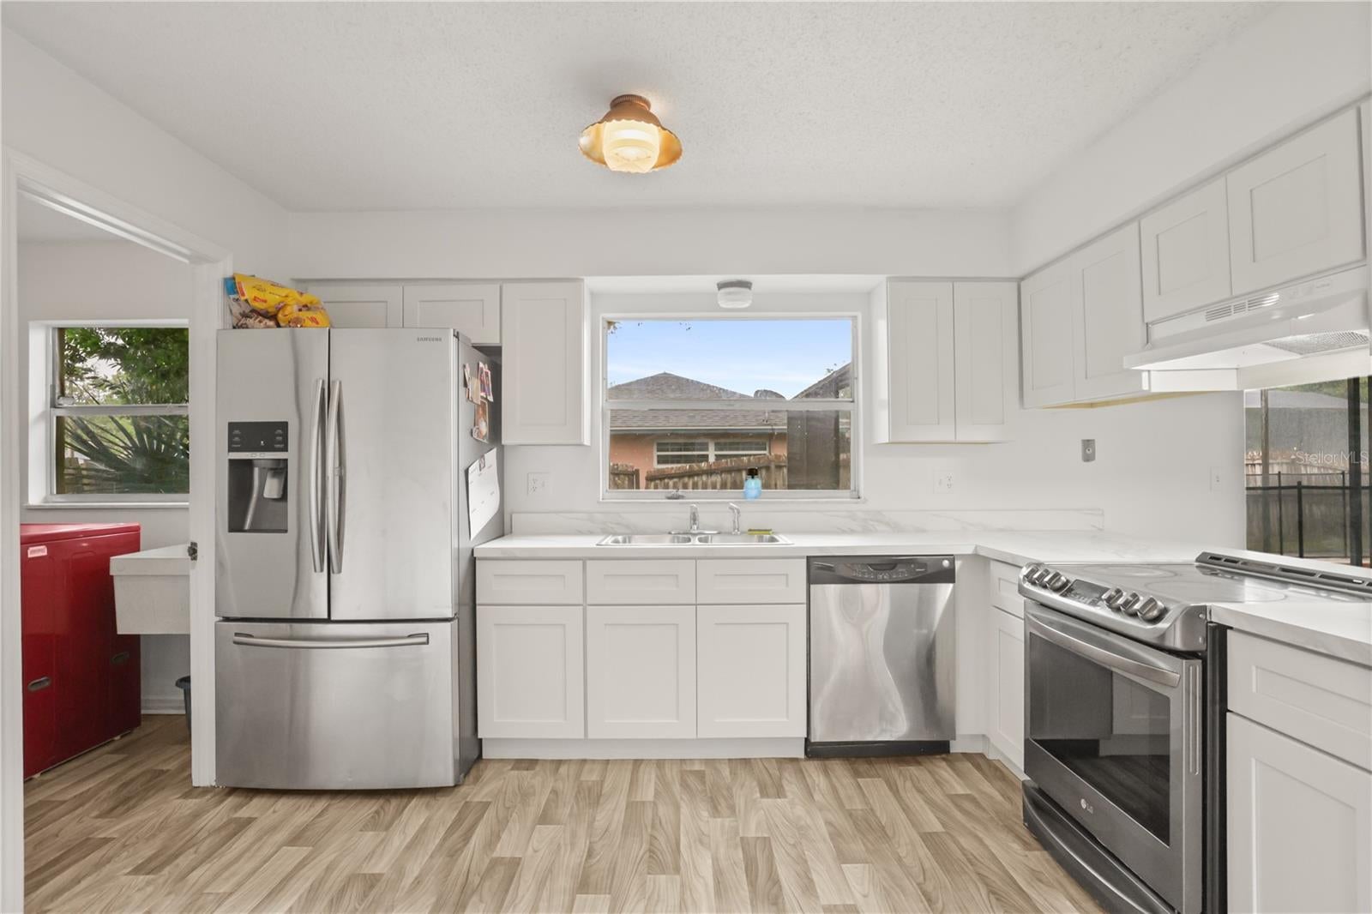
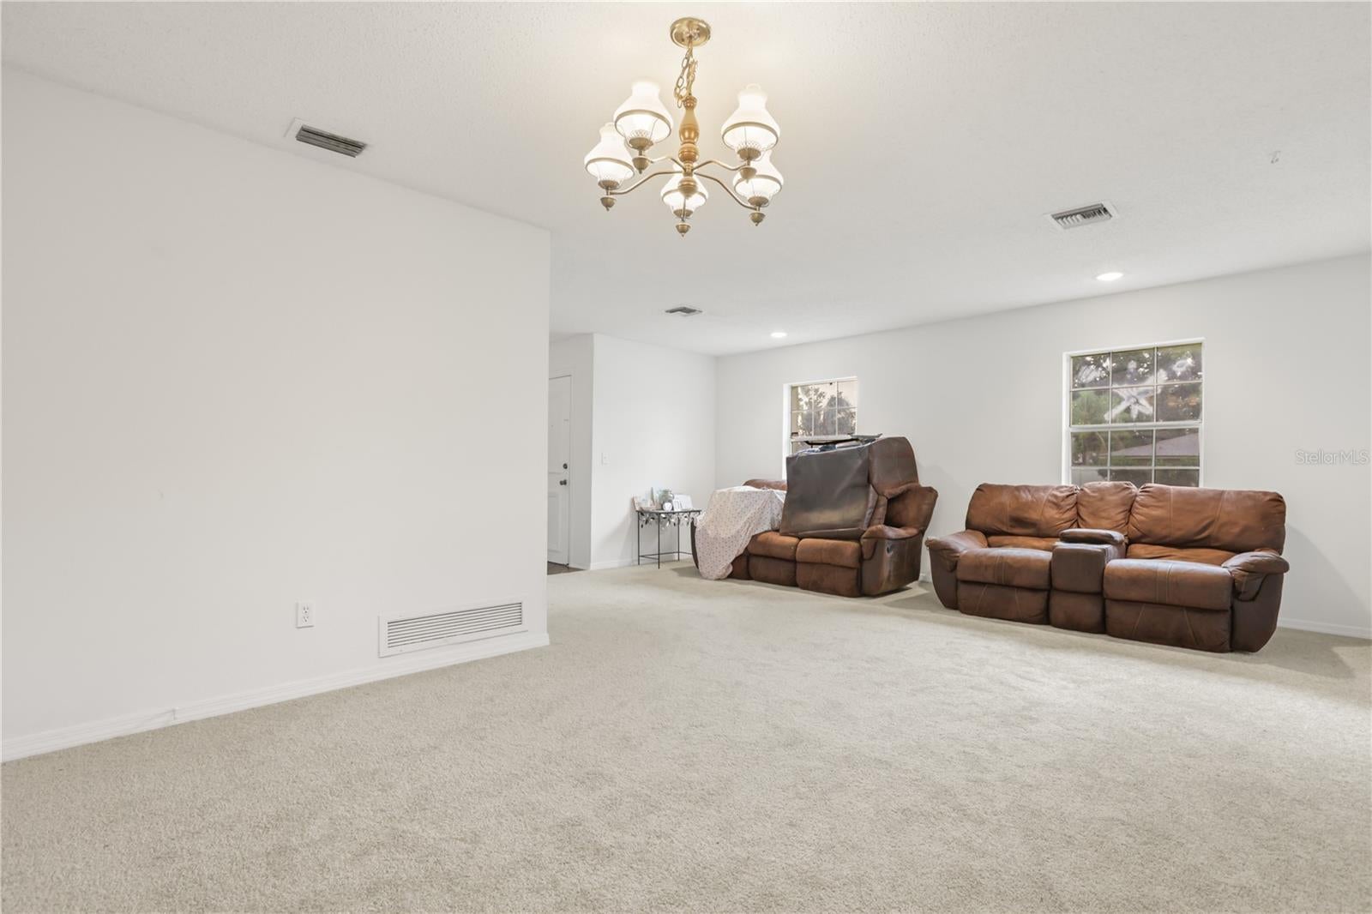
Welcome home to this inviting single-family ranch tucked into the sought-after Dover Manor community! This spacious home includes 4 bedrooms and 2 bathrooms. It offers a generous family room and living room, perfect for both everyday living and entertaining. The kitchen features a pass-through to the main living space that keeps the chef connected to the action. Step outside to what could be your own private oasis — a screened and covered lanai wraps around a perfect sized pool, ideal for Florida's year-round outdoor lifestyle. The fenced backyard offers privacy and plenty of room to relax, play, or host weekend gatherings. Ideally situated in Dover Manor, you're just minutes from Orlando's best shopping, dining, and entertainment, with quick and easy access to Orlando International Airport — perfect for commuters and frequent travelers alike. Don't miss your chance to make this Dover Manor gem your own. Schedule your private showing today!

Save
Ask
Tour
Hide
Share
Listing Snapshot
Price 
$399,000
Days On Site 
0 Days
Bedrooms 
4
Inside Area (SqFt) 
1,779 sqft
Total Baths 
2
Full Baths 
2
Partial Baths 
N/A
Lot Size 
0.23 Acres
Year Built 
1975
MLS® Number 
O6431008
Status 
Active
Property Tax 
$6,792.55
HOA/Condo/Coop Fees 
N/A
Sq Ft Source 
Public Records
Friends & Family
Recent Activity
4 hours agoListing updated with changes from the MLS®
4 hours agoListing first seen on site
General Features
Acres 
0.23
Attached Garage 
Yes
Direction Faces 
North
Foundation 
Slab
Garage 
Yes
Garage Spaces 
1
Levels 
One
Parking 
Attached
Property Condition 
Fixer
Property Sub Type 
Single Family Residence
Security 
Smoke Detector(s)
Sewer 
Public Sewer
SqFt Total 
2251
Style 
Ranch
Utilities 
Cable AvailableCable Connected
Water Source 
Public
Zoning 
R-1A
Interior Features
Appliances 
DishwasherDisposalDryerElectric Water HeaterRangeRange HoodRefrigeratorWasher
Cooling 
Central Air
Flooring 
CarpetCeramic TileVinyl
Furnished 
Unfurnished
Heating 
Central
Interior 
Eat-in KitchenWalk-In Closet(s)
Laundry Features 
Inside
Spa 
Yes
Window Features 
Blinds
Bedroom 2 
Dimensions - 16x10Level - First
Bedroom 3 
Dimensions - 12x10Level - First
Bedroom 4 
Dimensions - 10x10Level - First
Dining Room 
Dimensions - 12x8Level - First
Family Room 
Dimensions - 16x12Level - First
Kitchen 
Dimensions - 12x10Level - FirstFeatures - Breakfast Bar
Living Room 
Dimensions - 18x12Level - First
Master Bedroom 
Dimensions - 14x13Level - First
Save
Ask
Tour
Hide
Share
Exterior Features
Construction Details 
Block
Exterior 
Private Yard
Fencing 
Fenced
Lot Features 
Corner LotPaved
Patio And Porch 
CoveredDeckPatioPorchScreened
Pool Features 
In GroundPrivate
Private Pool 
Yes
Roof 
Shingle
Spa 
Yes
Windows/Doors 
Blinds
Community Features
MLS Area 
32807 - Orlando/Azalea Park/Park Manor
Roads 
Concrete
Township 
22
Schools
School District
Unknown
Elementary School
Dover Shores Elem
Middle School
Roberto Clemente Middle
High School
Boone High
Listing courtesy of ORANGE SLICE PROPERTIES (407) 619-6345


Listing information is provided by Participants of the Stellar MLS. IDX information is provided exclusively for personal, non-commercial use, and may not be used for any purpose other than to identify prospective properties consumers may be interested in purchasing. Information is deemed reliable but not guaranteed. Properties displayed may be listed or sold by various participants in the MLS Copyright 2026, Stellar MLS.
Last checked: 2026-08-05 05:09 PM EDT

Neighborhood & Commute
Source: Walkscore
Save
Ask
Tour
Hide
Share