
Save
Ask
Tour
Hide
$299,900
New Listing
1800 KOLE PLACEMELBOURNE, FL 32935
For Sale|Townhouse|Active
3
Beds
3
Total Baths
2
Full Baths
1
Partial Bath
1,752
SqFt
$171
/SqFt
2006
Built
Subdivision:
RIVERWALK OF MELBOURNE
County:
Brevard
Due to the health concerns created by Coronavirus we are offering personal 1-1 online video walkthough tours where possible.
Call Now: 407-925-8404
Is this the listing for you? We can help make it yours.
407-925-8404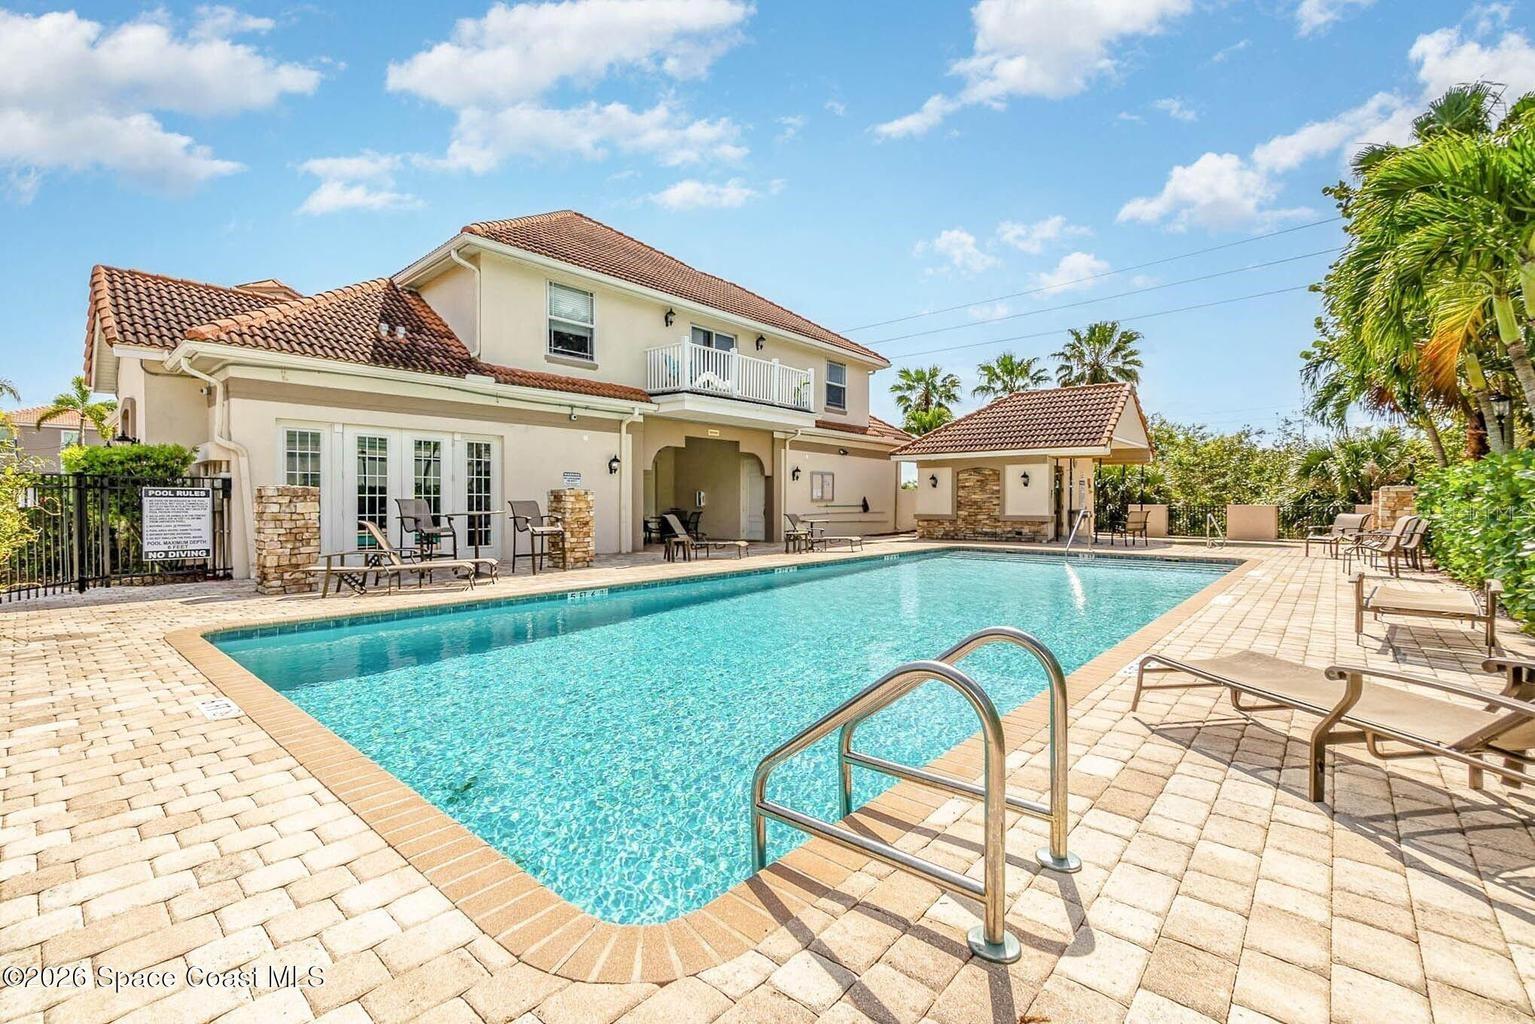
Save
Ask
Tour
Hide
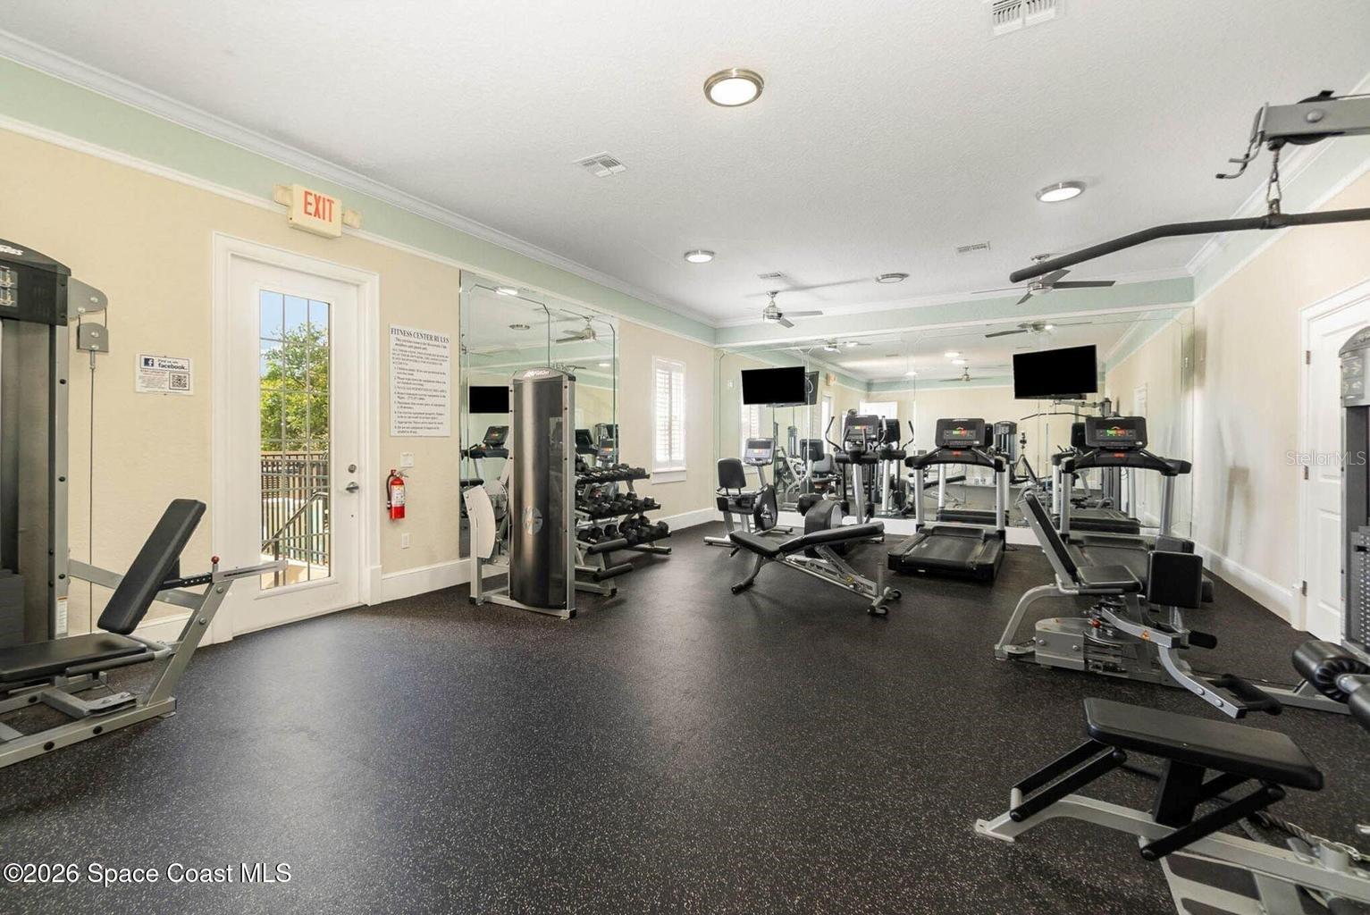
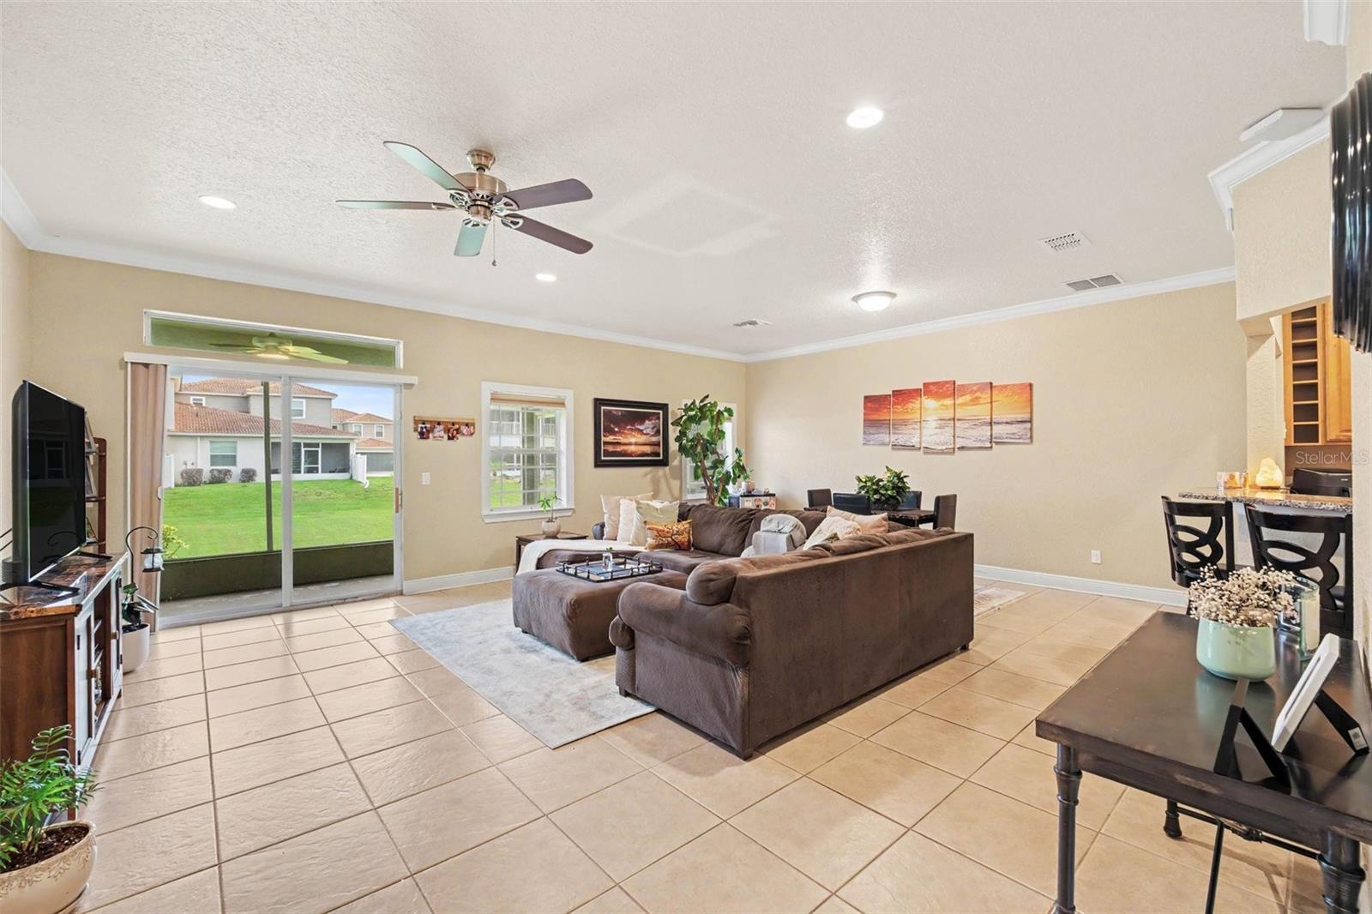
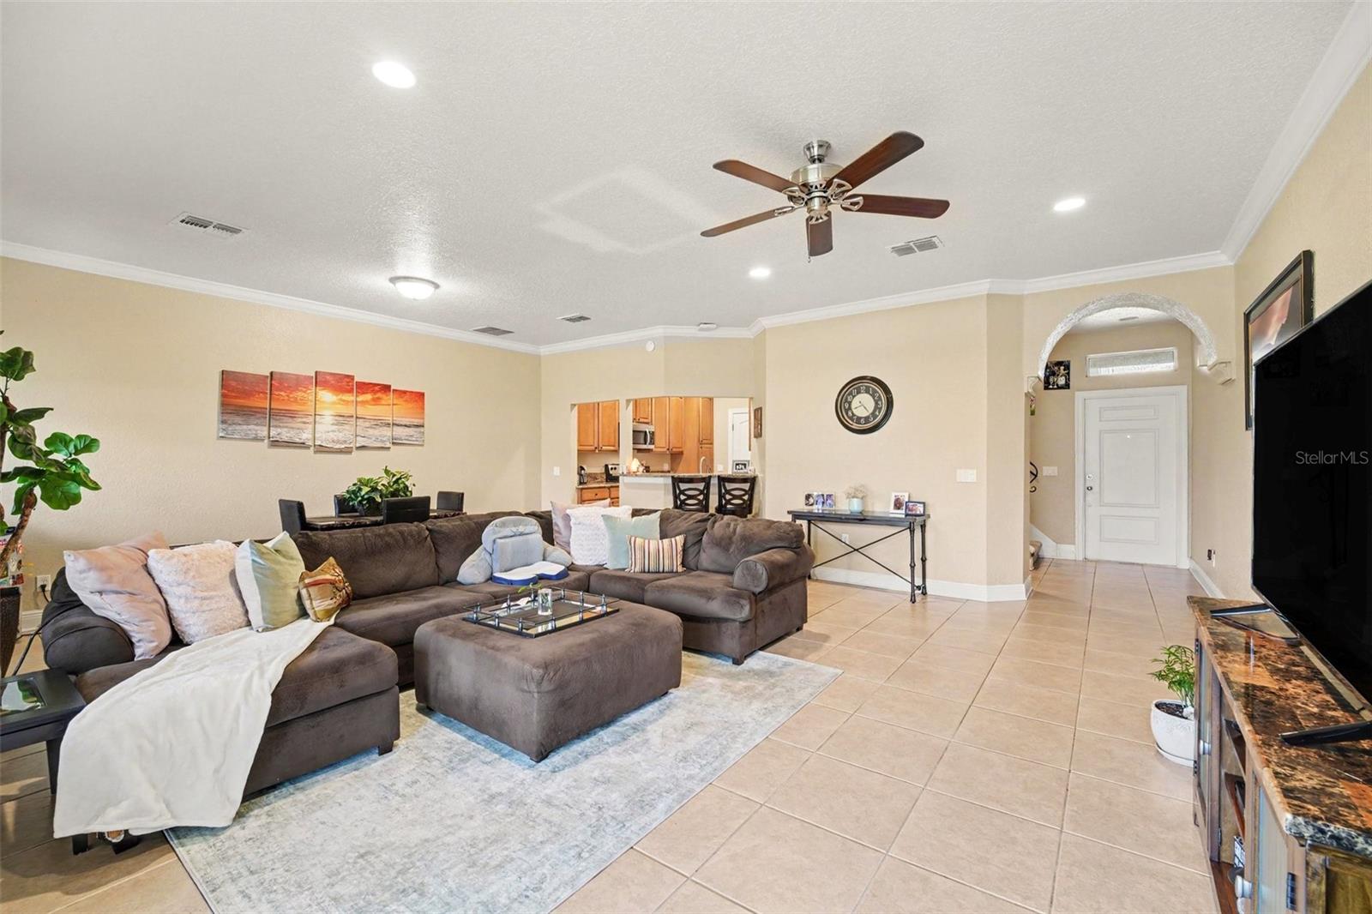
Welcome to 1800 Kole Place #103 in the gated Riverwalk community! This move-in-ready townhome features an open floor plan, spacious living areas, kitchen with breakfast bar, a private patio, and an attached two-car garage. Enjoy resort-style amenities including a pool, spa, fitness center, clubhouse, and playground. Conveniently located near shopping, dining, beaches, US-1, I-95, and the Eau Gallie Arts District, this home offers the perfect blend of comfort, convenience, and low-maintenance living. Furniture is negotiable.
Save
Ask
Tour
Hide
Listing Snapshot
Price
$299,900
Days On Site
0 Days
Bedrooms
3
Inside Area (SqFt)
1,752 sqft
Total Baths
3
Full Baths
2
Partial Baths
1
Lot Size
0.05 Acres
Year Built
2006
MLS® Number
O6429980
Status
Active
Property Tax
$2,610.37
HOA/Condo/Coop Fees
$375 monthly
Sq Ft Source
Appraiser
Friends & Family
Recent Activity
| 6 hours ago | Listing updated with changes from the MLS® | |
| 6 hours ago | Listing first seen on site |
General Features
Acres
0.05
Attached Garage
Yes
Direction Faces
South
Foundation
Slab
Garage
Yes
Garage Spaces
2
Levels
Two
Number Of Stories
2
Parking
Attached
Pets
Yes
Property Sub Type
Townhouse
Sewer
Public Sewer
SqFt Total
2456
Utilities
Cable AvailableElectricity AvailableElectricity ConnectedSewer AvailableSewer ConnectedWater AvailableWater Connected
Water Source
Public
Zoning
R
Interior Features
Appliances
DishwasherDisposalIce MakerRangeRefrigerator
Cooling
Central Air
Flooring
CarpetTile
Furnished
Negotiable
Heating
Central
Interior
High CeilingsOpen FloorplanStone Counters
Laundry Features
InsideLaundry Closet
Kitchen
Dimensions - 10x11Level - First
Living Room
Dimensions - 16x20Level - First
Master Bedroom
Dimensions - 13x24Level - Second
Save
Ask
Tour
Hide
Exterior Features
Construction Details
BlockConcreteStucco
Exterior
BalconyCourtyardOutdoor ShowerPlaygroundRain Gutters
Lot Features
Landscaped
Roof
Tile
View
CityGardenTrees/Woods
Waterview
CityGardenTrees/Woods
Community Features
Association Dues
375
Community Features
GatedClubhouseFitness CenterPlaygroundPoolStreet Lights
Financing Terms Available
CashConventionalFHAVA Loan
HOA Fee Frequency
Monthly
MLS Area
32935 - Melbourne
Roads
AsphaltPaved
Township
27
Listing courtesy of DENOVO REALTY (316) 670-2299

Listing information is provided by Participants of the Stellar MLS. IDX information is provided exclusively for personal, non-commercial use, and may not be used for any purpose other than to identify prospective properties consumers may be interested in purchasing. Information is deemed reliable but not guaranteed. Properties displayed may be listed or sold by various participants in the MLS Copyright 2026, Stellar MLS.
Last checked: 2026-08-01 04:36 PM EDT
Listing information is provided by Participants of the Stellar MLS. IDX information is provided exclusively for personal, non-commercial use, and may not be used for any purpose other than to identify prospective properties consumers may be interested in purchasing. Information is deemed reliable but not guaranteed. Properties displayed may be listed or sold by various participants in the MLS Copyright 2026, Stellar MLS.
Last checked: 2026-08-01 04:36 PM EDT
Neighborhood & Commute
Source: Walkscore
Save
Ask
Tour
Hide
Did you know? You can invite friends and family to your search. They can join your search, rate and discuss listings with you.