
724 BRAIDWOOD LANEORLANDO, FL 32803
Due to the health concerns created by Coronavirus we are offering personal 1-1 online video walkthough tours where possible.
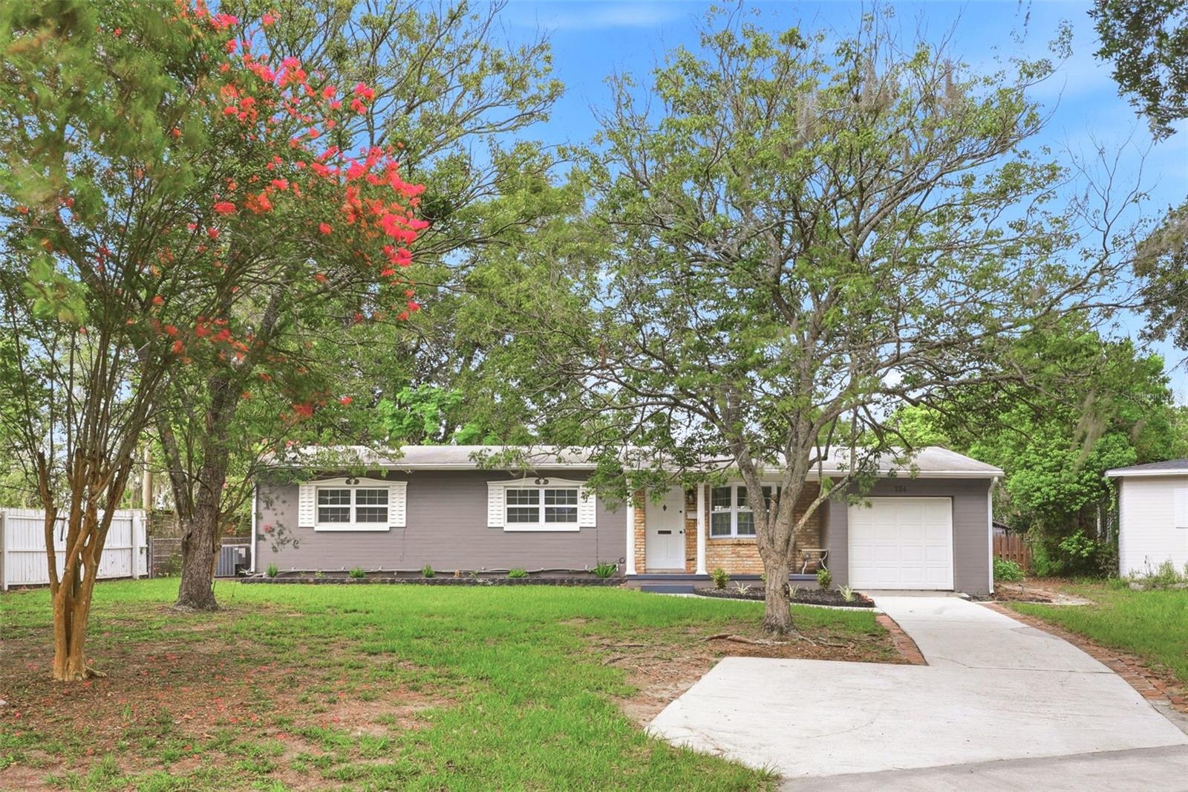
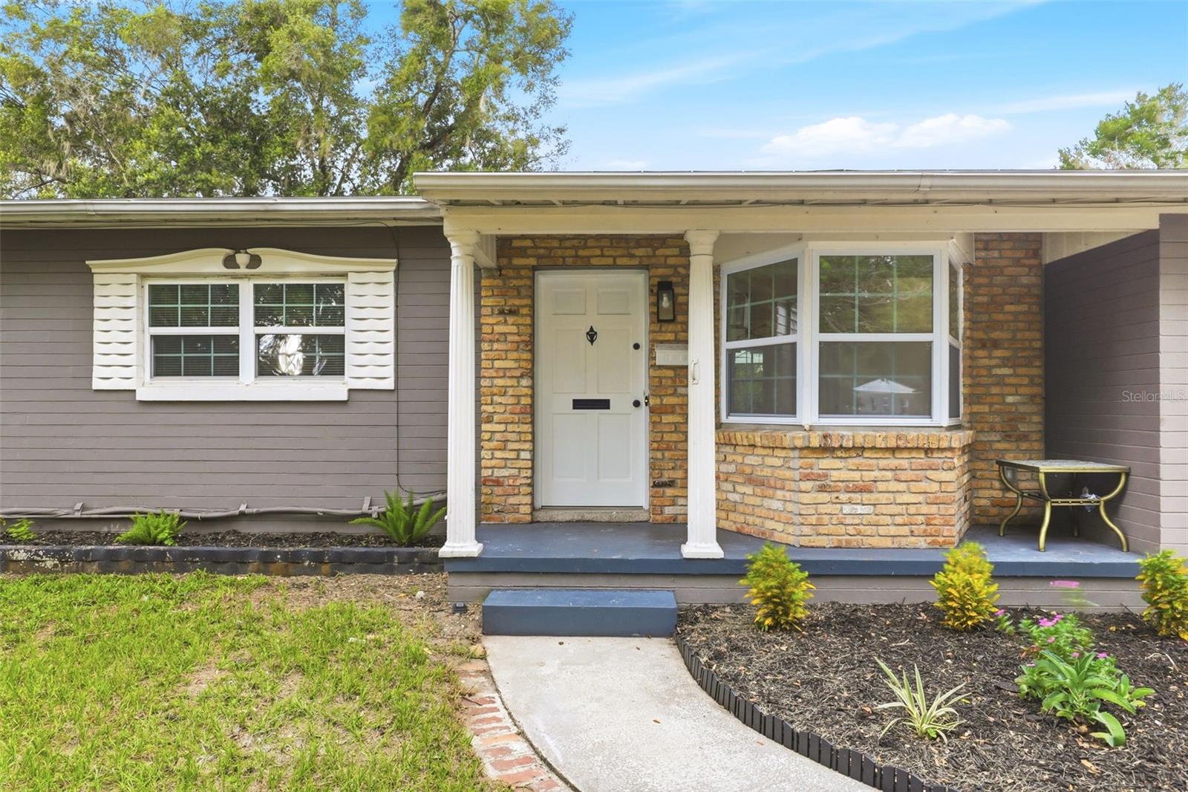
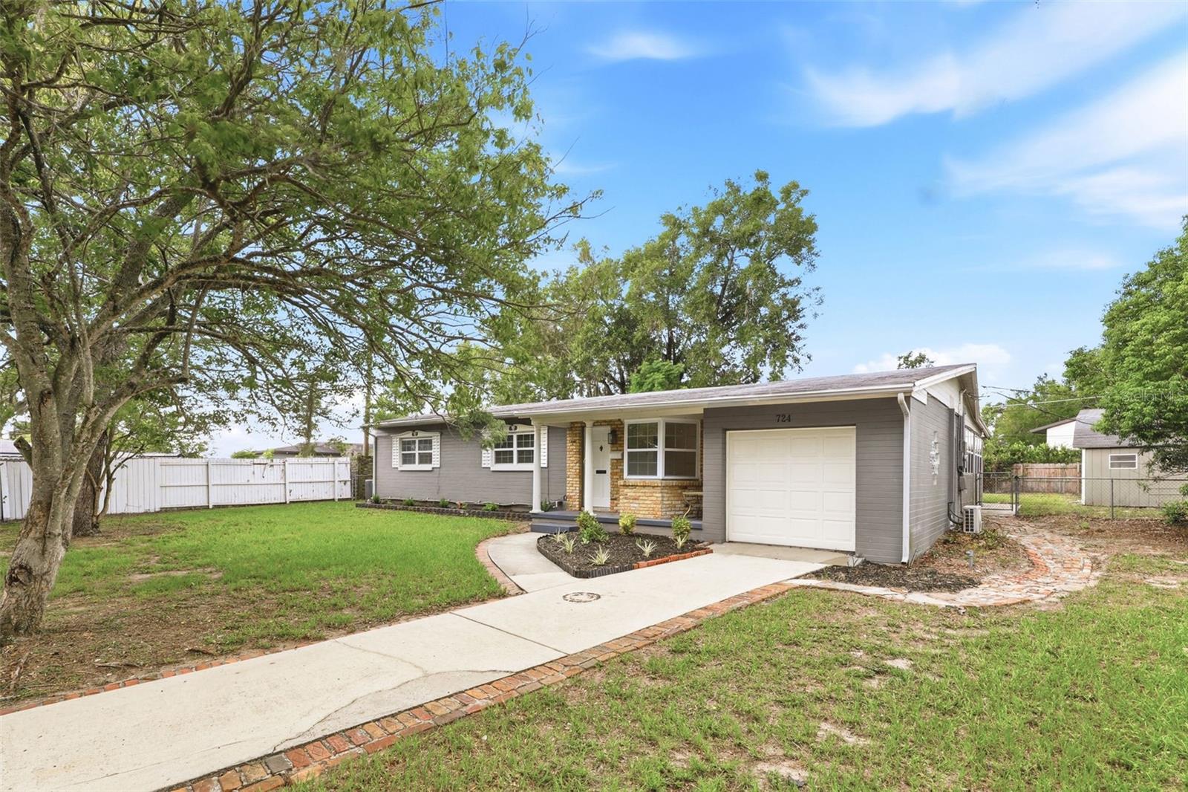
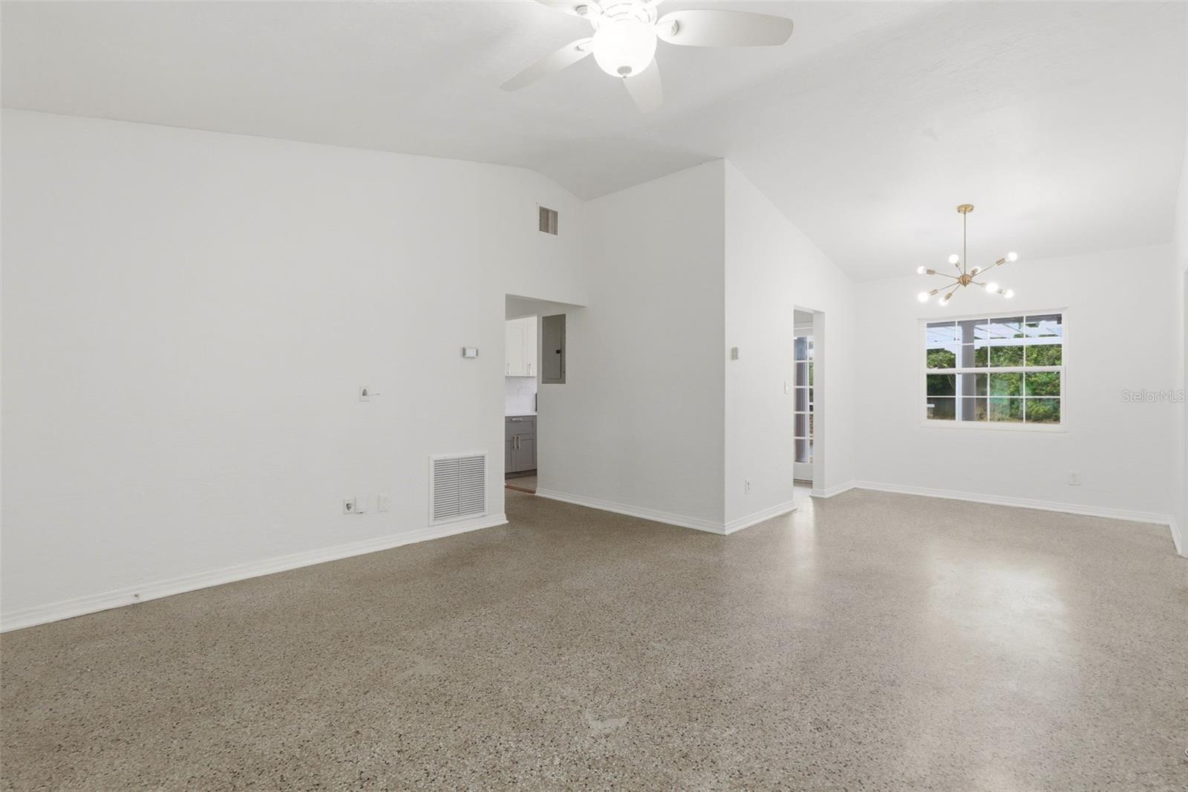
Virtually Staged. Super Location for a home with 2 potential income streams. Situated on a quiet street with no cut-through traffic, this location is an absolute dream. Walk over to Lake Underhill Park for fitness trails and fishing, or head into the highly s ought-after Hourglass District for trendy dining and shopping. This property sits in an excellent public school district zoned for Lake Como K-8 and Boone High School, with quick access to the 408, I-4, Downtown Orlando, and the airport. This beautiful 1,851 square foot mid-century modern ranch sits on a spacious 0.27-acre lot with mature landscaping and fruit trees. Featuring 4 bedrooms and 2 bathrooms and 1-car garage, this home perfectly blends retro charm with modern updates. The original floor plan preserves well-cared-for terrazzo flooring complemented by ceramic tile in the den/Family Room and wood-look vinyl in the master suite. Relax in the remodeled den showcasing an industrial-chic exposed brick accent wall, wood ceiling beams, and a decorative fireplace. Storage abounds with massive closets, a cedar-lined compartment built into the front bay window, and a hallway lined with custom cupboards. . The open-concept kitchen is a chef's dream, completely renovated with quartz countertops, shaker cabinets, a farmhouse sink, and premium stainless steel appliances. Step outside to a fully fenced backyard oasis offering plenty of room for entertainment. Additional Livable space includes a 165-sq.ft finished-out backyard studio building with a second-story loft, featuring air conditioning and electric. Both the backyard studio and the master bedroom/bathroom with it’s separate entrance are great Airbnb income generating opportunities. Major improvements including a complete home rewiring and upgraded electrical panel 2020/2021 and double-pane energy-efficient windows throughout in 2017. Roof 2017, HVAC 2016. Water Heater 2026.
| 5 hours ago | Listing updated with changes from the MLS® | |
| 7 hours ago | Listing first seen on site |

Listing information is provided by Participants of the Stellar MLS. IDX information is provided exclusively for personal, non-commercial use, and may not be used for any purpose other than to identify prospective properties consumers may be interested in purchasing. Information is deemed reliable but not guaranteed. Properties displayed may be listed or sold by various participants in the MLS Copyright 2026, Stellar MLS.
Last checked: 2026-08-03 04:31 PM EDT