
1083 DUSTY PINE DRIVEAPOPKA, FL 32703
Due to the health concerns created by Coronavirus we are offering personal 1-1 online video walkthough tours where possible.
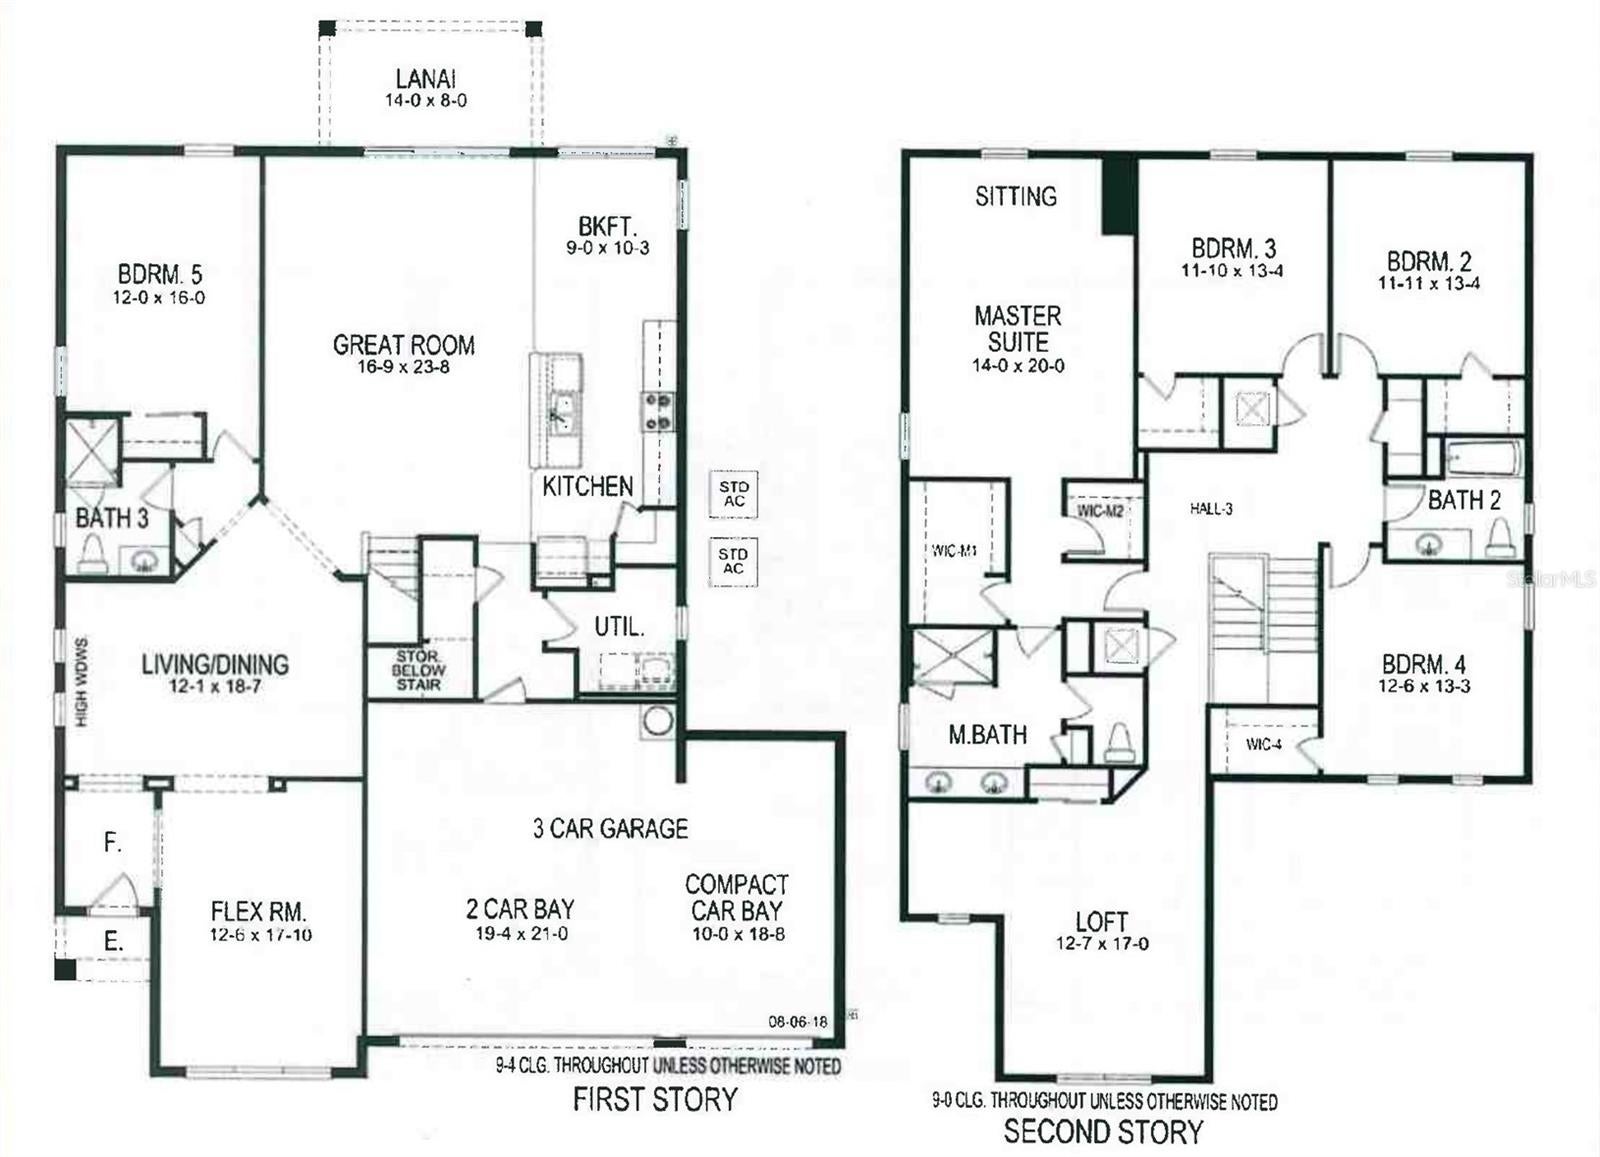
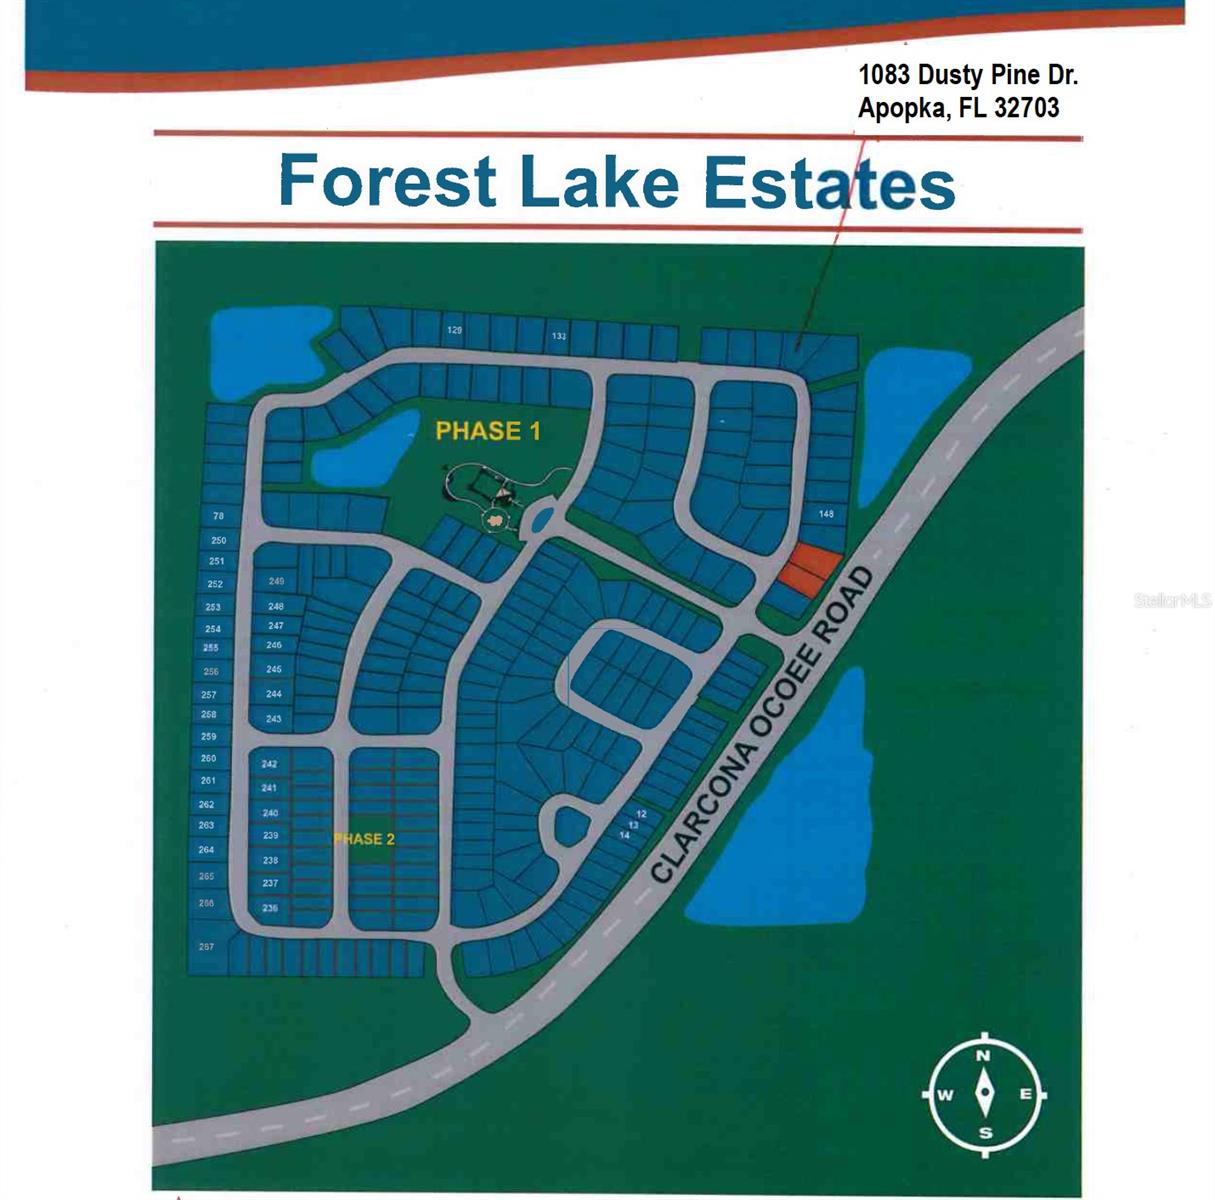
Welcome to this exceptional 5-bedroom, 3-bathroom residence nestled in one of Apopka's most desirable upscale communities. Beautifully maintained and thoughtfully upgraded, this move-in-ready home offers the perfect combination of luxury, comfort, and modern technology. Designed with an open and inviting floor plan, the home features spacious living and dining areas filled with natural light, creating an ideal setting for both everyday living and entertaining. The gourmet kitchen flows seamlessly into the main living space, offering ample cabinetry, generous counter space, and a functional layout perfect for gatherings. Every detail has been carefully selected, including premium ceiling fans, exclusive designer lighting fixtures with the high-end switch, and smart recessed lighting throughout the home that can be controlled directly from your smartphone, allowing you to customize the color and ambiance to match any occasion. A professionally installed security camera system provides added convenience and peace of mind, and recently painted with quality paint by professionals. The spacious primary suite offers a private retreat, while four additional bedrooms provide flexibility for family, guests, a home office, or multi-generational living. Freshly painted and impeccably maintained, this home also features durable vinyl fencing, providing enhanced privacy and creating the perfect space to relax, entertain, or enjoy outdoor living outside and enjoy the tranquility of a beautifully maintained property located in a quiet, low-traffic neighborhood that offers both privacy and an exceptional lifestyle.Perfectly situated in the heart of Central Florida, this home provides easy access to SR 429, Florida's Turnpike, SR 414, and SR 417, making commuting and travel throughout the Orlando area effortless. Shopping, dining, parks, top-rated schools, and world-renowned attractions are all within convenient reach.As an added bonus, the home may be purchased fully furnished with an acceptable offer, presenting an outstanding turnkey opportunity for buyers seeking style, convenience, and value.Don't miss your chance to own this beautifully upgraded home that seamlessly combines elegant finishes, smart-home technology, an unbeatable location, and everyday comfort. Schedule your private showing today!
| 4 hours ago | Listing updated with changes from the MLS® | |
| 5 hours ago | Listing first seen on site |

Listing information is provided by Participants of the Stellar MLS. IDX information is provided exclusively for personal, non-commercial use, and may not be used for any purpose other than to identify prospective properties consumers may be interested in purchasing. Information is deemed reliable but not guaranteed. Properties displayed may be listed or sold by various participants in the MLS Copyright 2026, Stellar MLS.
Last checked: 2026-08-07 12:24 AM EDT
Did you know? You can invite friends and family to your search. They can join your search, rate and discuss listings with you.