Save
Ask
Tour
Hide
Share
$499,900
New Listing

1525 DATE DRIVE DRIVE
TITUSVILLE, FL 32780

For Sale|Single Family Residence|Active
4
Beds
2
Total Baths
2
Full Baths
2,225
SqFt
$225
/SqFt
2005
Built
Subdivision:
TITUSVILLAGE SEC XIII
County:
Brevard

Due to the health concerns created by Coronavirus we are offering personal 1-1 online video walkthough tours where possible.
Call Now: 407-925-8404
Is this the listing for you? We can help make it yours.
407-925-8404
1525 DATE DRIVE DRIVE1525 DATE DRIVE DRIVE1525 DATE DRIVE DRIVE1525 DATE DRIVE DRIVE
Save
Ask
Tour
Hide
Share

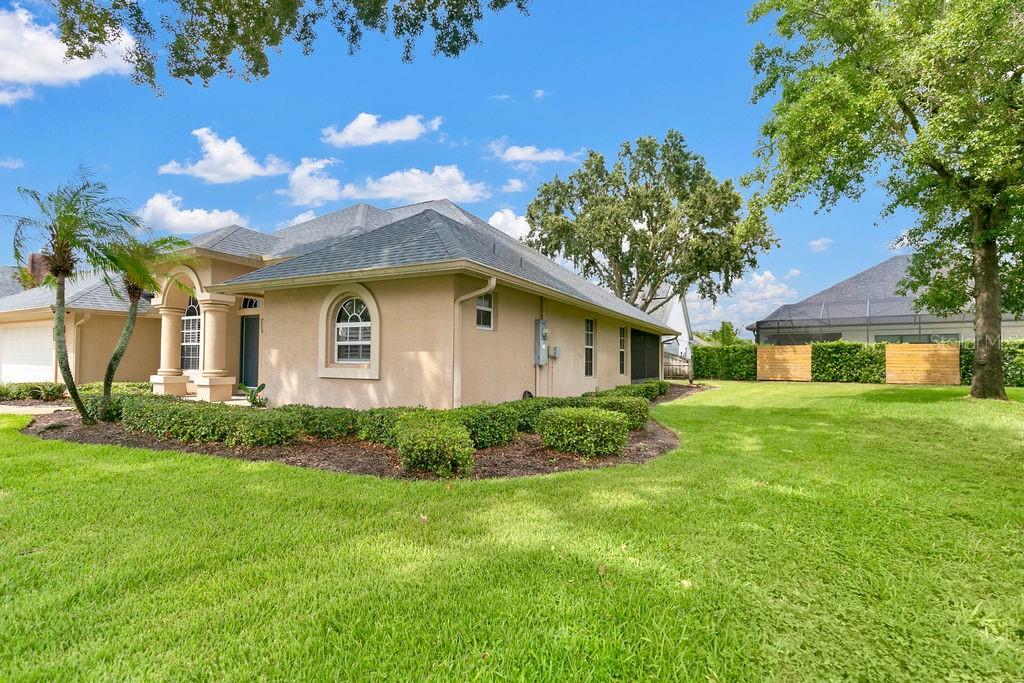
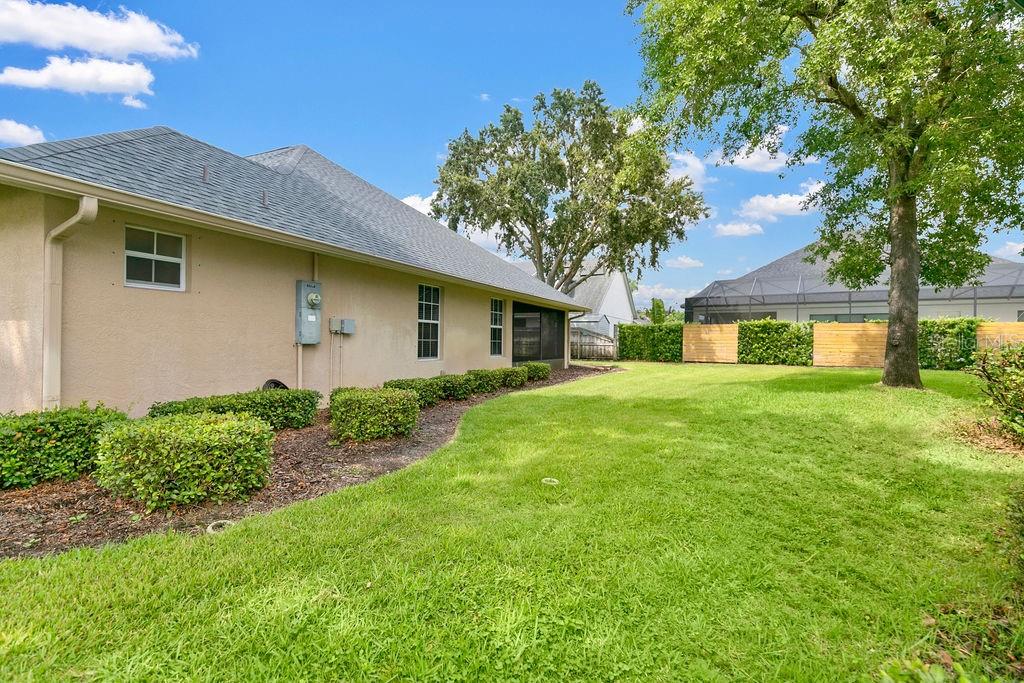
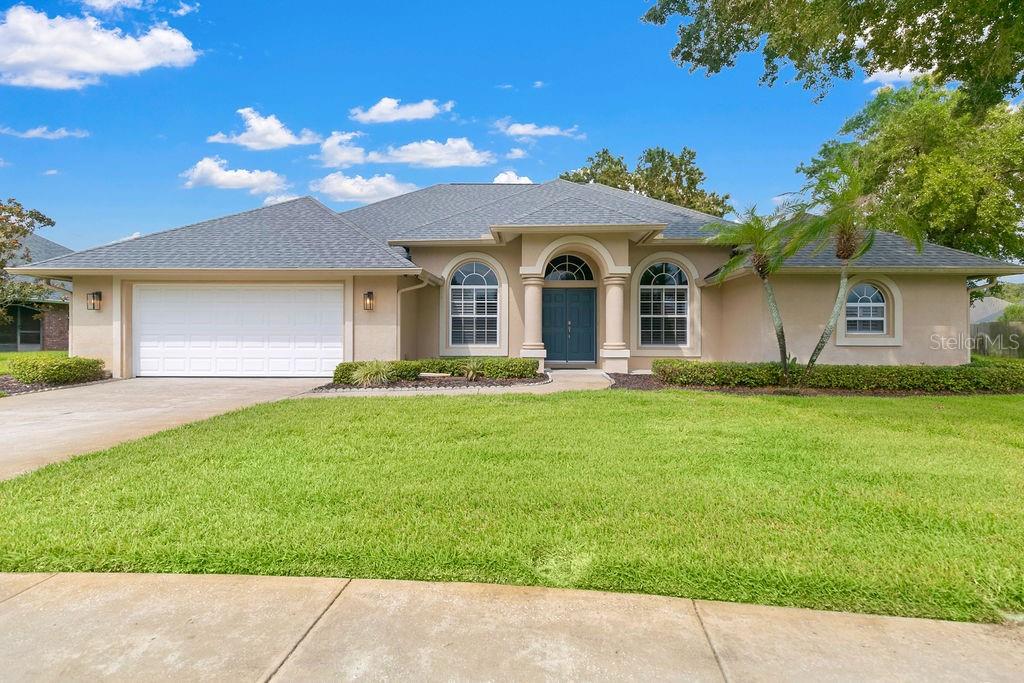
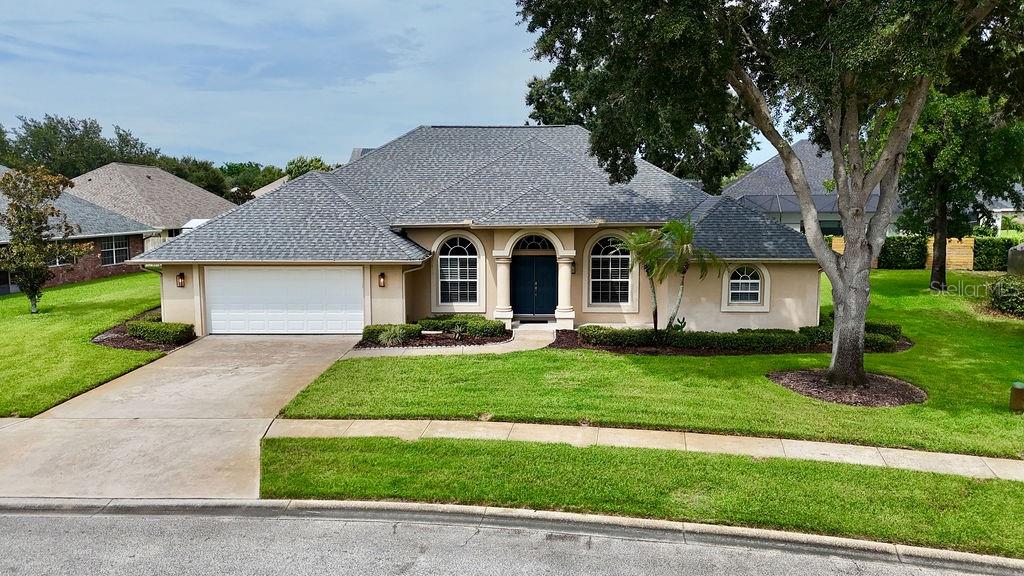
Welcome to this immaculate 4 bedroom, 2 bath home built in 2005 with thoughtful design and an open, spacious floor plan with abundant storage. Interior highlights include a formal living room, family room, formal dining room, dinette, and a roomy kitchen with double pantry, island, new refrigerator, extensive cabinet and drawer space, and multiple lighting options. Additional features include an indoor laundry room with closet and cabinetry, newly screened-in lanai, open front porch, newer light fixtures throughout, several pocket doors, outlets in planter shelving and floors, MyQ garage door opener, storm shutters, gutters/downspouts, tankless gas water heater, private well for irrigation, and a 22W whole-home generator. Major updates include a 2022 roof and 2020 HVAC. The primary suite offers two walk-in closets, private lanai access, and an ensuite bath with two separate vanities, make-up vanity, shower, separate tub, water closet, and newer lighting. The other bedrooms located on the opposite side of the home offer newer flooring, remote ceiling fans/light, and built in closets. The second bath offers double sinks and a tub/shower combo. Exterior features include a manicured lawn, shrubbery, and mature trees. Conveniently located in central Titusville near shopping, dining, gyms, health and beauty services, and offering easy commuting with proximity to SR 50 (4 miles), I-95 (less than 5 miles), US-1 (less than 2 miles), and the Beachline/528 (less than 15 miles).

Save
Ask
Tour
Hide
Share
Listing Snapshot
Price 
$499,900
Days On Site 
0 Days
Bedrooms 
4
Inside Area (SqFt) 
2,225 sqft
Total Baths 
2
Full Baths 
2
Partial Baths 
N/A
Lot Size 
0.21 Acres
Year Built 
2005
MLS® Number 
O6429715
Status 
Active
Property Tax 
$7,388.49
HOA/Condo/Coop Fees 
N/A
Sq Ft Source 
Public Records
Friends & Family
Recent Activity
3 hours agoListing updated with changes from the MLS®
3 hours agoListing first seen on site
General Features
Acres 
0.21
Attached Garage 
Yes
Direction Faces 
South
Foundation 
Slab
Garage 
Yes
Garage Spaces 
2
Levels 
One
Parking 
Attached
Property Sub Type 
Single Family Residence
Sewer 
Public Sewer
SqFt Total 
3059
Style 
Traditional
Utilities 
Natural Gas AvailableElectricity ConnectedNatural Gas ConnectedSewer ConnectedWater Connected
Water Source 
Public
Zoning 
R1B
Interior Features
Appliances 
CooktopDishwasherGas Water HeaterIce MakerMicrowaveRefrigeratorTankless Water Heater
Cooling 
Central Air
Flooring 
CarpetLaminateTile
Furnished 
Unfurnished
Heating 
CentralElectric
Interior 
Open FloorplanWalk-In Closet(s)
Laundry Features 
InsideLaundry Room
Balcony/Porch/Lanai 
Dimensions - 16.7x16.8Level - First
Bedroom 2 
Dimensions - 13.8x11.2Level - FirstFeatures - Ceiling Fan(s)
Bedroom 3 
Dimensions - 15.6x11.3Level - FirstFeatures - Ceiling Fan(s)
Bedroom 4 
Dimensions - 13.2x11.2Level - FirstFeatures - Ceiling Fan(s)
Dinette 
Dimensions - 11.11x12.7Level - First
Dining Room 
Dimensions - 13.3x12.6Level - FirstDescription - Room3
Family Room 
Dimensions - 13.1x14.9Level - First
Kitchen 
Dimensions - 12.6x11.5Level - FirstFeatures - Breakfast Bar, Kitchen IslandDescription - Room2
Laundry 
Dimensions - 6x11.1Level - First
Living Room 
Dimensions - 18.1x14.7Level - FirstFeatures - Ceiling Fan(s)Description - Room1
Master Bathroom 
Dimensions - 12.7x10.8Level - FirstFeatures - Double Vanity
Master Bedroom 
Dimensions - 15.5x15.3Level - FirstFeatures - Ceiling Fan(s)
Save
Ask
Tour
Hide
Share
Exterior Features
Construction Details 
ConcreteStucco
Exterior 
Rain Gutters
Lot Features 
Paved
Patio And Porch 
CoveredFront PorchRear PorchScreened
Roof 
Shingle
Community Features
Financing Terms Available 
CashConventionalFHAVA Loan
MLS Area 
32780 - Titusville
Roads 
Paved
Township 
22
Schools
School District
Unknown
Elementary School
Unknown
Middle School
Andrew Jackson Middle School
High School
Titusville High School
Listing courtesy of BREVARD PROPERTY MGMT & SALES (321) 795-4092


Listing information is provided by Participants of the Stellar MLS. IDX information is provided exclusively for personal, non-commercial use, and may not be used for any purpose other than to identify prospective properties consumers may be interested in purchasing. Information is deemed reliable but not guaranteed. Properties displayed may be listed or sold by various participants in the MLS Copyright 2026, Stellar MLS.
Last checked: 2026-07-31 08:54 PM EDT

Neighborhood & Commute
Source: Walkscore
Save
Ask
Tour
Hide
Share