
3342 HERRINGRIDGE DRIVEORLANDO, FL 32812
Due to the health concerns created by Coronavirus we are offering personal 1-1 online video walkthough tours where possible.
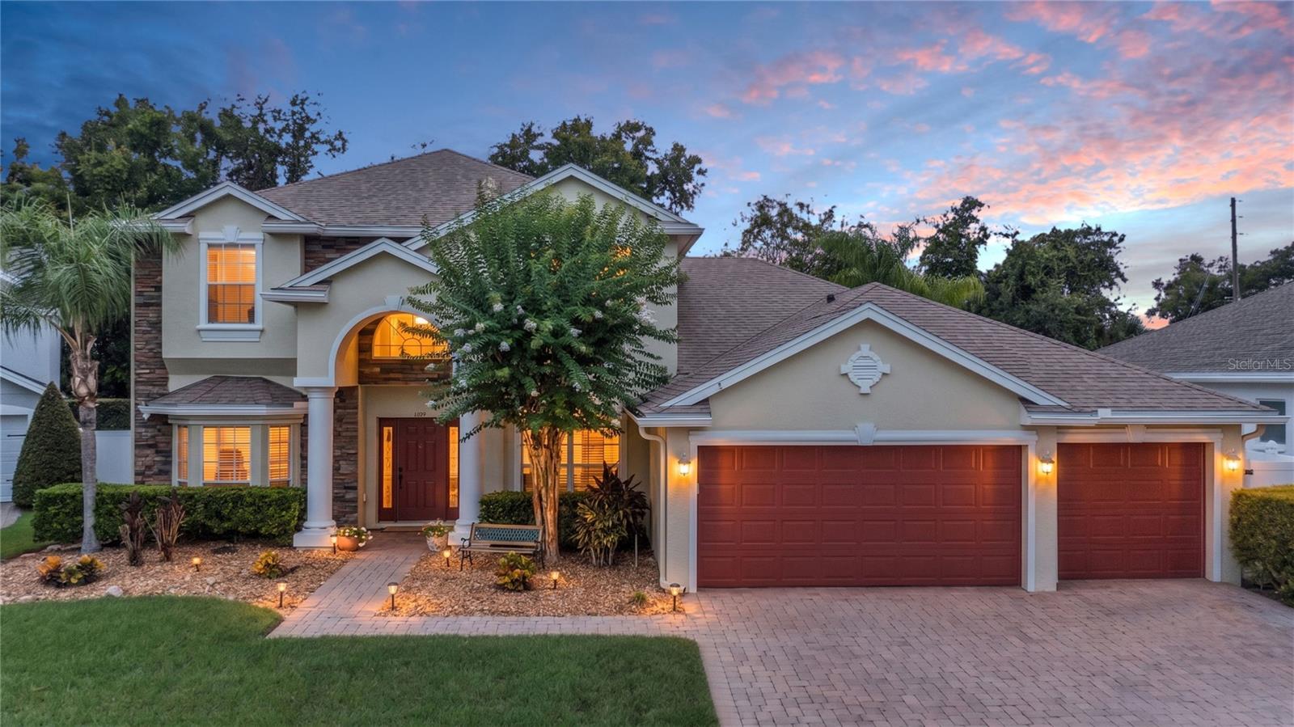
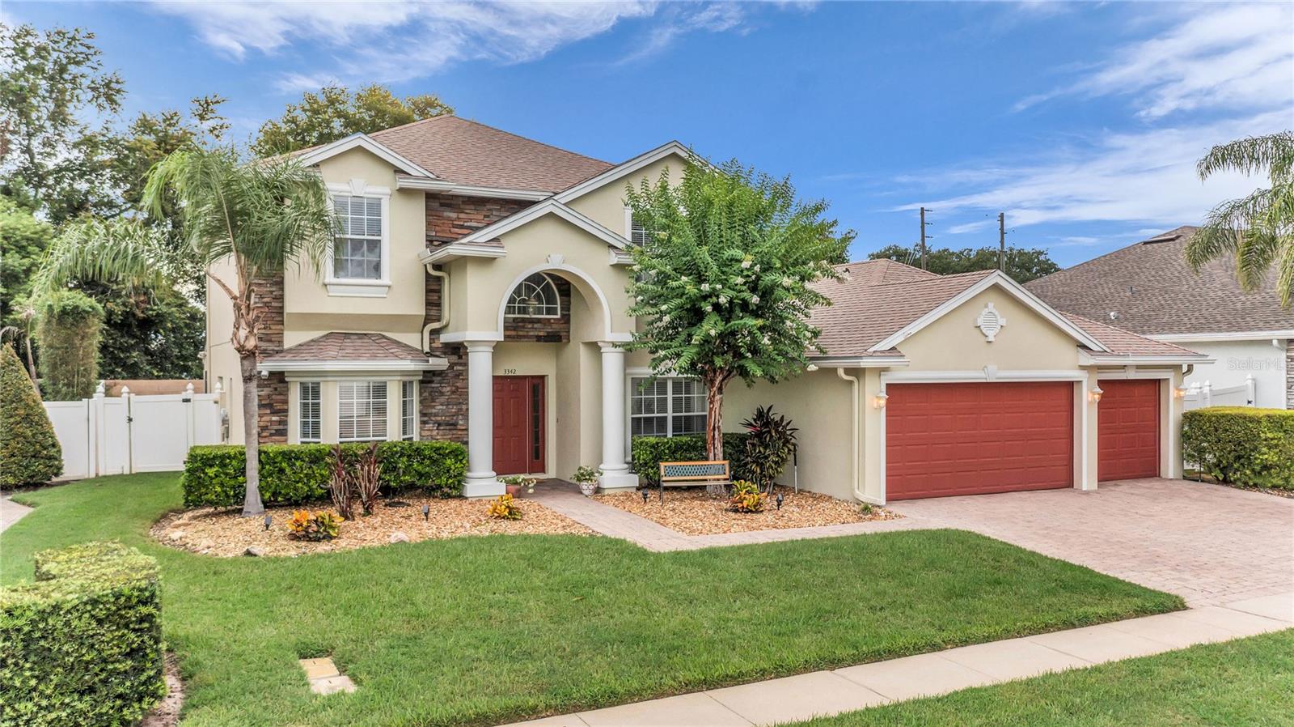
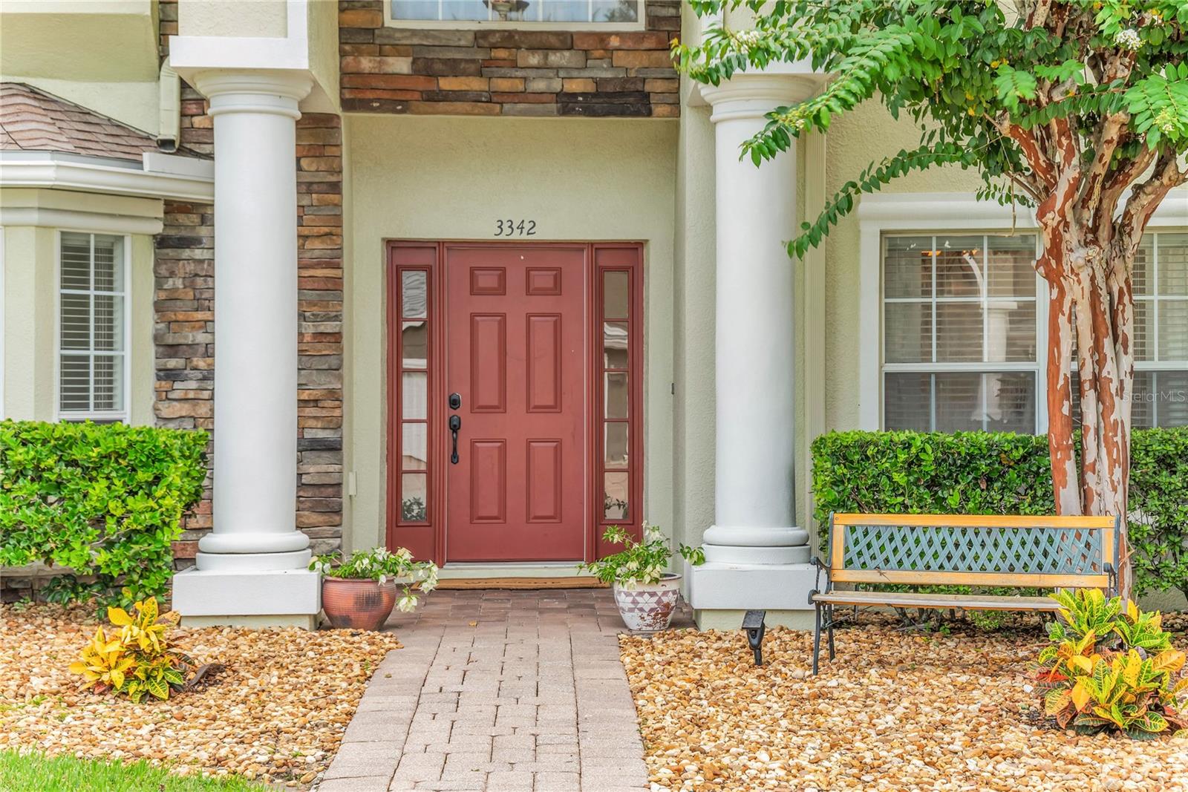
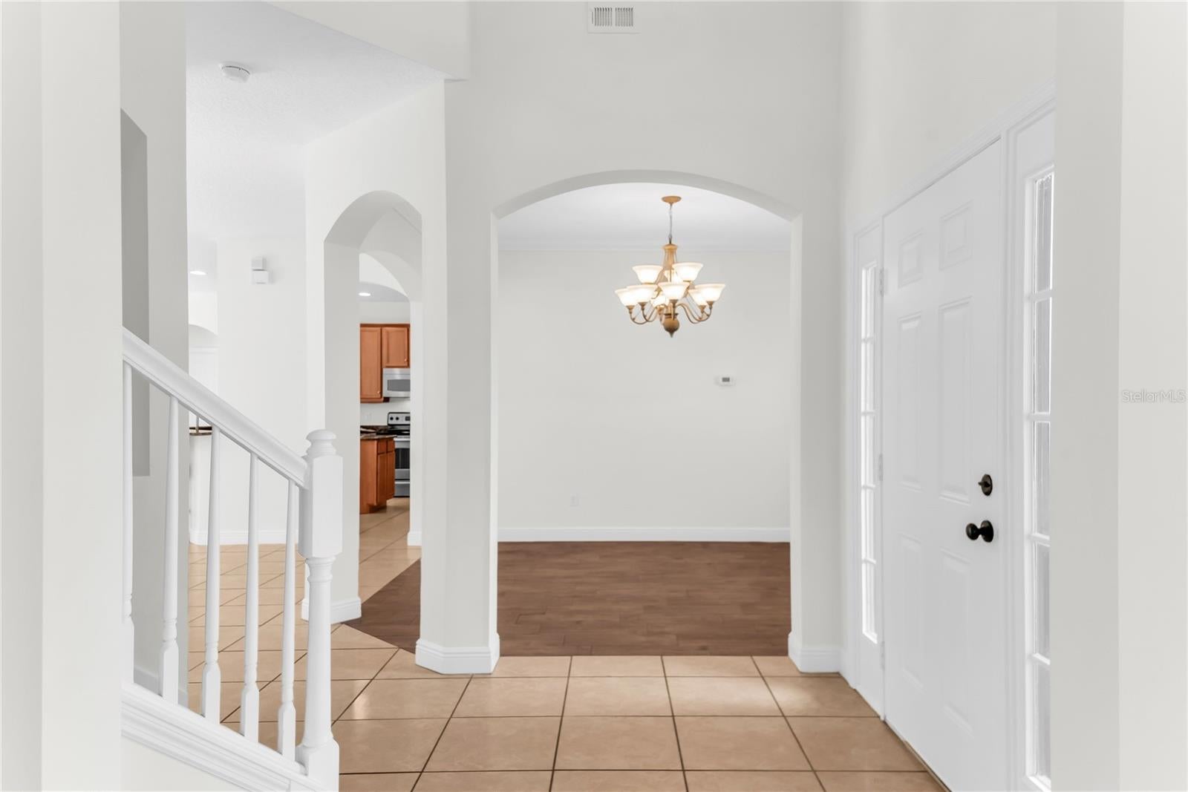
Welcome to this stunning 5-bedroom, 4-bathroom pool home offering over 3,100 square feet of beautifully designed living space in the exclusive, gated community of The Landing at Lake George. With just 34 homes in the neighborhood, this rare opportunity combines privacy, elegance, and an unbeatable location. From the moment you arrive, you'll be impressed by the stately curb appeal and oversized 3-car garage. Step inside to a dramatic two-story foyer filled with natural light, soaring volume ceilings, crown molding, and an open, inviting floor plan. Just off the entry is a versatile bonus room with a beautiful bay window—perfect as a home office, formal living room, or playroom. Designed for both everyday living and entertaining, the spacious kitchen features granite countertops, stainless steel appliances, a center island, breakfast bar, and sunny breakfast nook. The kitchen flows seamlessly into the dining area and expansive family room, where sliding glass doors open to your private backyard oasis. Enjoy Florida living at its finest with a screened porch overlooking the heated saltwater pool and spa, all surrounded by a fully fenced backyard—ideal for relaxing, entertaining, or spending time with family and friends. The first-floor primary suite is a peaceful retreat, complete with dual walk-in closets and a spacious en-suite bathroom. An additional first-floor bedroom and full bathroom provide the perfect setup for guests or multi-generational living. A large laundry room with a utility sink adds everyday convenience. Upstairs, you'll find a generous loft that offers flexible living space for a media room, game room, or second family room, along with three additional bedrooms and two full bathrooms. Every bedroom features large closets, providing exceptional storage throughout the home. Additional highlights include a new roof (2023), heated saltwater pool and spa, security system, irrigation system, sewer, Terminix termite bond, and ultra-fast 5 Gig fiber optic internet. This exceptional home offers the perfect combination of space, comfort, and modern amenities. Conveniently located just minutes from Orlando International Airport, Downtown Orlando, Lake Nona Medical City, major highways, shopping, dining, and top-rated schools, you'll enjoy easy access to everything Central Florida has to offer.
| 7 hours ago | Listing updated with changes from the MLS® | |
| 7 hours ago | Listing first seen on site |

Listing information is provided by Participants of the Stellar MLS. IDX information is provided exclusively for personal, non-commercial use, and may not be used for any purpose other than to identify prospective properties consumers may be interested in purchasing. Information is deemed reliable but not guaranteed. Properties displayed may be listed or sold by various participants in the MLS Copyright 2026, Stellar MLS.
Last checked: 2026-08-02 04:59 PM EDT