Save
Ask
Tour
Hide
Share
$365,000
1 Day On Site

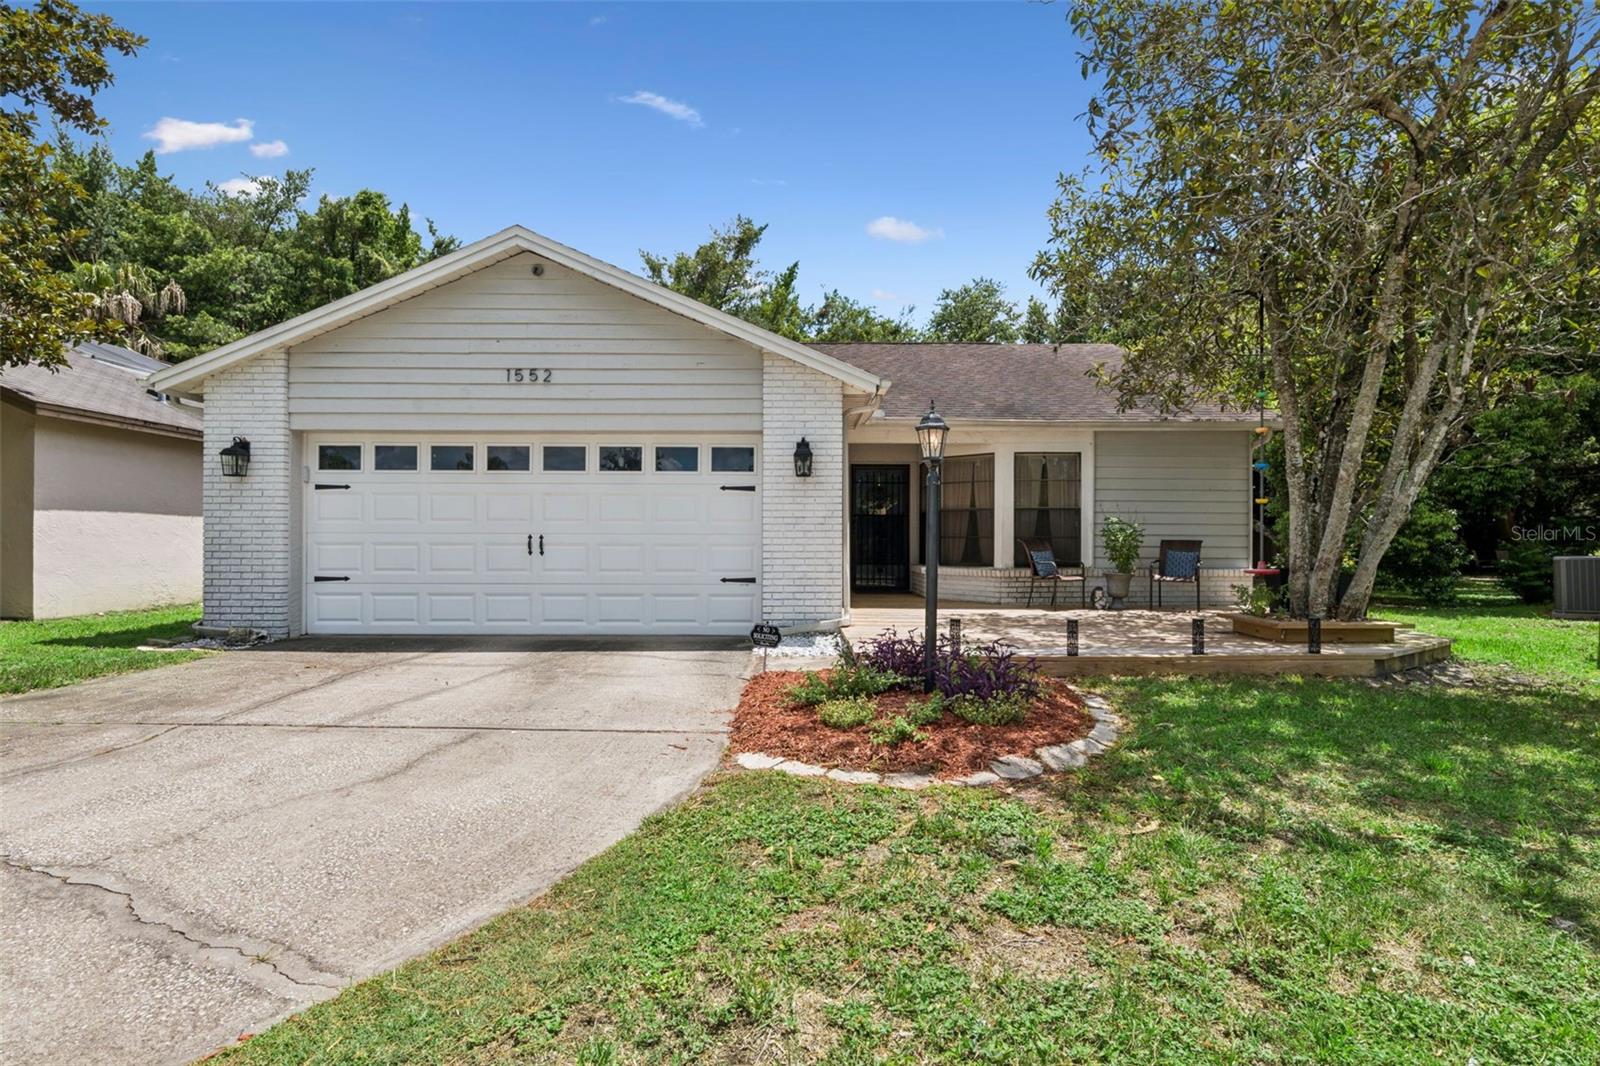
1552 COUGAR COURT
CASSELBERRY, FL 32707

For Sale|Single Family Residence|Active
2
Beds
2
Total Baths
2
Full Baths
1,315
SqFt
$278
/SqFt
1985
Built
Subdivision:
DEER RUN UNIT 11
County:
Seminole

Due to the health concerns created by Coronavirus we are offering personal 1-1 online video walkthough tours where possible.
Call Now: 407-925-8404
Is this the listing for you? We can help make it yours.
407-925-8404
1552 COUGAR COURT1552 COUGAR COURT1552 COUGAR COURT1552 COUGAR COURT
Save
Ask
Tour
Hide
Share

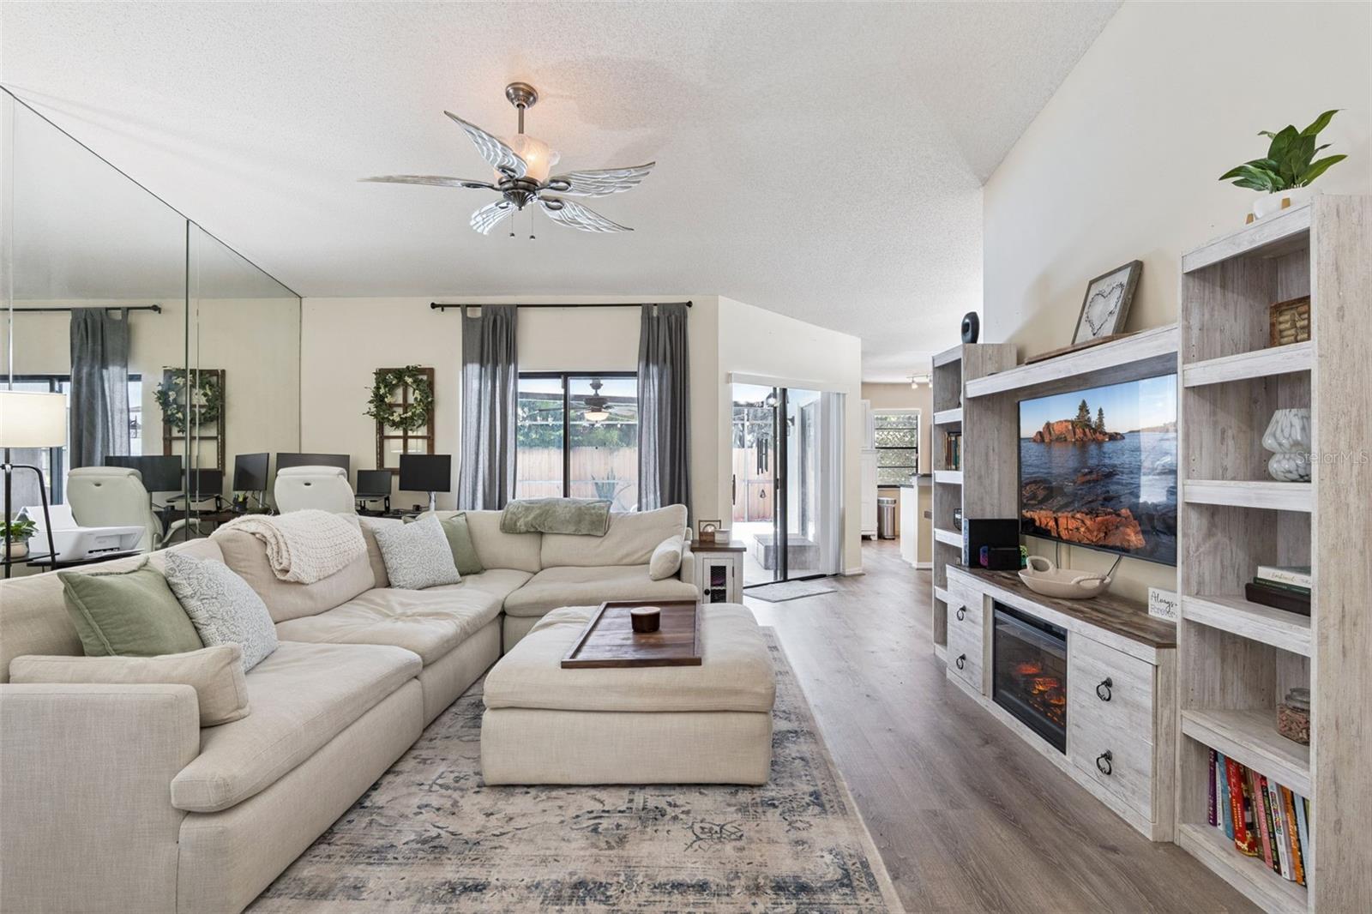
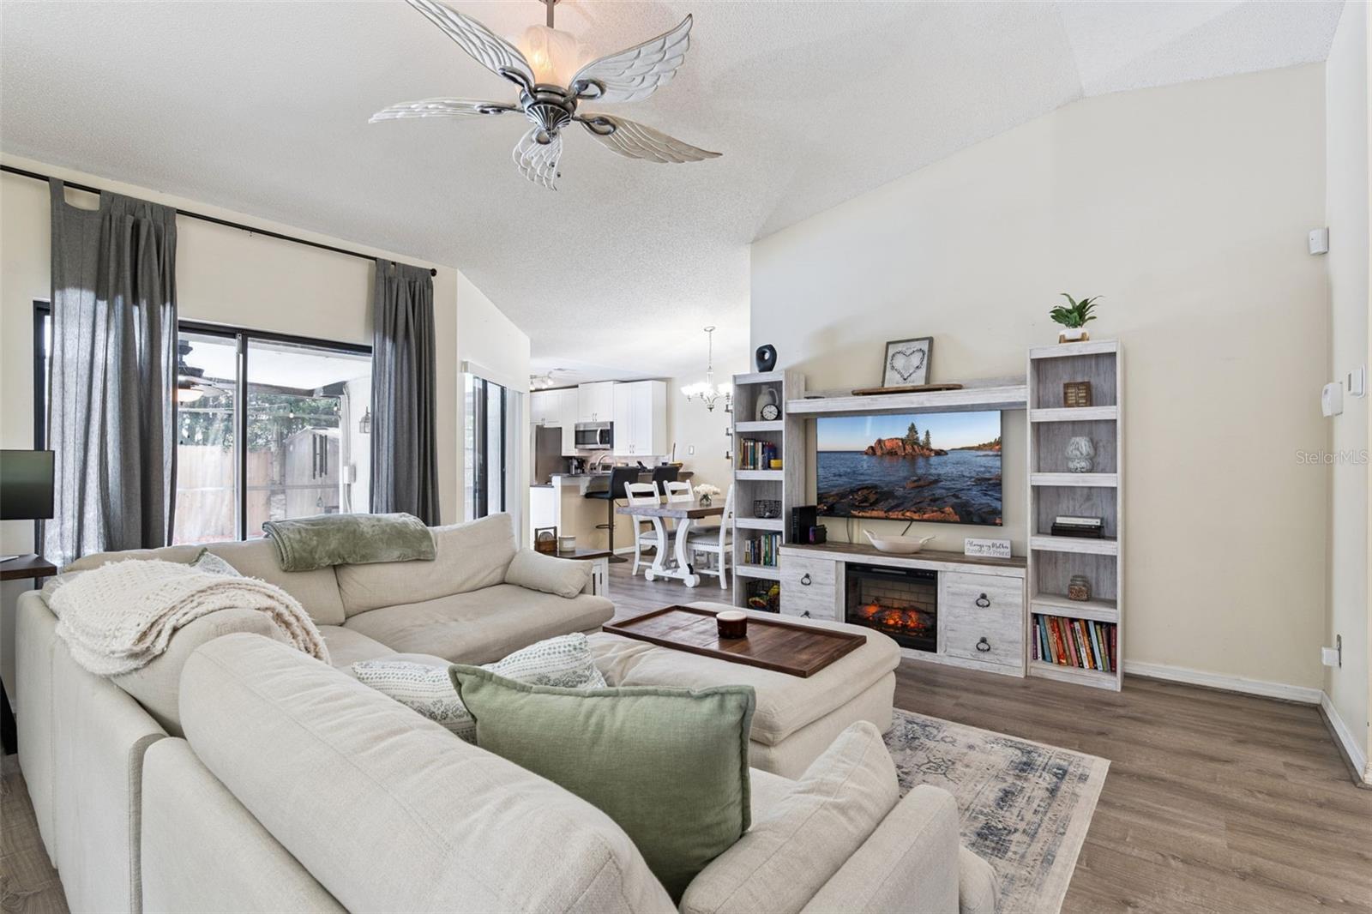
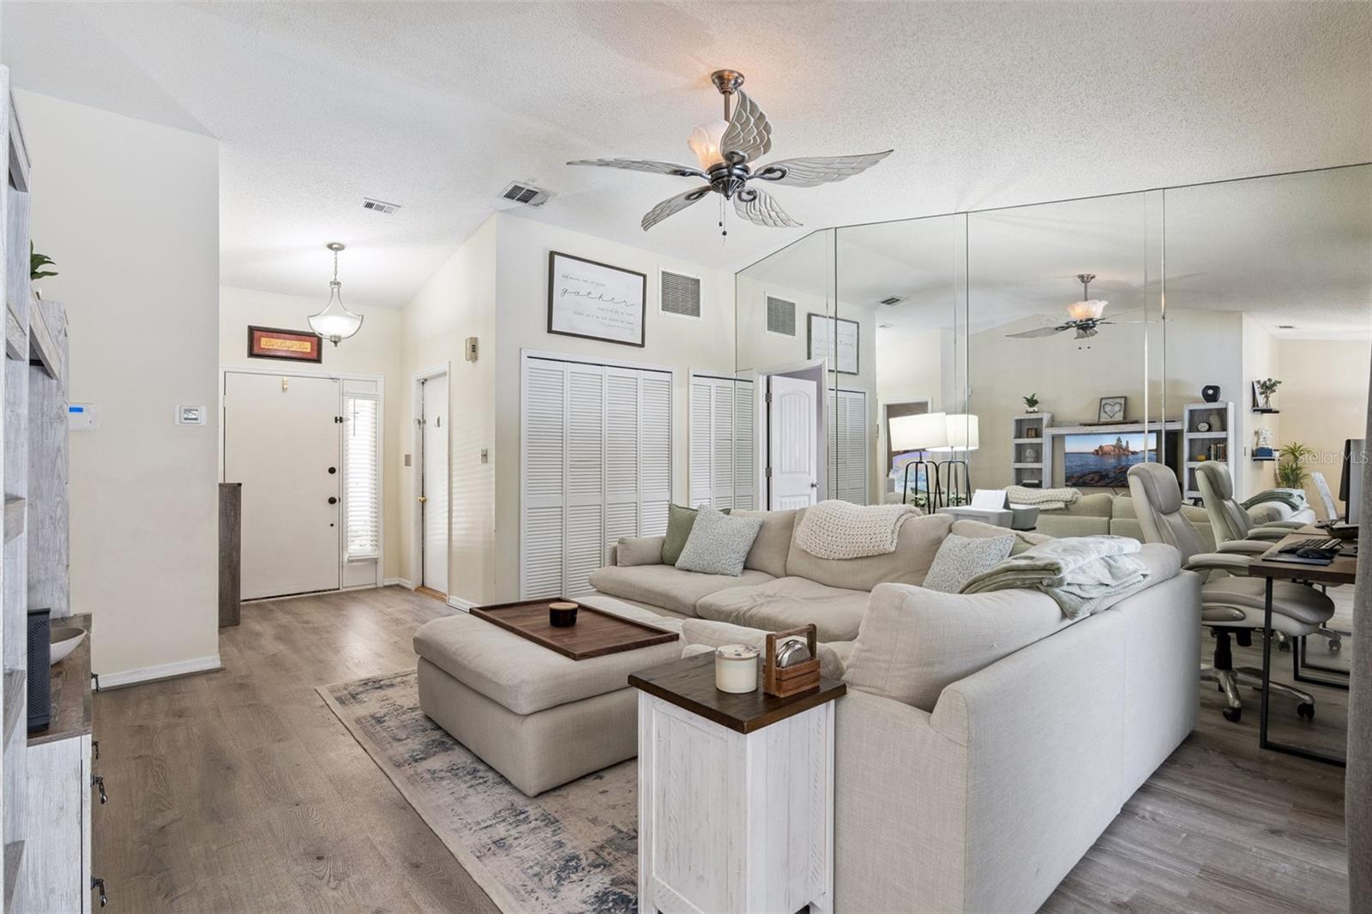
Charming Dual-Master Retreat in Deer Run! Welcome to 1552 Cougar Ct, a beautifully functional 2-bedroom, 2-bathroom home in the heart of Casselberry's sought-after Deer Run community. Thoughtfully designed with a dual master suite layout, this 1,315 sq ft residence offers privacy and flexibility ideal for roommates, multigenerational living, guests, or a dedicated home office setup — each bedroom enjoys its own full en-suite bath. Step outside to your own private oasis: a screened-in pool paired with a covered patio, perfect for year-round Florida entertaining, morning coffee, or simply unwinding after a long day without the hassle of bugs or excess sun. Deer Run is known for its established tree-lined streets, community amenities, and convenient access to shopping, dining, and major roadways — putting Winter Springs, Winter Park, and Downtown Orlando all within easy reach. Whether you're a first-time buyer, downsizer, or investor, this move-in-ready gem offers a rare combination of privacy, functionality, and outdoor living in one of Casselberry's most desirable neighborhoods. Don't miss your chance to make 1552 Cougar Ct your own — schedule your private showing today!

Save
Ask
Tour
Hide
Share
Listing Snapshot
Price 
$365,000
Days On Site 
1 Day
Bedrooms 
2
Inside Area (SqFt) 
1,315 sqft
Total Baths 
2
Full Baths 
2
Partial Baths 
N/A
Lot Size 
0.11 Acres
Year Built 
1985
MLS® Number 
O6429367
Status 
Active
Property Tax 
$2,650.42
HOA/Condo/Coop Fees 
$14.33 monthly
Sq Ft Source 
Public Records
Friends & Family
Recent Activity
11 hours agoListing updated with changes from the MLS®
yesterdayListing first seen on site
General Features
Acres 
0.11
Attached Garage 
Yes
Direction Faces 
North
Foundation 
Slab
Garage 
Yes
Garage Spaces 
2
Levels 
One
Number Of Stories 
1
Parking 
DrivewayGarage Door OpenerAttached
Pets 
Yes
Property Sub Type 
Single Family Residence
Sewer 
Public Sewer
SqFt Total 
1797
Utilities 
Cable AvailableElectricity ConnectedPhone AvailableSewer ConnectedUnderground UtilitiesWater Connected
Water Source 
Public
Zoning 
PUD
Interior Features
Appliances 
DishwasherDisposalMicrowaveRange
Cooling 
Central Air
Furnished 
Unfurnished
Heating 
Central
Interior 
Cathedral Ceiling(s)Eat-in KitchenHigh CeilingsOpen FloorplanStone Counters
Laundry Features 
In Garage
Great Room 
Level - FirstFeatures - Ceiling Fan(s)
Kitchen 
Dimensions - 8x10Level - FirstFeatures - Breakfast Bar, Granite Counters
Primary Bedroom 2 
Dimensions - 13x14Level - First
Save
Ask
Tour
Hide
Share
Exterior Features
Construction Details 
Block
Exterior 
Lighting
Fencing 
FencedWood
Patio And Porch 
CoveredEnclosedFront PorchPatioScreened
Pool Features 
In GroundScreen EnclosureVinylPrivate
Private Pool 
Yes
Roof 
Shingle
Community Features
Association Dues 
172
Community Features 
Street Lights
Financing Terms Available 
CashConventionalFHAVA Loan
HOA Fee Frequency 
Annually
MLS Area 
32707 - Casselberry
Roads 
Asphalt
Township 
21
Schools
School District
Unknown
Elementary School
Sterling Park Elementary
Middle School
South Seminole Middle
High School
Lake Howell High
Listing courtesy of KELLER WILLIAMS REALTY AT THE PARKS (407) 739-2556


Listing information is provided by Participants of the Stellar MLS. IDX information is provided exclusively for personal, non-commercial use, and may not be used for any purpose other than to identify prospective properties consumers may be interested in purchasing. Information is deemed reliable but not guaranteed. Properties displayed may be listed or sold by various participants in the MLS Copyright 2026, Stellar MLS.
Last checked: 2026-08-02 05:55 PM EDT

Neighborhood & Commute
Source: Walkscore
Save
Ask
Tour
Hide
Share