
3285 SMOKE SIGNAL CIRCLEKISSIMMEE, FL 34746
Due to the health concerns created by Coronavirus we are offering personal 1-1 online video walkthough tours where possible.
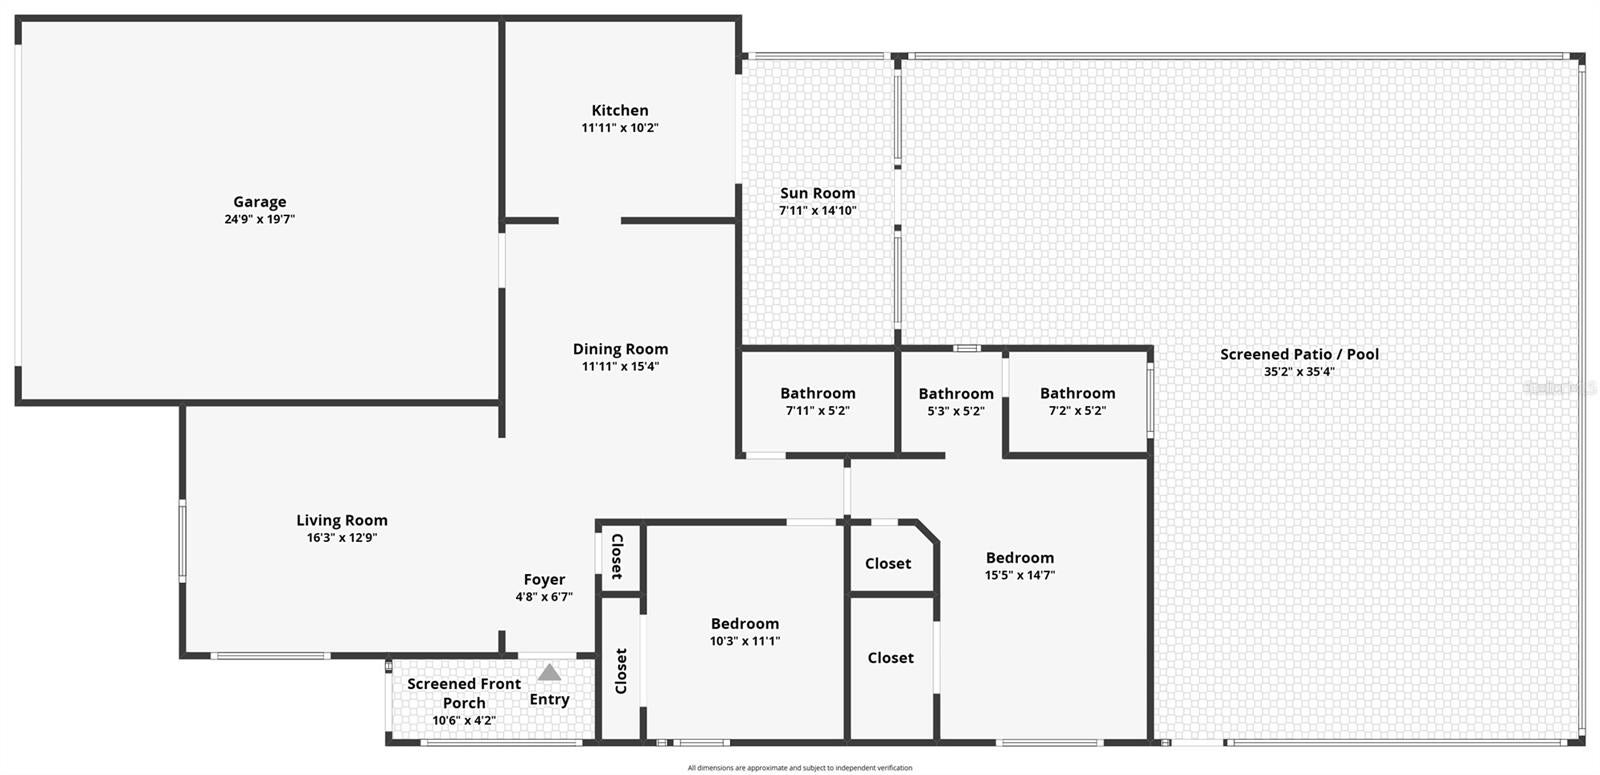
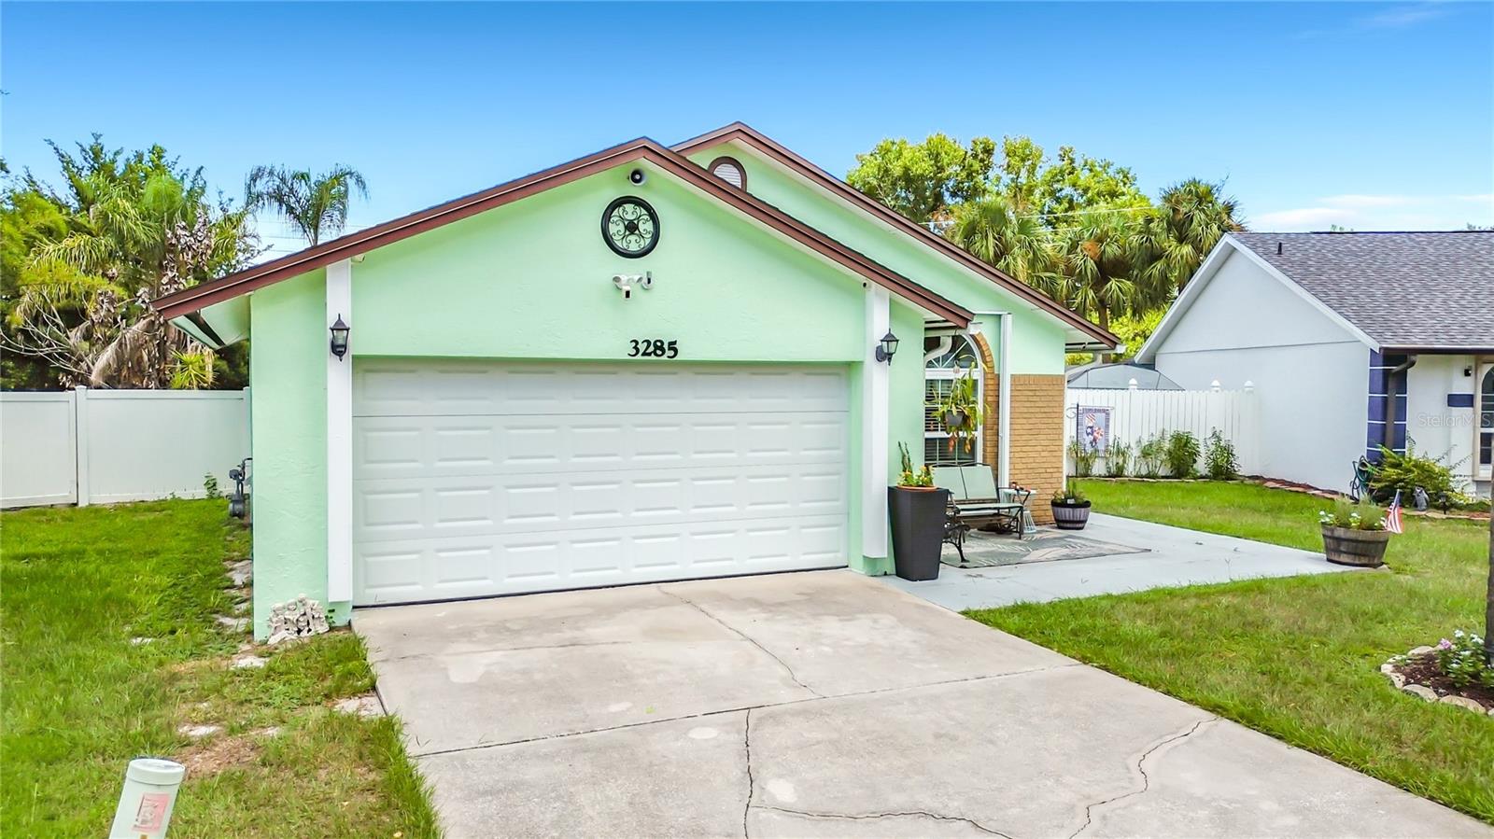
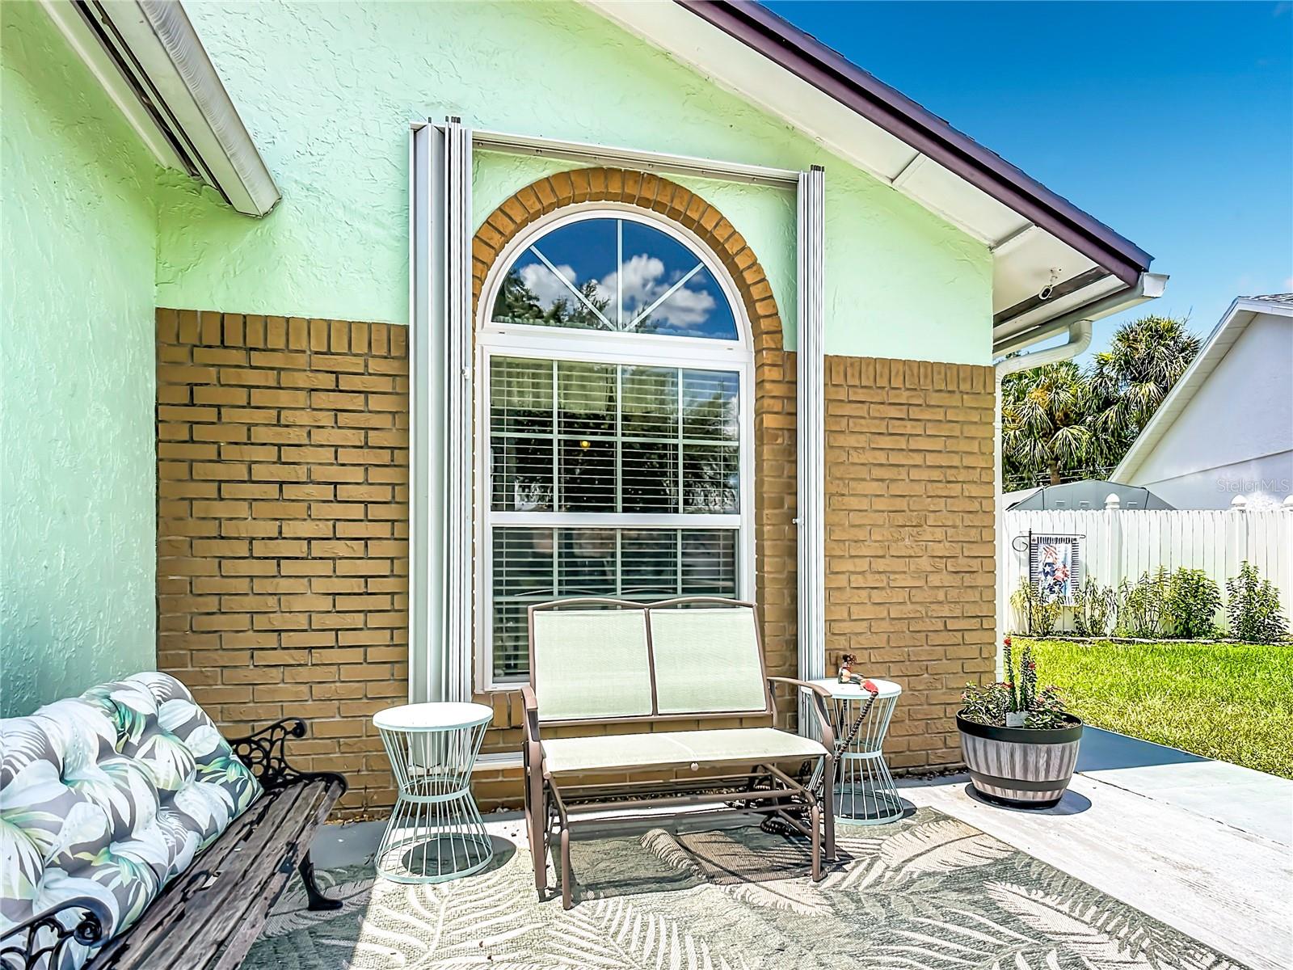
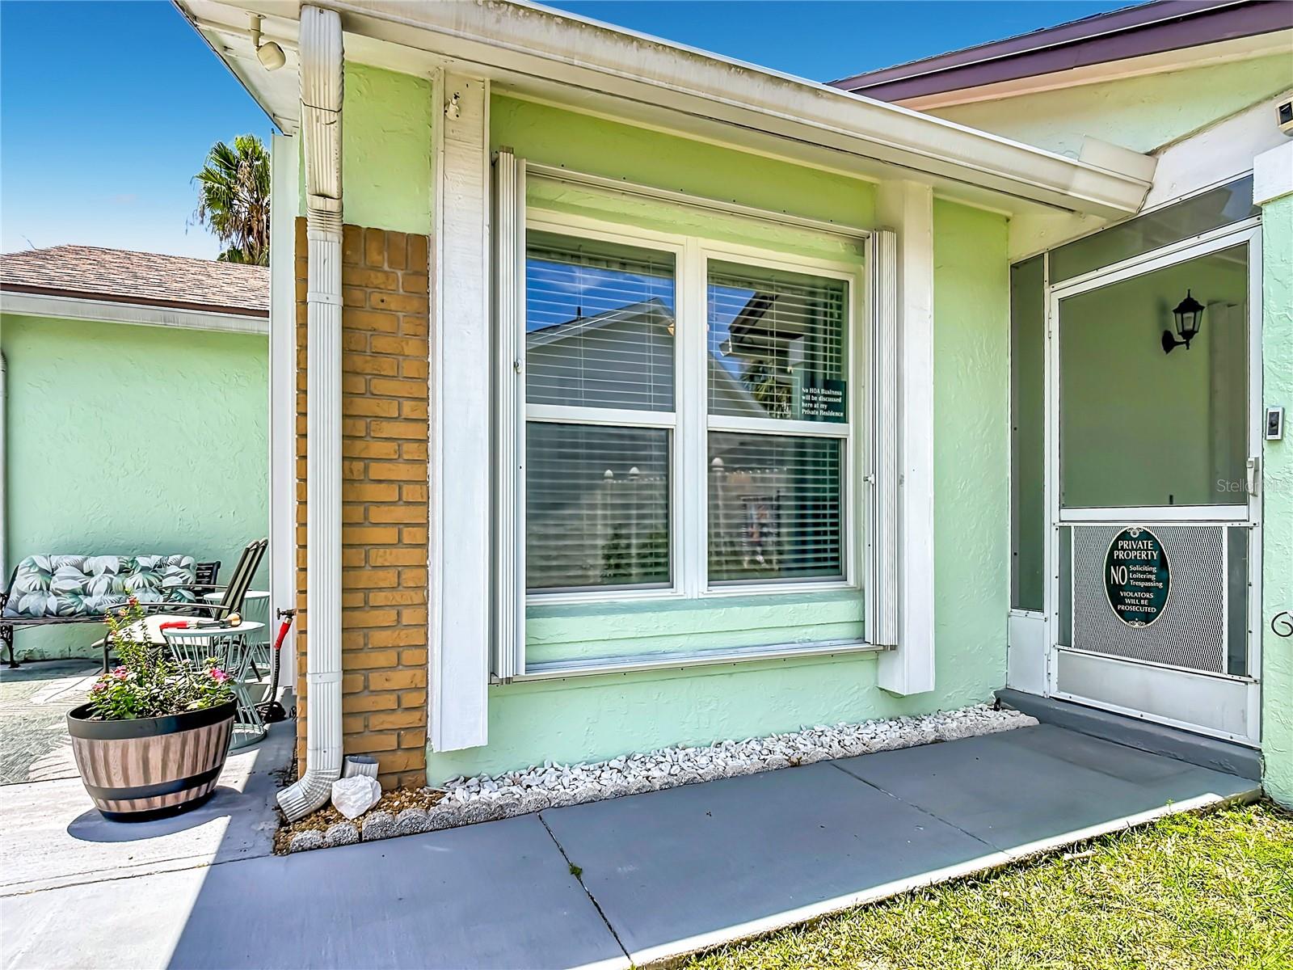
NEW WINDOWS AND DOORS! Welcome to 3285 Smoke Signal Circle, a furnished pool home in the established Indian Wells community offering flexibility for homeowners, vacation-home buyers, and investors. Both short-term and long-term rentals are allowed, making this property an excellent opportunity for a primary residence, second home, or income-producing investment. Inside, the home features easy-care tile flooring throughout with no carpet and a beautifully renovated kitchen completed in 2024. The kitchen showcases stone countertops, soft-close cabinetry, a double oven, and updated appliances, including a refrigerator from 2021 and additional appliances from 2024. The washer and dryer are also included with the furnishings. Major improvements include a 2021 roof, 2021 air-conditioning system, new windows and doors installed in 2024, a new front entry door, and a Pella sliding glass door leading to the patio installed in 2025. The double-pane, certified energy-efficient windows provide added comfort and efficiency, while hurricane shutters around the entire home offer additional storm protection. Step outside to your private screened pool area, where the pool has been resurfaced and a new pool heater was installed in 2025. A sprinkler system services both the front and back yards, and the storage shed in the backyard will remain with the property for the new buyers. Additional features include a whole-house Generac generator installed in 2025, Ring security cameras that convey, and valuable transferable warranties on select improvements. These may include the approximately $13,000 generator, approximately $17,000 Armor View windows, approximately $28,000 Morgan’s kitchen renovation with a 10-year guarantee, pool heater, and additional upgrades, subject to seller documentation and manufacturer requirements. ***APPROXIMATELY $60,000 IN TOTAL RECENT UPGRADES*** Indian Wells offers an optional HOA with access to community amenities that include a swimming pool, playground, tennis courts, pickleball court, basketball courts, soccer field, catch and release fishing pond, and picnic area. Conveniently located near shopping, dining, entertainment, major roadways, Walt Disney World, Old Town, Lake Buena Vista, and many of Central Florida’s most popular attractions, this property combines extensive updates, rental flexibility, furnishings, a private heated pool, energy-efficient windows, hurricane protection, a whole-house generator, and optional community amenities. Come see today!
| 2 hours ago | Listing updated with changes from the MLS® | |
| yesterday | Listing first seen on site |

Listing information is provided by Participants of the Stellar MLS. IDX information is provided exclusively for personal, non-commercial use, and may not be used for any purpose other than to identify prospective properties consumers may be interested in purchasing. Information is deemed reliable but not guaranteed. Properties displayed may be listed or sold by various participants in the MLS Copyright 2026, Stellar MLS.
Last checked: 2026-07-30 05:44 PM EDT
Did you know? You can invite friends and family to your search. They can join your search, rate and discuss listings with you.