
5137 PICADILLY CIRCUS COURT 3ORLANDO, FL 32839
Due to the health concerns created by Coronavirus we are offering personal 1-1 online video walkthough tours where possible.
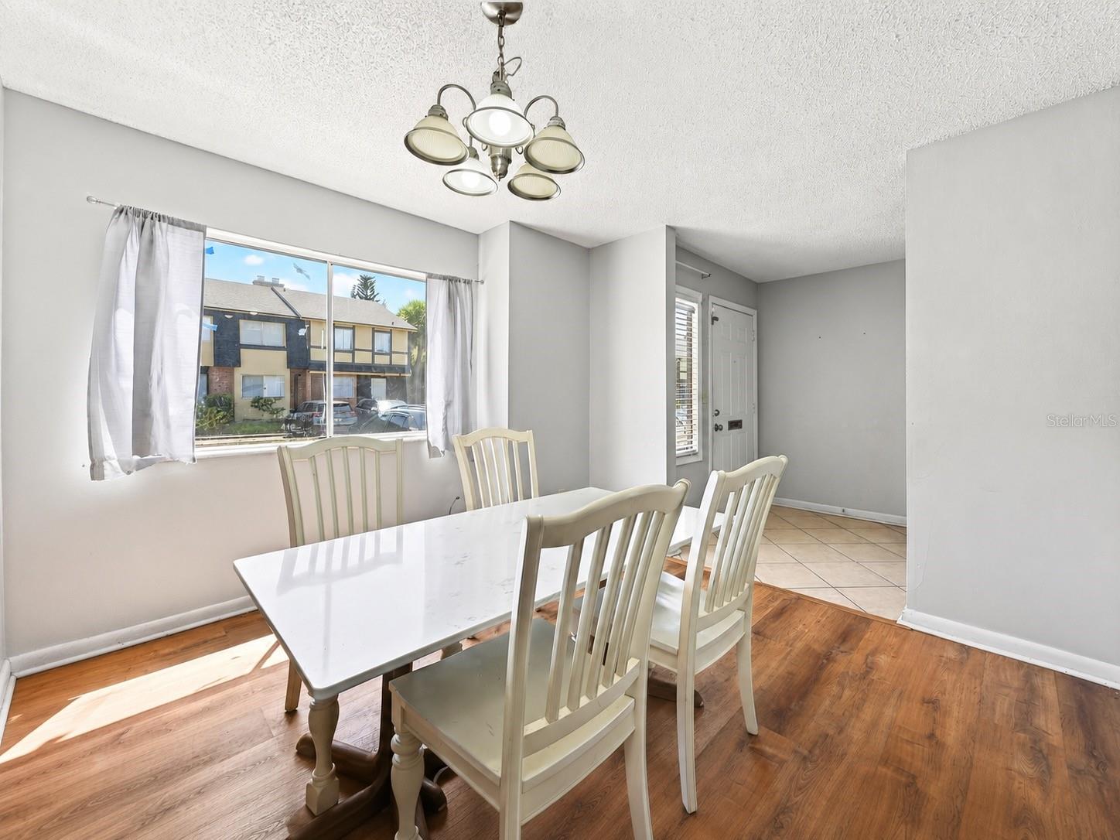
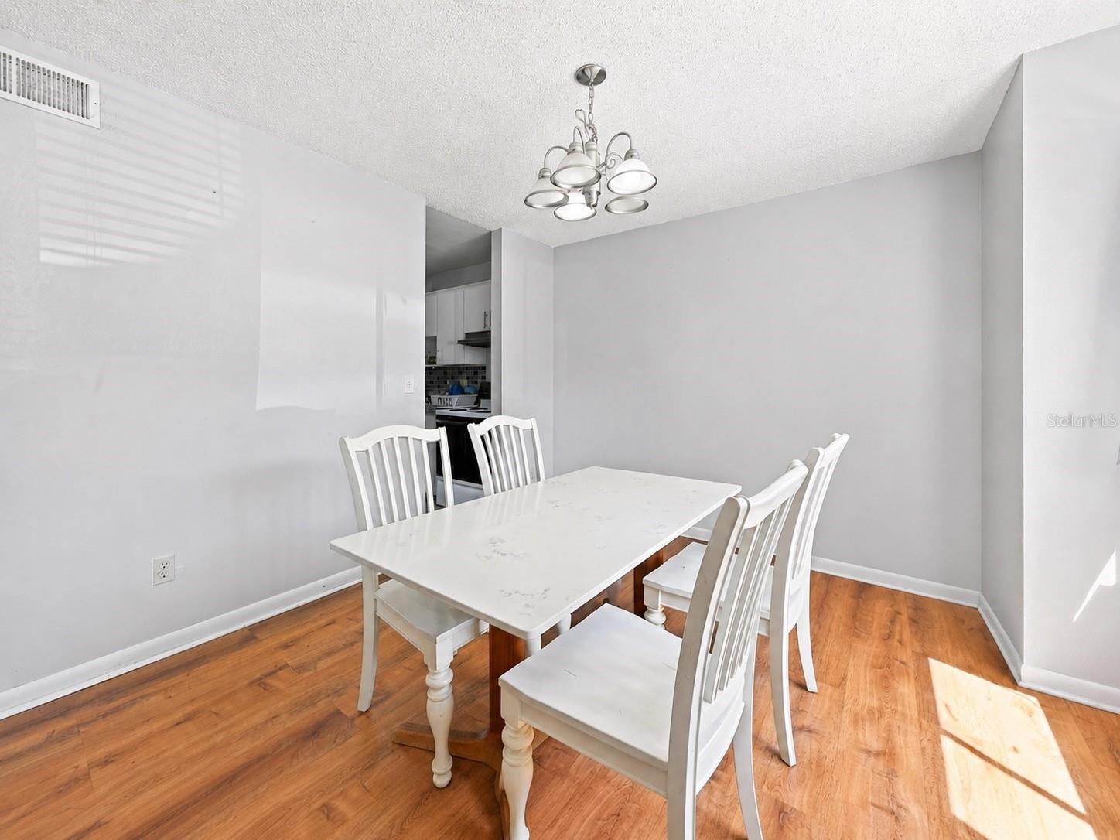
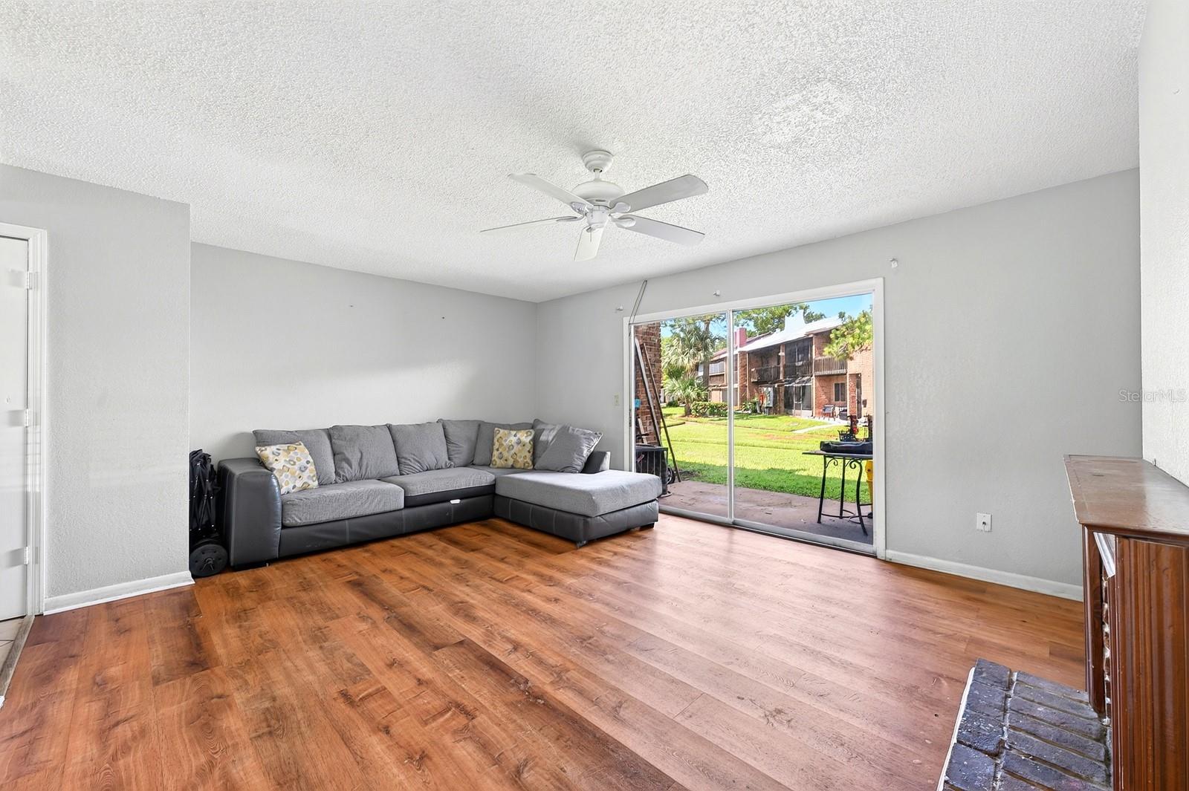
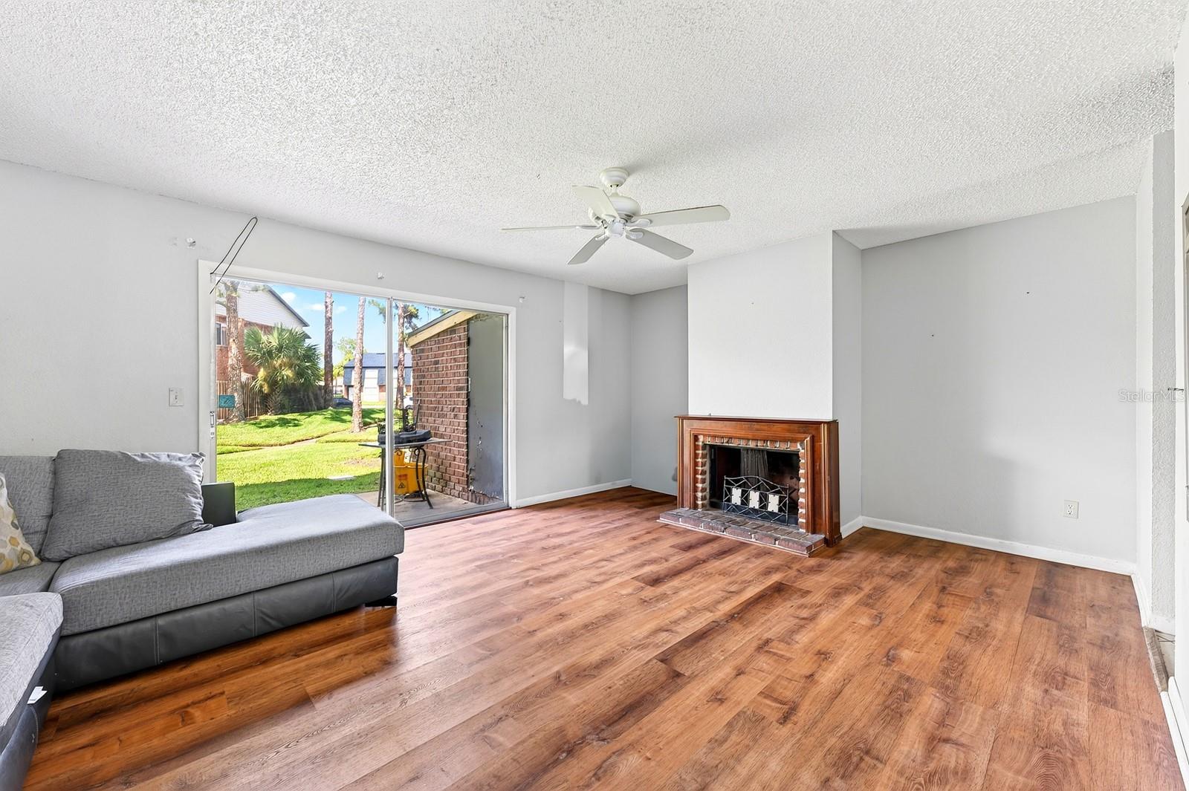
Virtually Staged. Opportunity awaits with this 3-bedroom, 2.5-bath condo in Huntington on the Green, offering a SPACIOUS two-story layout that lives MORE LIKE A TOWNHOME. Whether you're searching for your next home or a promising investment property, this residence is FULL OF POTENTIAL and just waiting for your personal touches. With a NEW ROOF (2026) already in place, some of the major updates have already been taken care of. Step inside to a bright Dining Room where LUXURY VINYL PLANK FLOORING and abundant NATURAL LIGHT create a warm and welcoming first impression. Just beyond, the spacious Living Room offers plenty of room to relax or entertain and features matching luxury vinyl plank flooring, a COZY WOOD-BURNING FIREPLACE, and sliding glass doors that open to the rear patio overlooking PEACEFUL GREEN SPACE. The Kitchen is both functional and inviting with crisp white cabinetry, a SLEEK TILE BACKSPLASH, and ample space for preparing your favorite meals. A conveniently located HALF BATH for guests completes the main floor, making entertaining family and friends easy. Upstairs, all three bedrooms provide comfortable accommodations with plush carpeting. The generous Primary Bedroom features dual closets, a private en suite bath, and sliding glass doors leading to a PRIVATE BALCONY—the perfect place to enjoy your morning coffee or unwind at the end of the day. Two additional bedrooms share a 2nd FULL BATHROOM, while the upstairs Laundry closet includes the washer and dryer for added convenience. Residents of Huntington on the Green enjoy a variety of COMMUNITY AMENITIES, including a clubhouse, sparkling swimming pool, playground, well-maintained grounds, exterior maintenance, and pool maintenance, making for a truly LOW-MAINTENANCE lifestyle. Perfectly positioned in the heart of Orlando, this home is JUST MINUTES from The Mall at Millenia and Orlando International Premium Outlets., offering world-class shopping, dining, and entertainment. You'll also enjoy EASY ACCESS to Universal Orlando Resort, Downtown Orlando, and International Drive, while nearby major highways, including I-4 and the Florida Turnpike, make COMMUTING throughout Central Florida quick and convenient. Whether you're looking to create your dream home or expand your investment portfolio, this CENTRALLY LOCATED condo offers incredible value, a spacious floor plan, desirable community amenities, and ENDLESS POTENTIAL in one of Orlando's most convenient locations. Call and schedule your showing today!
| 3 hours ago | Listing updated with changes from the MLS® | |
| 4 hours ago | Listing first seen on site |

Listing information is provided by Participants of the Stellar MLS. IDX information is provided exclusively for personal, non-commercial use, and may not be used for any purpose other than to identify prospective properties consumers may be interested in purchasing. Information is deemed reliable but not guaranteed. Properties displayed may be listed or sold by various participants in the MLS Copyright 2026, Stellar MLS.
Last checked: 2026-07-22 04:30 PM EDT