Save
Ask
Tour
Hide
Share
$625,000
New Listing

2680 REDBLUSH TERRACE
ST CLOUD, FL 34772

For Sale|Single Family Residence|Active
3
Beds
3
Total Baths
3
Full Baths
2,293
SqFt
$273
/SqFt
2023
Built
Subdivision:
TWIN LAKES PH 2C
County:
Osceola

Due to the health concerns created by Coronavirus we are offering personal 1-1 online video walkthough tours where possible.
Call Now: 407-925-8404
Is this the listing for you? We can help make it yours.
407-925-8404
2680 REDBLUSH TERRACE2680 REDBLUSH TERRACE2680 REDBLUSH TERRACE2680 REDBLUSH TERRACE
Save
Ask
Tour
Hide
Share

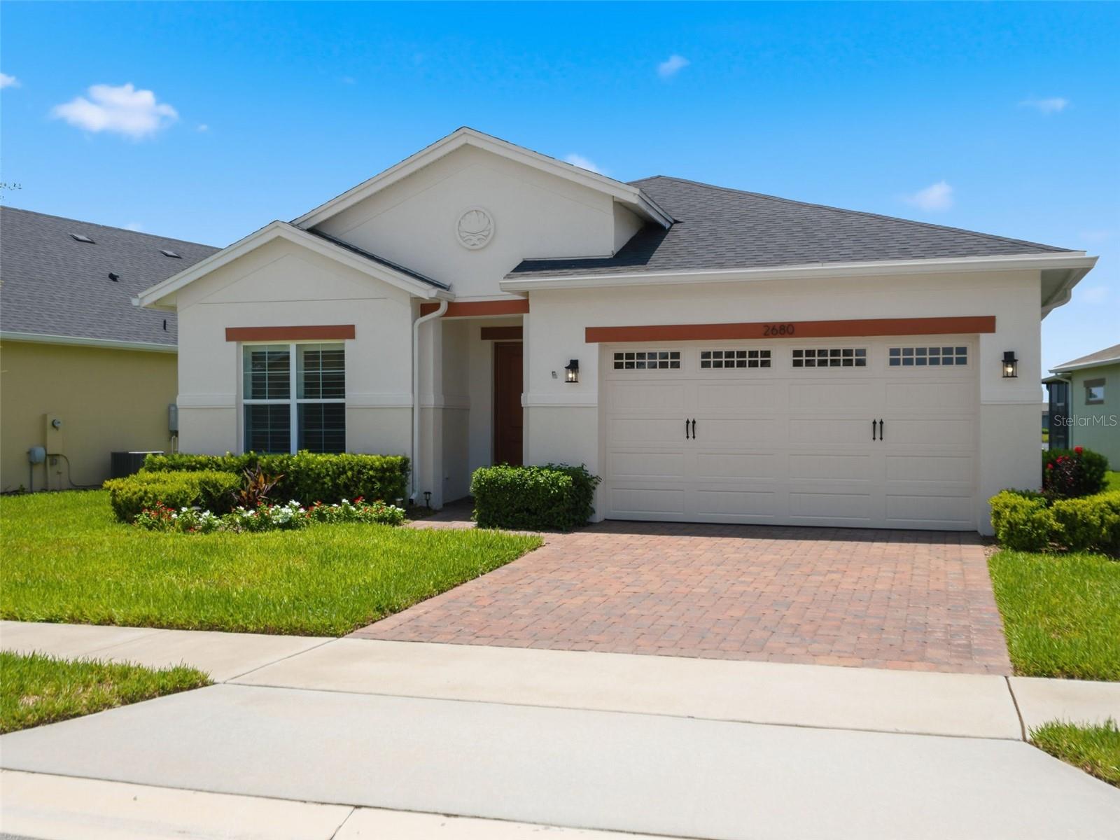
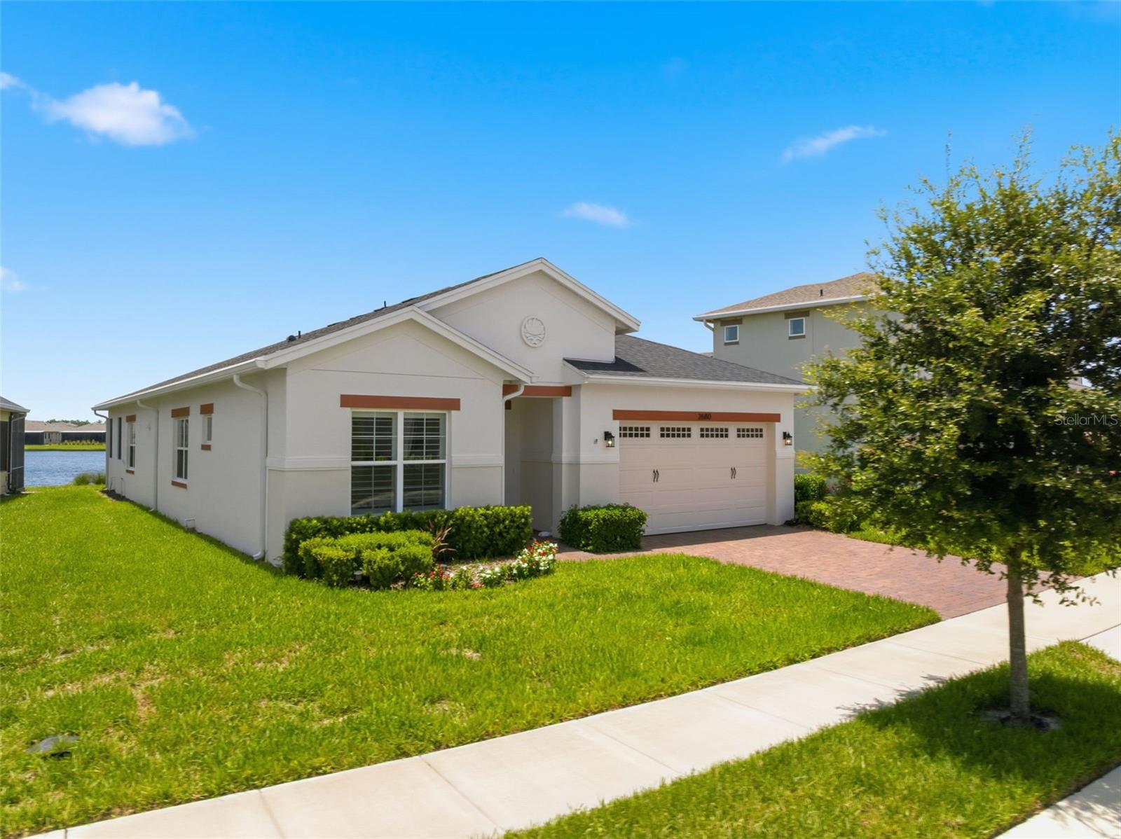
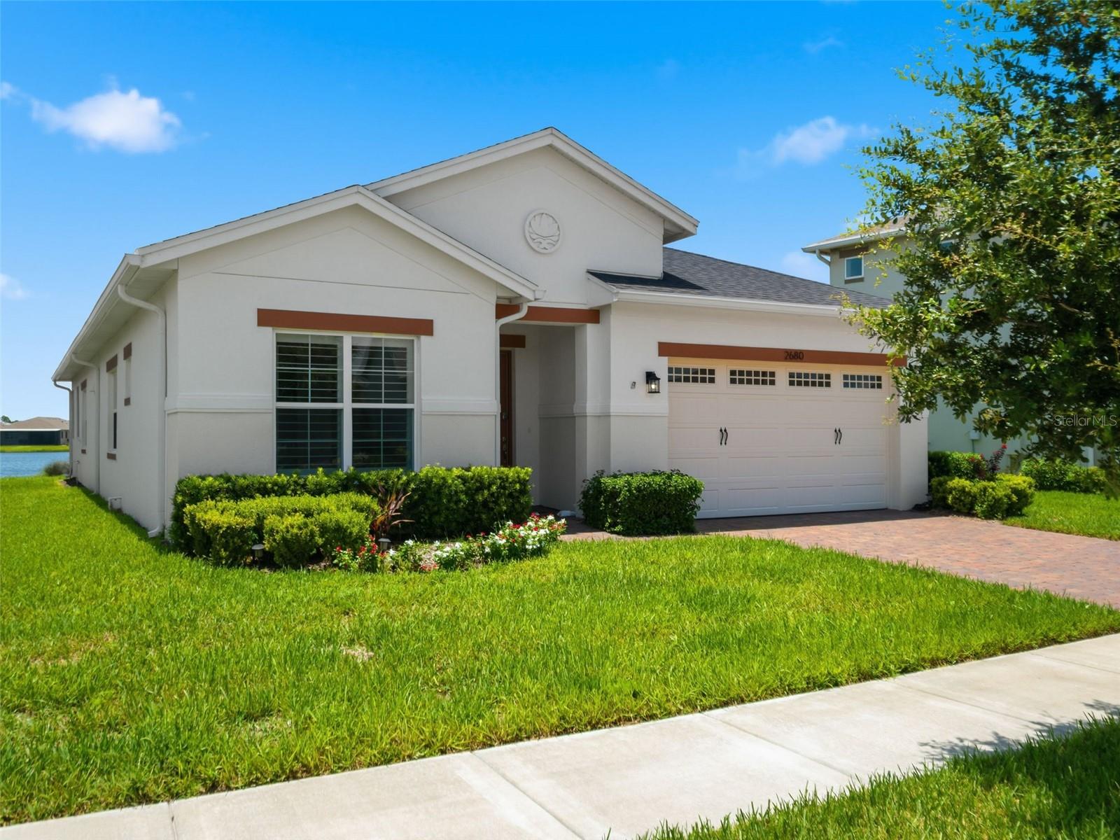
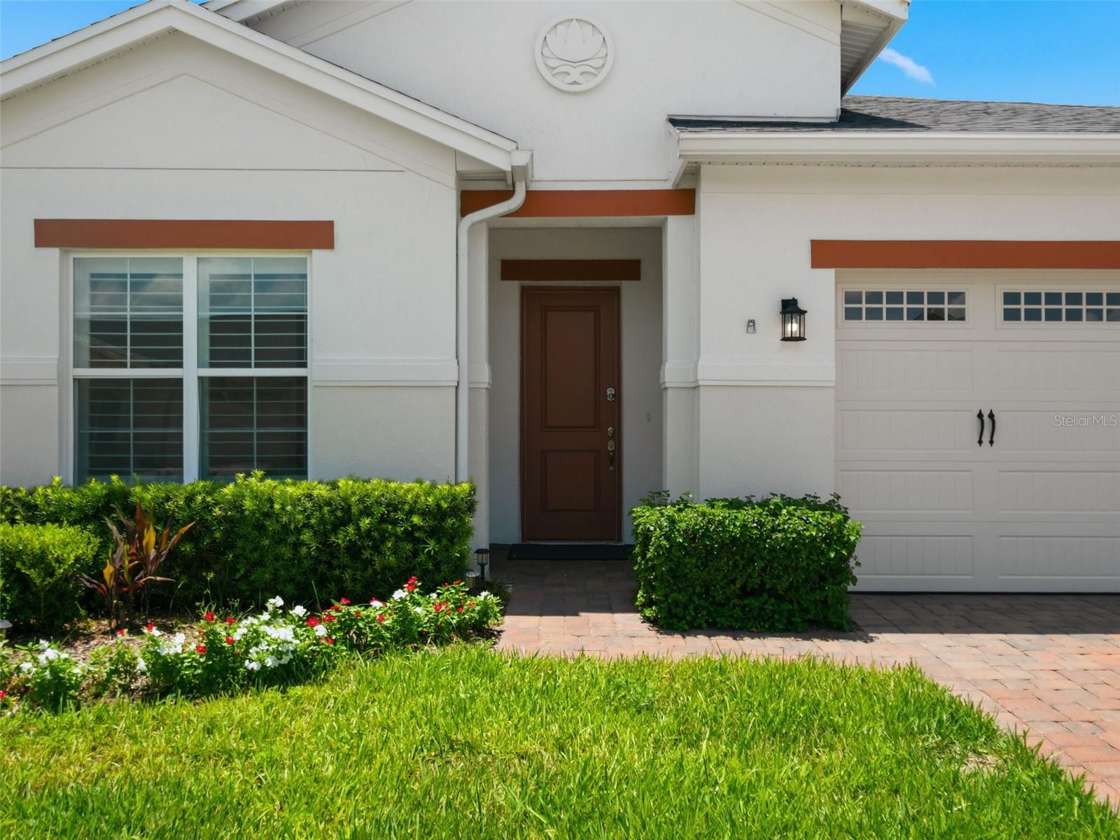
Discover Your Oasis of Comfort in Twin Lakes. This charming 3-bedroom/3-bath HOME offers the perfect blend of tranquility and convenience. Featuring three spacious bedrooms and three well-appointed bathrooms. Designed with modern upgrades. Step inside to find an inviting ambiance enhanced by 7-inch crown molding and tray ceilings. And Plantation Shutters throughout! As you enter the spacious hallway leading to the open kitchen, living room, and breakfast nook. You are greeted with a screened lanai with a relaxing water view. The gourmet kitchen boasts upgraded light wood cabinetry with crown molding, a custom backsplash, quartz countertops with a generously sized island, an extra-large sink, gas cooktop, double ovens, and a custom hood. A spacious walk-in pantry and an upgraded laundry room. The open-concept living area flows seamlessly to a lanai with cornerless sliding doors. The oversized first-floor primary bedroom comes with a view: elegant Tray ceilings/dual fans, and Sunburst Plantation Shutters. The primary has an ensuite bathroom and walk-in closet. The primary bathroom has dual sinks and quartz countertops, a seamless glass shower with a high-end faucet, dual shower heads, including a rain shower, and a custom tile bench. Amenities include a resort-style pool, a lap pool and a 3rd pool on the villa side. There is also a 20,000 square foot Gorgeous Clubhouse, state-of-the-art fitness center, Flex room, Tennis Courts, Putting Green, Walking Trails, Pickle Ball Court, Fishing, and Pontoon Boats and Jon boat to use on Live Oak Lake! The community has many active and socializing activities to keep you VERY busy!! All of this in a GREAT gated community located in Central Florida close to Lake Nona Medical City, Orlando, Orlando International Airport, Theme Parks, and Brevard Beaches! Don’t miss the chance to own this exceptional property that beautifully blends luxury, security, and functionality. Experience the vibrant lifestyle that Twin Lakes will give you Owner Upgrades: Sunburst Plantation Shutters throughout home. $9,000 Indoor Motorized Roller Shade w/rechargable Motor. $2000. Outdoor Motorized Roller Light Filtering Shade $2300 Epoxy Garage Floor - Lifetime Warranty $4200 Spring Well Water Filtering System $2500 Subwoofer for Surround Sound $300 Screening for Lanai $3400 Mounted TV for Lanai $500

Save
Ask
Tour
Hide
Share
Listing Snapshot
Price 
$625,000
Days On Site 
0 Days
Bedrooms 
3
Inside Area (SqFt) 
2,293 sqft
Total Baths 
3
Full Baths 
3
Partial Baths 
N/A
Lot Size 
0.16 Acres
Year Built 
2023
MLS® Number 
O6426424
Status 
Active
Property Tax 
$9,763.64
HOA/Condo/Coop Fees 
$310 monthly
Sq Ft Source 
Public Records
Friends & Family
Recent Activity
3 hours agoListing updated with changes from the MLS®
3 hours agoListing first seen on site
General Features
Acres 
0.16
Attached Garage 
Yes
Direction Faces 
Northeast
Foundation 
Slab
Garage 
Yes
Garage Spaces 
2
Green Energy Efficient 
AppliancesHVACInsulationLightingRoofThermostatWater HeaterWindows
Levels 
One
Number Of Stories 
1
Parking 
DrivewayGarage Door OpenerOff StreetOn StreetAttached
Pets 
Cats OKDogs OK
Property Sub Type 
Single Family Residence
Security 
Gated CommunitySecured Garage/ParkingSecurity SystemSmoke Detector(s)
Sewer 
Septic Tank
SqFt Total 
2994
Style 
Contemporary
Utilities 
Natural Gas AvailableCable AvailableElectricity ConnectedNatural Gas ConnectedPhone AvailableUnderground Utilities
Water Source 
PrivateWell
Zoning 
RS-1
Interior Features
Appliances 
DishwasherDisposalDryerElectric Water HeaterRefrigeratorWasher
Cooling 
Central Air
Flooring 
Ceramic Tile
Furnished 
Unfurnished
Heating 
CentralElectricNatural Gas
Interior 
Crown MoldingHigh CeilingsTray Ceiling(s)Walk-In Closet(s)
Laundry Features 
Electric Dryer HookupInsideLaundry RoomWasher Hookup
Window Features 
Window CoveringsENERGY STAR Qualified WindowsShuttersWindow Treatments
Balcony/Porch/Lanai 
Dimensions - 15.7x13.6Level - First
Bedroom 2 
Dimensions - 14.8x10.11Level - First
Bedroom 3 
Dimensions - 11.3x12.1Level - First
Dinette 
Dimensions - 11.7x11.8Level - First
Dining Room 
Dimensions - 11.3x11.8Level - First
Foyer 
Dimensions - 6.2x13.2Level - First
Kitchen 
Dimensions - 17.1x14.1Level - FirstFeatures - Breakfast Bar, Kitchen Island, Pantry, Stone Counters
Laundry 
Dimensions - 11x5.7Level - First
Living Room 
Dimensions - 15.2x18.1Level - FirstFeatures - Ceiling Fan(s)
Master Bathroom 
Dimensions - 11x13.6Level - First
Master Bedroom 
Dimensions - 22.1x13.8Level - FirstFeatures - Ceiling Fan(s)
Utility Room 
Dimensions - 5.1x5.6Level - First
Save
Ask
Tour
Hide
Share
Exterior Features
Construction Details 
BlockConcreteStucco
Lot Features 
ClearedLandscapedLevelPavedWaterfront
Patio And Porch 
CoveredEnclosedFront PorchPorchRear PorchScreened
Roof 
Shingle
View 
PondWater
Waterfront 
Yes
Waterfront Features 
Pond
Waterview 
PondWater
Windows/Doors 
Window CoveringsENERGY STAR Qualified WindowsShuttersWindow Treatments
Community Features
Association Amenities 
ClubhouseFitness CenterGatedMaintenancePoolRecreation FacilitiesSecurityTennis Court(s)
Association Dues 
310
Community Features 
GatedClubhouseFitness CenterSidewalks
Financing Terms Available 
CashConventionalFHA
HOA Fee Frequency 
Monthly
MLS Area 
34772 - St Cloud (Narcoossee Road)
Roads 
Asphalt
Senior Community 
Yes
Township 
26S
Schools
School District
Unknown
Elementary School
Hickory Tree Elem
Middle School
Harmony Middle
High School
Harmony High
Listing courtesy of KELLER WILLIAMS REALTY AT THE PARKS (609) 208-8204


Listing information is provided by Participants of the Stellar MLS. IDX information is provided exclusively for personal, non-commercial use, and may not be used for any purpose other than to identify prospective properties consumers may be interested in purchasing. Information is deemed reliable but not guaranteed. Properties displayed may be listed or sold by various participants in the MLS Copyright 2026, Stellar MLS.
Last checked: 2026-07-24 04:09 PM EDT

Neighborhood & Commute
Source: Walkscore
Save
Ask
Tour
Hide
Share