
1616 REGAL COVE COURTKISSIMMEE, FL 34744
Due to the health concerns created by Coronavirus we are offering personal 1-1 online video walkthough tours where possible.
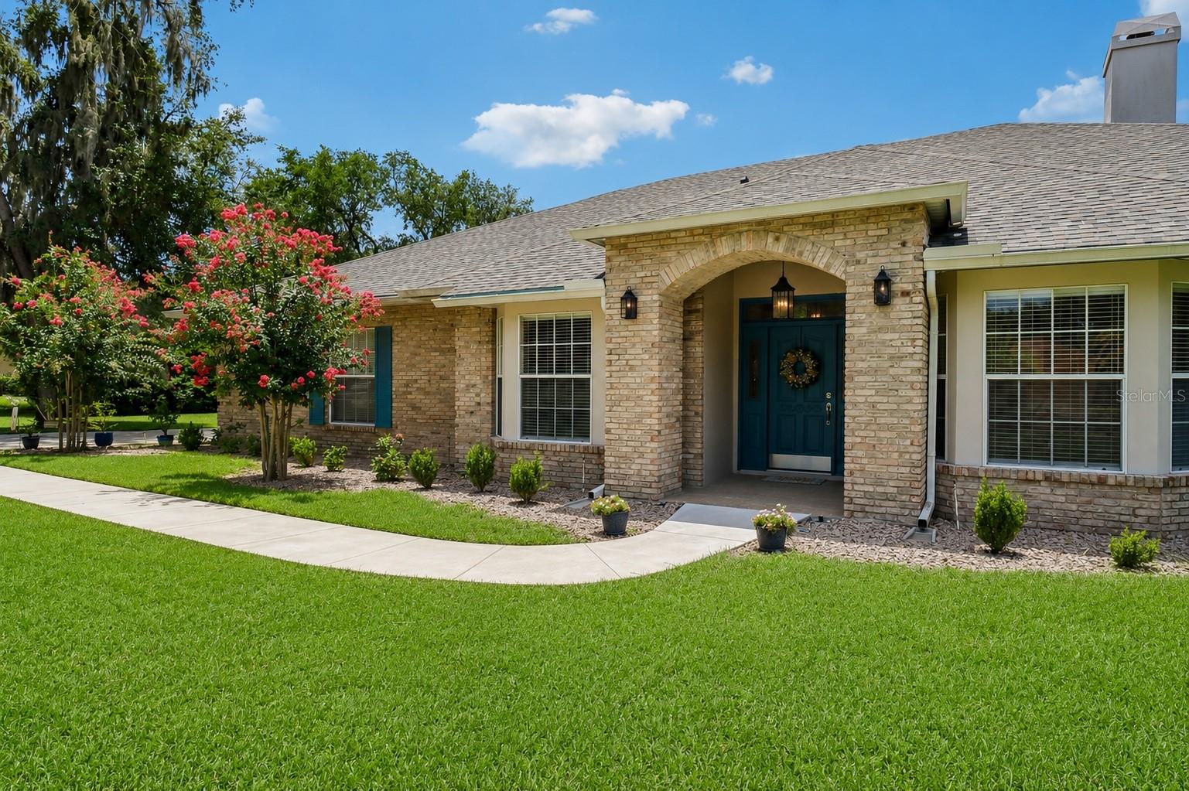
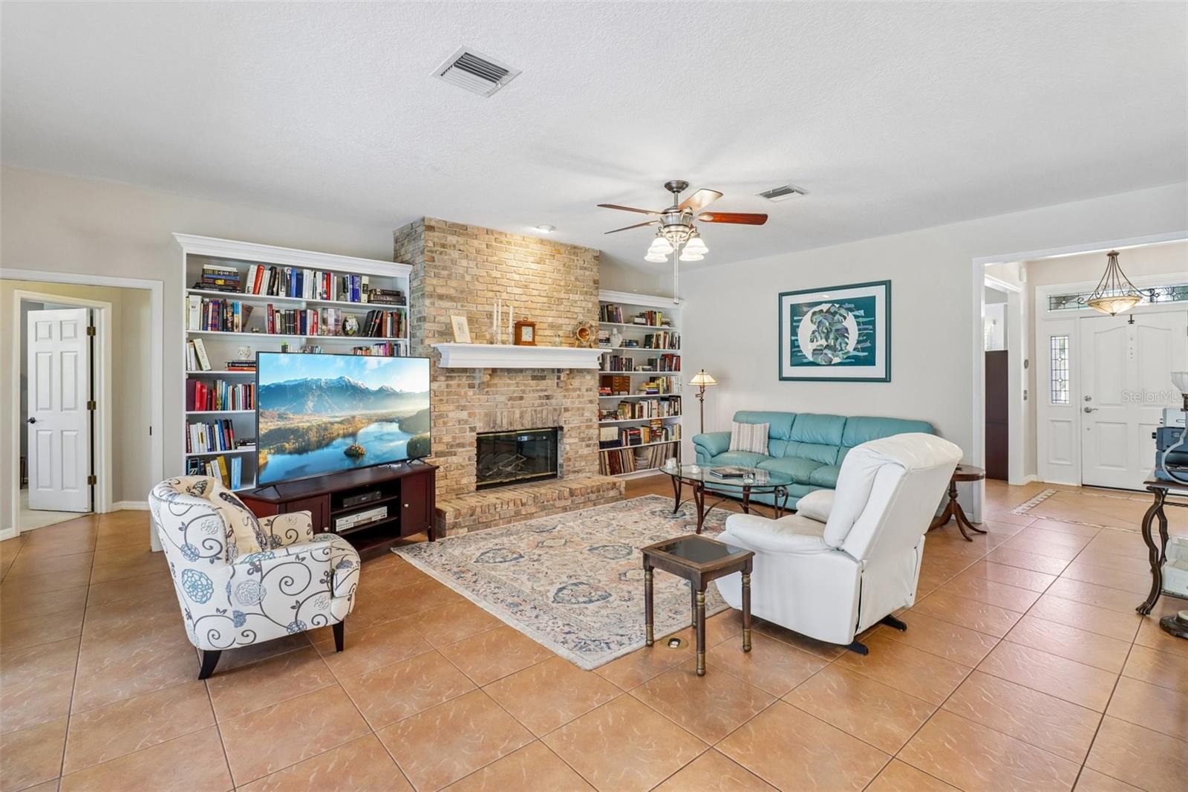
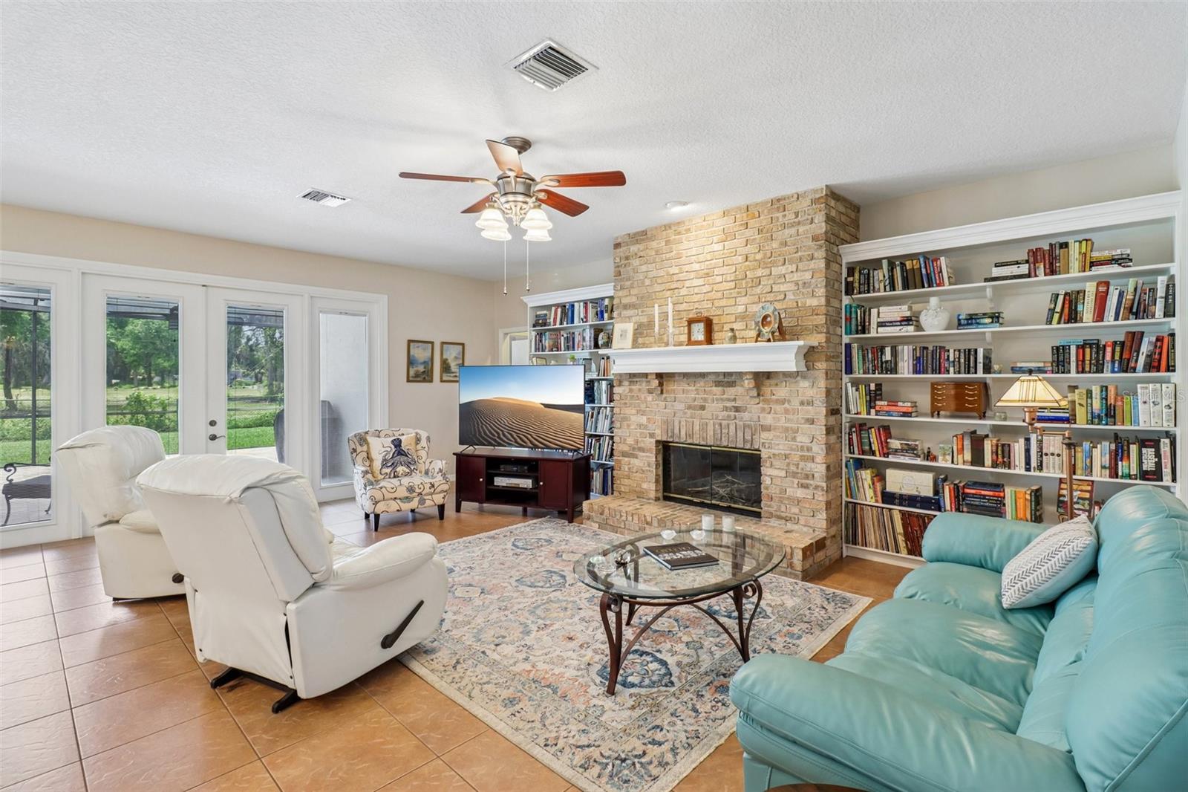
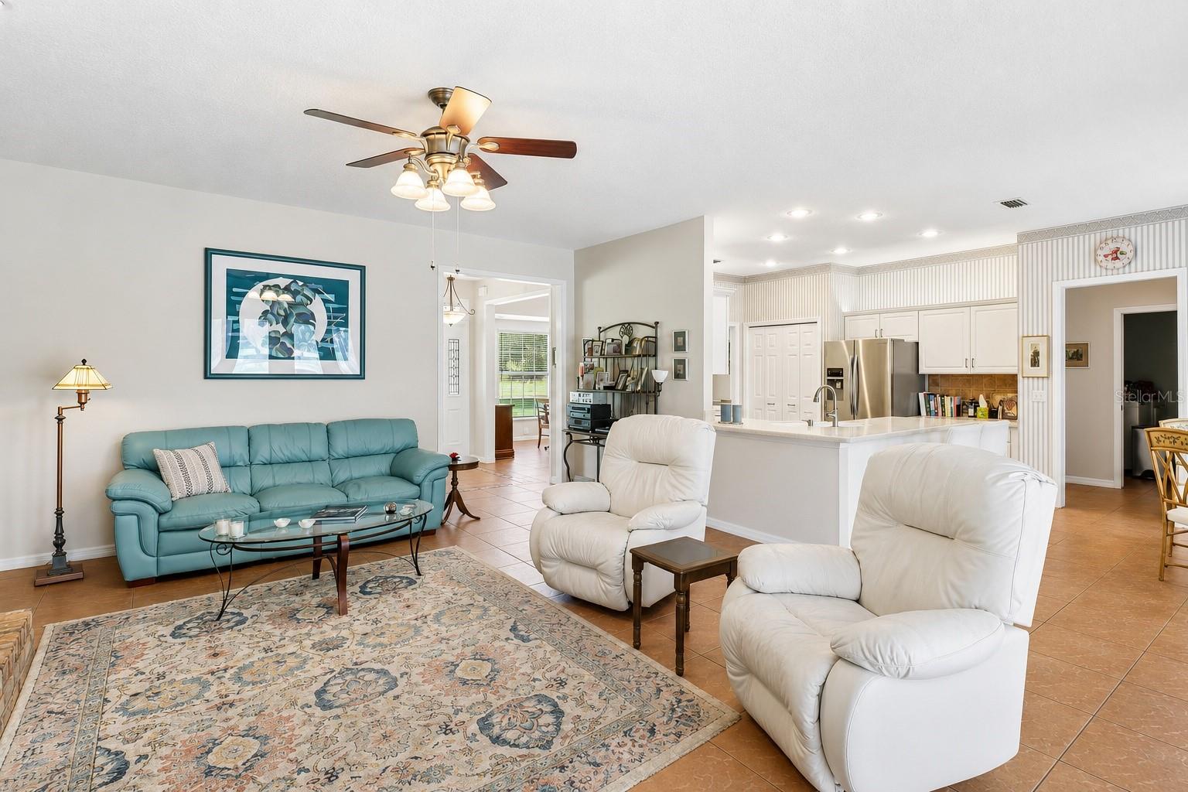
PEACEFUL COUNTRY LIVING...WITHOUT GIVING UP THE CONVENIENCES OF THE CITY! Tucked away in the quiet, intimate gated community of Regal Cove, this thoughtfully updated home offers the perfect balance of privacy, comfort, and convenience. Located just minutes from Historic Downtown Kissimmee, Highway 192, the Florida Turnpike, NeoCity, Lake Nona Medical City, Orlando International Airport, shopping, dining, and everyday conveniences, you'll enjoy a peaceful setting without sacrificing accessibility. Just outside the community entrance, a local fish camp, marina, and public boat ramp provide immediate access to WEST LAKE TOHO, a 23,000-ACRE FRESHWATER LAKE renowned for world-class bass fishing, boating, and professional tournaments. Spend the day on the water, then return home to the mature oak trees, spacious homesites, and peaceful surroundings that make Regal Cove one of Central Florida's best-kept secrets. This well-designed 4-bedroom, 3-bath home features a desirable split floor plan, with the private owner's suite separated from the three additional bedrooms. Two bedrooms share a Jack-and-Jill bath, while the fourth enjoys its own en-suite bath, making it ideal for guests, extended family, or multigenerational living. Designed for comfortable everyday living, the spacious kitchen offers abundant cabinetry, stainless steel appliances, generous counter space, a breakfast bar, and opens seamlessly to the family room and dining area. Multiple French doors lead to the outdoor living spaces, while a dedicated home office provides the perfect work-from-home setting. A classic floor-to-ceiling brick fireplace with built-in bookcases anchors the inviting family room. The private owner's suite features a beautifully renovated bath with dual vanities, a freestanding soaking tub, and a ZERO-THRESHOLD WALK-IN SHOWER. Outdoor living is a highlight with a BRAND-NEW SCREENED FLORIDA ROOM featuring porcelain tile flooring and a covered lanai overlooking the backyard. Situated on JUST UNDER A HALF-ACRE, the property offers plenty of room to build the POOL OF YOUR DREAMS while still providing generous green space for entertaining, gardening, pets, or simply enjoying the peaceful Florida landscape. Additional improvements include a ROOF AND DUAL-ZONE HVAC SYSTEMS APPROXIMATELY FOUR YEARS OLD, an irrigation system, and an oversized two-car garage. Whether you're spending weekends on Lake Toho, relaxing in your private backyard, or enjoying the convenience of nearby Lake Nona, NeoCity, Orlando International Airport, and Central Florida's renowned attractions, opportunities like this are rare. Schedule your private showing today!
| 6 hours ago | Listing updated with changes from the MLS® | |
| 13 hours ago | Listing first seen on site |

Listing information is provided by Participants of the Stellar MLS. IDX information is provided exclusively for personal, non-commercial use, and may not be used for any purpose other than to identify prospective properties consumers may be interested in purchasing. Information is deemed reliable but not guaranteed. Properties displayed may be listed or sold by various participants in the MLS Copyright 2026, Stellar MLS.
Last checked: 2026-07-18 06:47 PM EDT