Save
Ask
Tour
Hide
Share
$409,950
New Listing

8411 ADELE ROAD
LAKELAND, FL 33810

For Sale|Single Family Residence|Active
4
Beds
3
Total Baths
2
Full Baths
1
Partial Bath
2,428
SqFt
$169
/SqFt
2006
Built
Subdivision:
HIGH POINTE NORTH
County:
Polk

Due to the health concerns created by Coronavirus we are offering personal 1-1 online video walkthough tours where possible.
Call Now: 407-925-8404
Is this the listing for you? We can help make it yours.
407-925-8404
8411 ADELE ROAD8411 ADELE ROAD8411 ADELE ROAD8411 ADELE ROAD
Save
Ask
Tour
Hide
Share

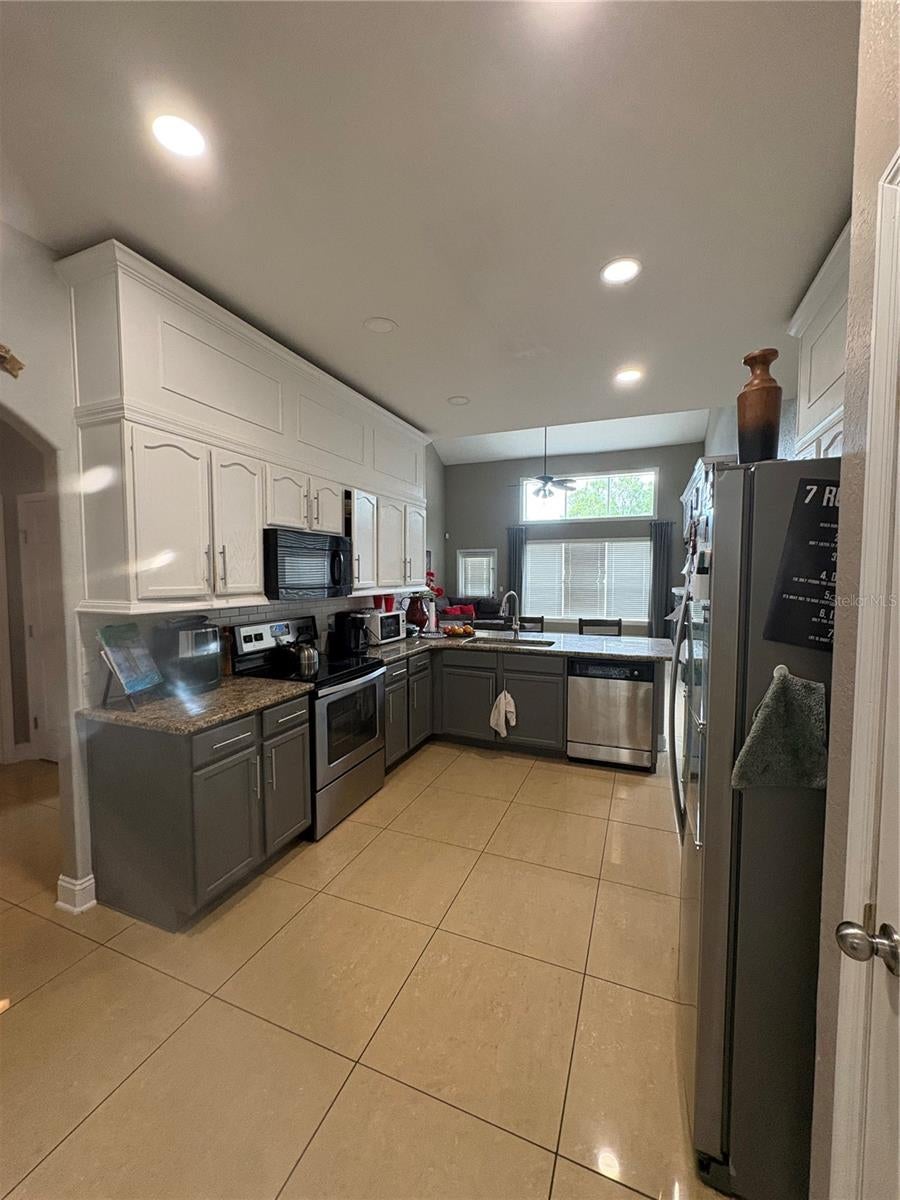
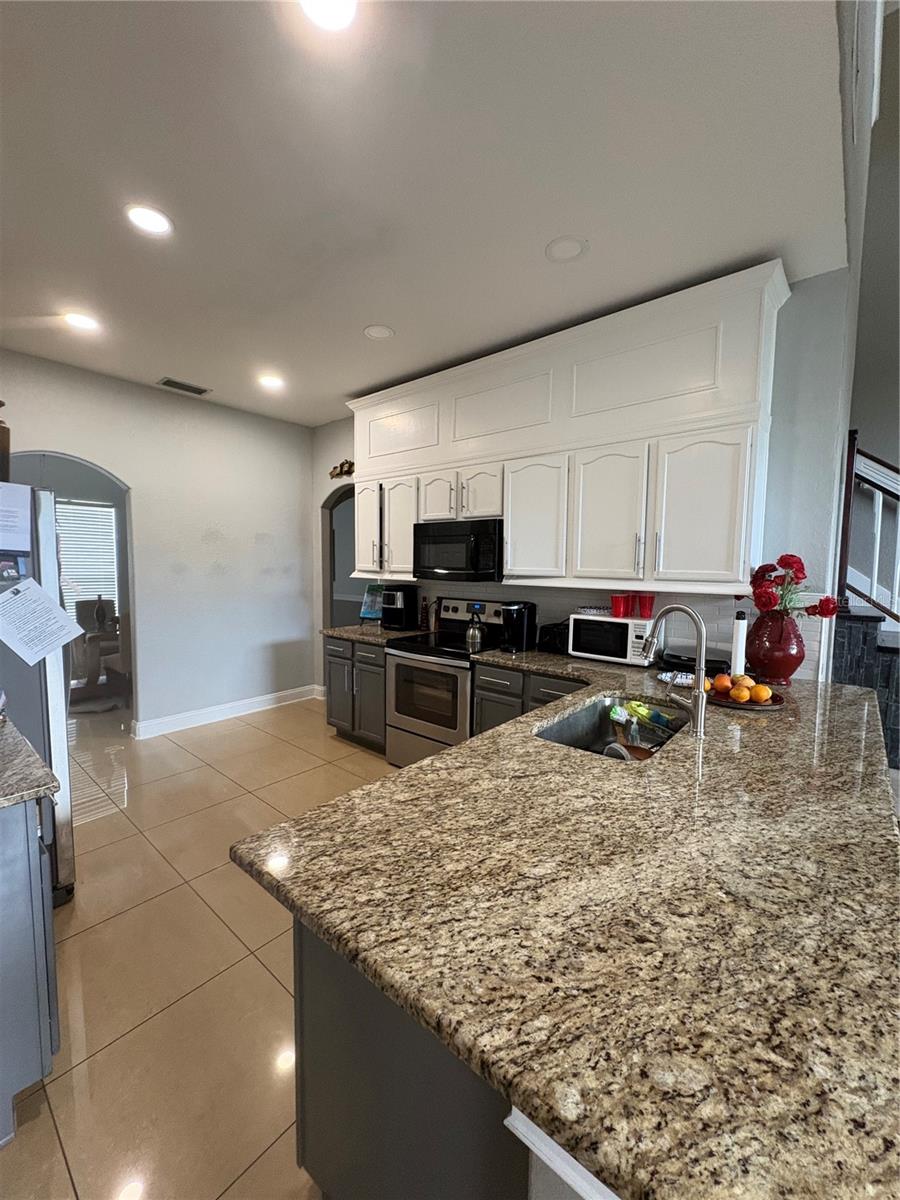
Don't miss the opportunity to own this well-maintained 4-bedroom, 2.5-bath, two-story home, conveniently located between Tampa and Orlando and just minutes from shopping, medical facilities, and restaurants. All bedrooms are generously sized, with the spacious first-floor primary suite offering both convenience and privacy. The en-suite bath features dual vanities, a relaxing garden soaking tub, and a separate walk-in shower. A beautiful loft overlooking the living room provides exceptional flex space, perfect for a second living area, home office, or playroom. The heart of the home is the open-concept kitchen, which flows seamlessly into the living area, making it ideal for both everyday living and entertaining. The kitchen is a chef's dream, complete with stainless steel appliances, granite countertops, and ample cabinet and counter space. Step outside to the backyard, where a charming pergola creates the perfect setting to relax, entertain, and enjoy warm Florida evenings. Schedule your private showing today before this beautiful home is gone!

Save
Ask
Tour
Hide
Share
Listing Snapshot
Price 
$409,950
Days On Site 
0 Days
Bedrooms 
4
Inside Area (SqFt) 
2,428 sqft
Total Baths 
3
Full Baths 
2
Partial Baths 
1
Lot Size 
0.18 Acres
Year Built 
2006
MLS® Number 
O6425856
Status 
Active
Property Tax 
$4,388.91
HOA/Condo/Coop Fees 
$35.42 monthly
Sq Ft Source 
Public Records
Friends & Family
Recent Activity
7 hours agoListing updated with changes from the MLS®
7 hours agoListing first seen on site
General Features
Acres 
0.18
Attached Garage 
Yes
Direction Faces 
South
Foundation 
Slab
Garage 
Yes
Garage Spaces 
2
Levels 
Two
Number Of Stories 
2
Parking 
Attached
Pets 
Yes
Property Sub Type 
Single Family Residence
Sewer 
Public Sewer
SqFt Total 
2933
Utilities 
Cable AvailableCable ConnectedElectricity ConnectedWater Connected
Water Source 
Public
Interior Features
Appliances 
DishwasherDisposalMicrowaveRangeRefrigerator
Cooling 
Central Air
Flooring 
Ceramic TileHardwood
Furnished 
Unfurnished
Heating 
Central
Interior 
High CeilingsWalk-In Closet(s)
Laundry Features 
Laundry Room
Bedroom 2 
Level - SecondFeatures - Ceiling Fan(s)
Bedroom 3 
Level - SecondFeatures - Ceiling Fan(s)
Bedroom 4 
Level - SecondFeatures - Ceiling Fan(s)
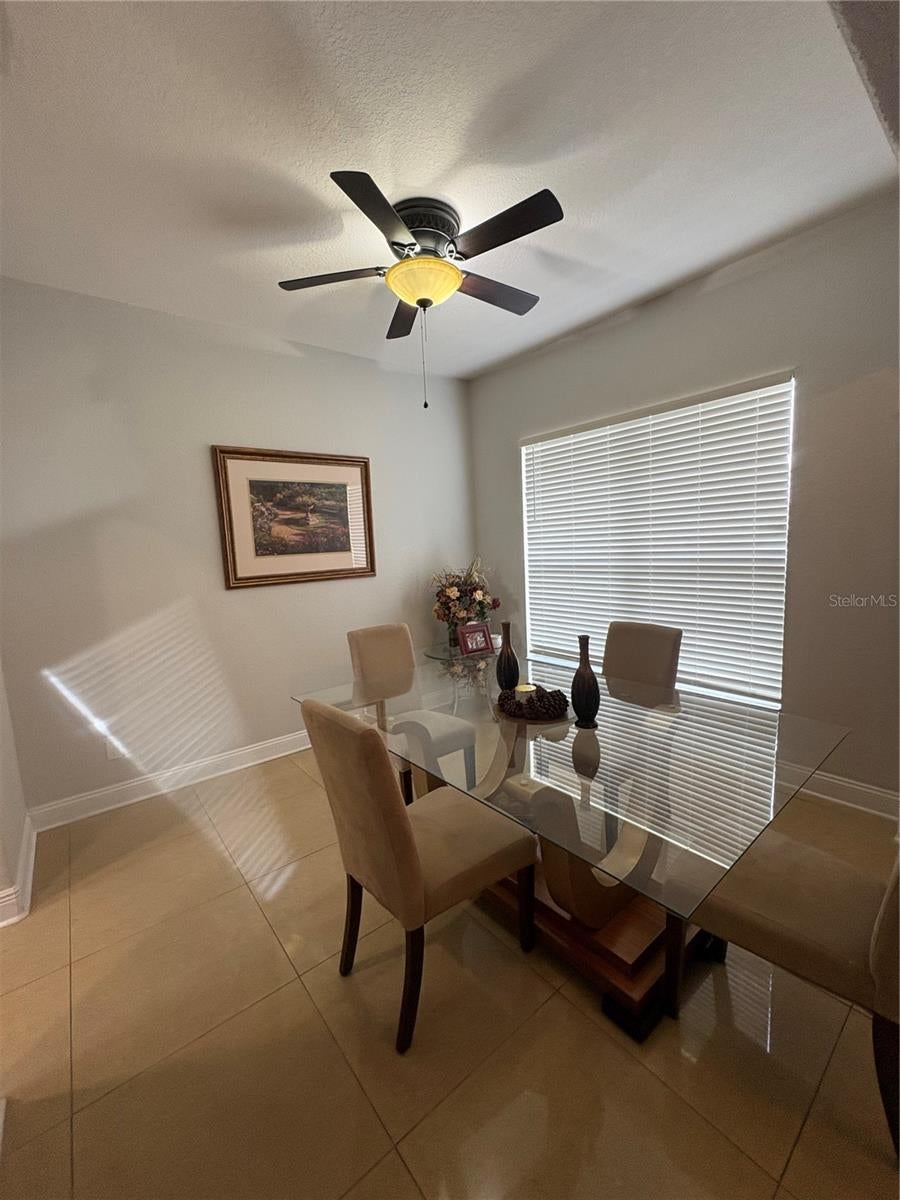
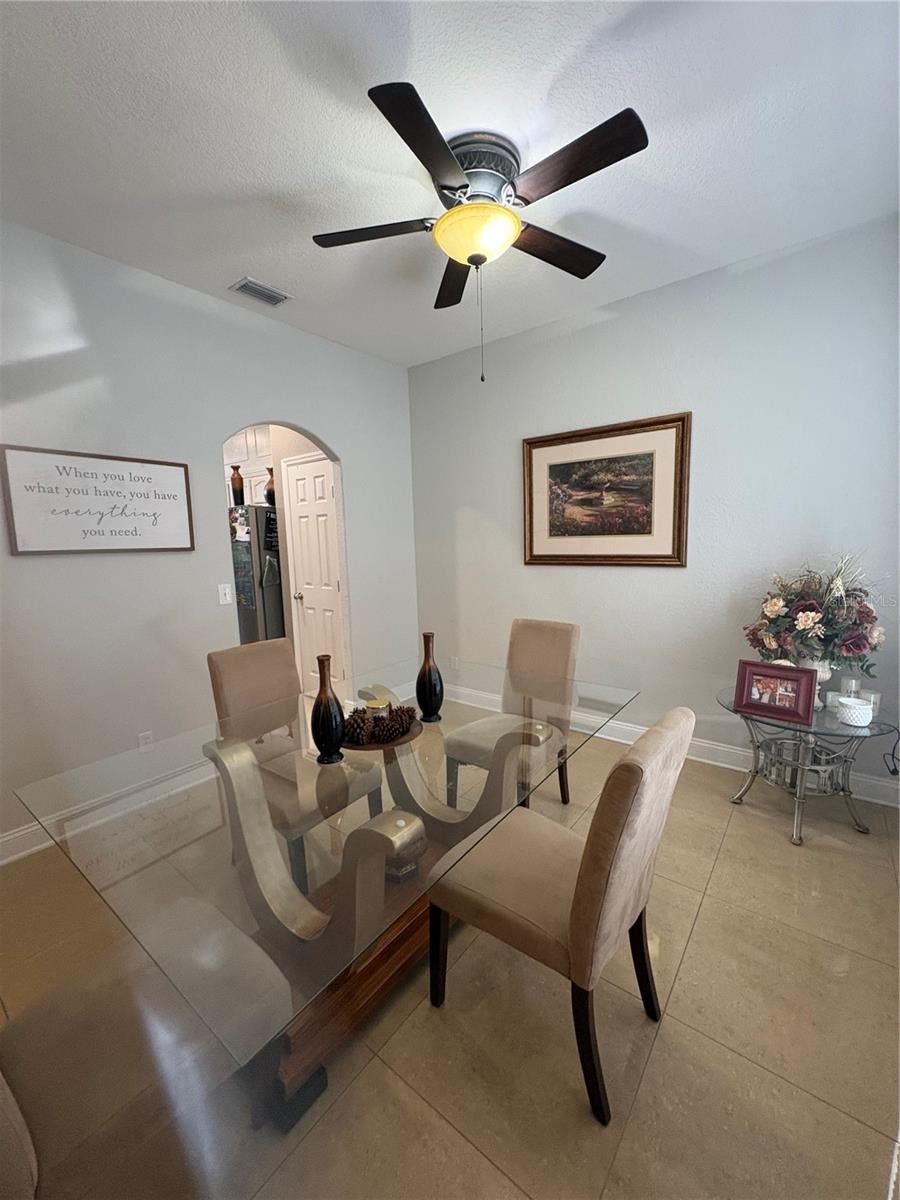
Dining Room 
Level - First
Great Room 
Dimensions - 20x22Level - FirstFeatures - Ceiling Fan(s)
Kitchen 
Dimensions - 14x18Level - FirstFeatures - Breakfast Bar, Granite Counters, Pantry
Loft 
Level - SecondFeatures - Ceiling Fan(s)
Master Bedroom 
Level - FirstFeatures - Ceiling Fan(s)
Save
Ask
Tour
Hide
Share
Exterior Features
Construction Details 
Block
Exterior 
Lighting
Roof 
Shingle
Community Features
Association Dues 
425
Financing Terms Available 
CashConventionalFHAUSDA LoanVA Loan
HOA Fee Frequency 
Annually
MLS Area 
33810 - Lakeland
Roads 
AsphaltPaved
Township 
27
Listing courtesy of INVESTOR'S REAL ESTATE LLC (407) 312-2260


Listing information is provided by Participants of the Stellar MLS. IDX information is provided exclusively for personal, non-commercial use, and may not be used for any purpose other than to identify prospective properties consumers may be interested in purchasing. Information is deemed reliable but not guaranteed. Properties displayed may be listed or sold by various participants in the MLS Copyright 2026, Stellar MLS.
Last checked: 2026-08-01 04:36 PM EDT

Neighborhood & Commute
Source: Walkscore
Save
Ask
Tour
Hide
Share