
1120 ARTHUR STREETORLANDO, FL 32804
Due to the health concerns created by Coronavirus we are offering personal 1-1 online video walkthough tours where possible.
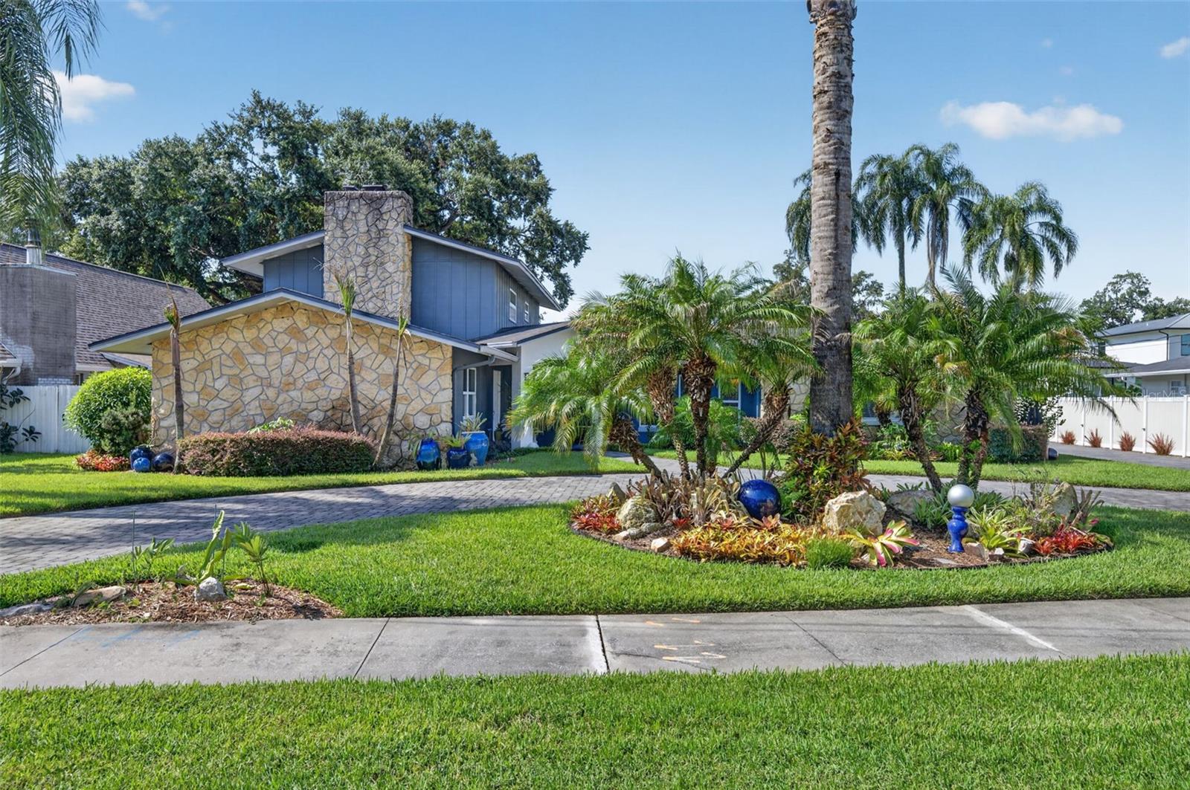
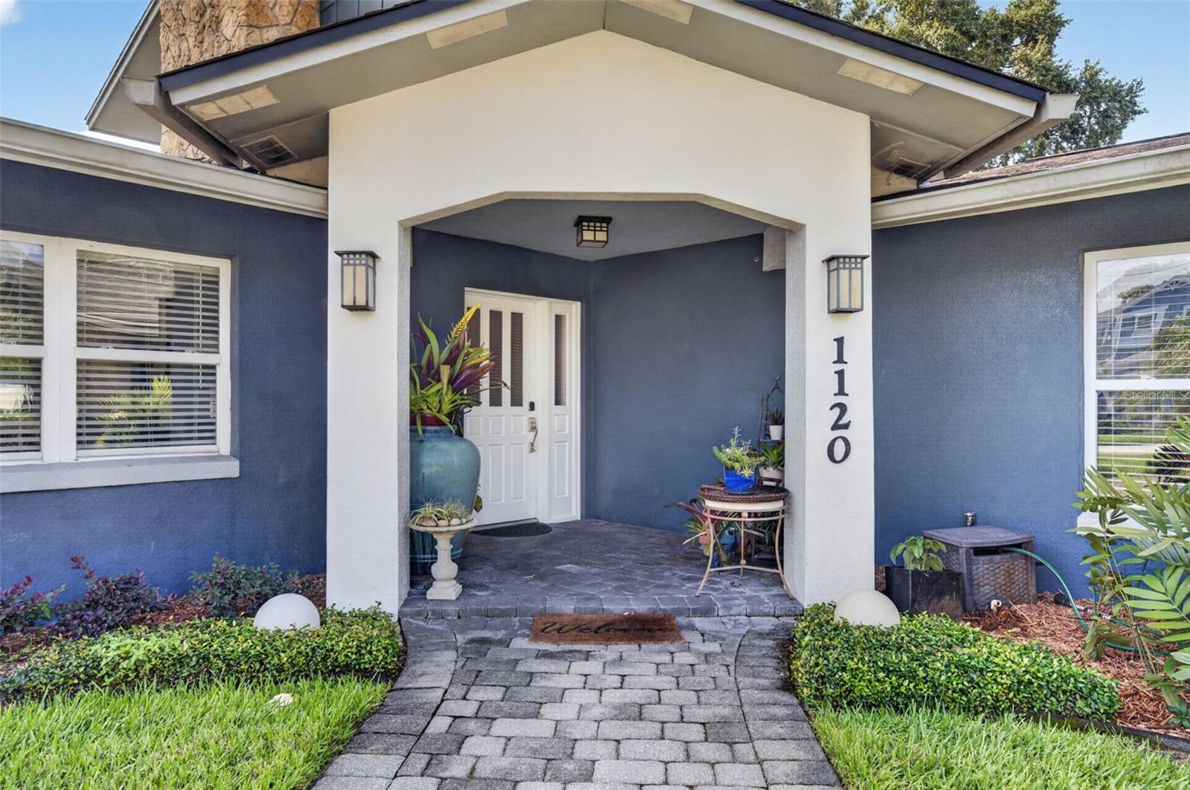
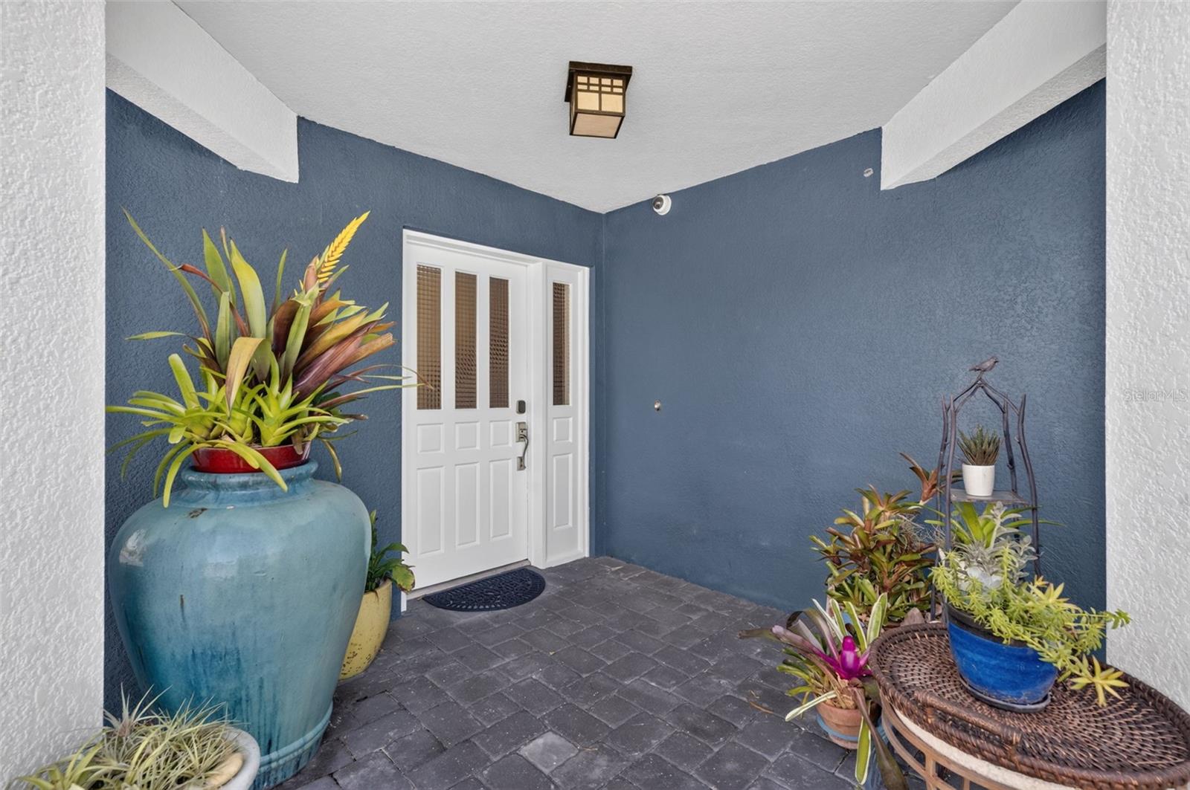
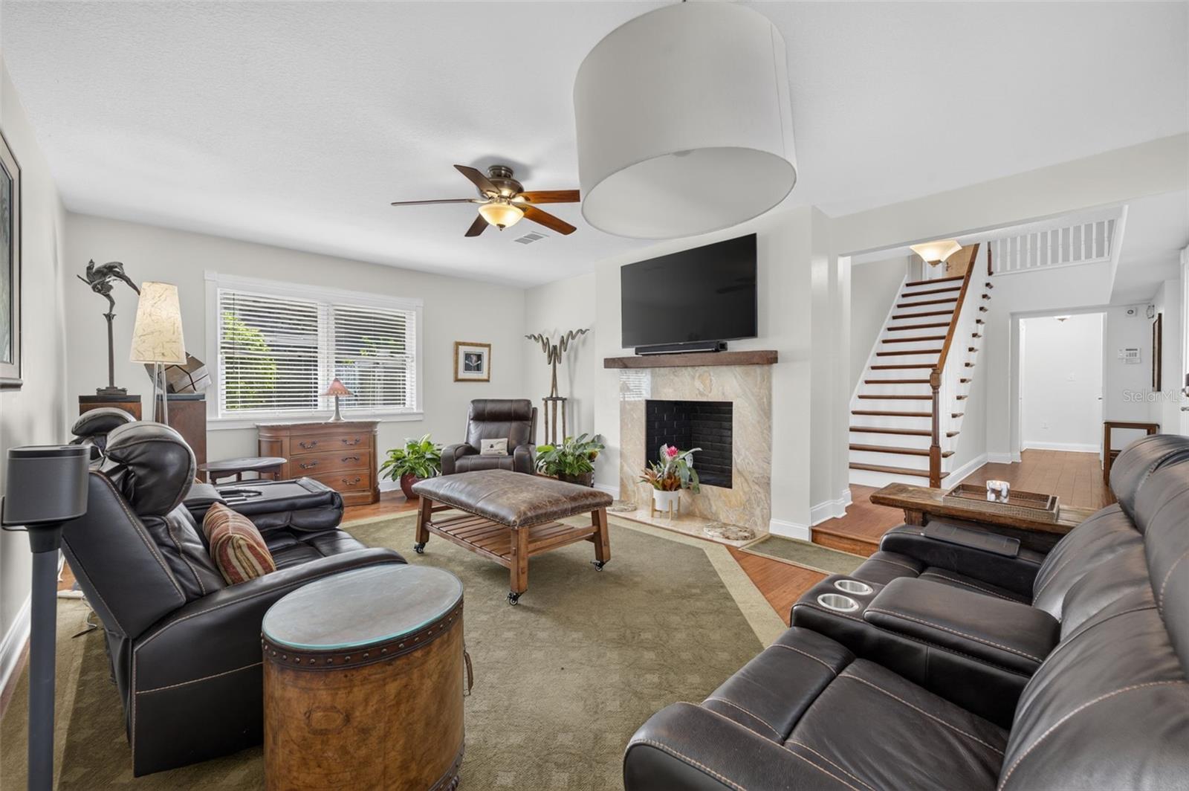
Nestled on a rare 0.32-acre double lot in the desirable College Park neighborhood, this beautifully renovated home offers exceptional space, timeless style, and an unbeatable location, just a short walk to Bishop Moore High School and St. Charles Borromeo School. Completely renovated in 2014 and meticulously maintained, the home features a flexible floor plan with a desirable split layout. The first floor is designed for comfortable everyday living and easy entertaining, with a family room with a fireplace, a formal dining room, an updated kitchen, and a spacious rear living room with French doors opening to the covered patio and backyard. Well-equipped for everyday cooking, the kitchen features granite countertops, a center island with bar seating, double ovens, stainless-steel Whirlpool appliances, a farmhouse sink, and a walk-in pantry. The primary suite is downstairs and includes three closets, including a walk-in closet, an updated bath with dual vanities and a walk-in shower, and an adjoining flex room ideal for a nursery or office. A second downstairs bedroom has a custom closet and an attached full bath, while two additional bedrooms and another full bath are located upstairs. Hardwood floors run throughout much of the home, complemented by custom closet systems, abundant storage, an interior laundry closet, and quality finishes. The home was connected to city sewer in 2015, with additional recent improvements including interior paint. Outside, the covered patio overlooks a private backyard filled with mature landscaping and a greenhouse, offering plenty of space to relax, play, or entertain. A circular driveway, an extended side driveway, and a two-car carport provide ample parking for family and guests. Ideally located just minutes from Downtown College Park, Downtown Orlando, AdventHealth, Orlando Health, and I-4, this move-in-ready home combines an outstanding location with a rare oversized homesite and an exceptional floor plan.
| 3 hours ago | Listing updated with changes from the MLS® | |
| 4 hours ago | Listing first seen on site |

Listing information is provided by Participants of the Stellar MLS. IDX information is provided exclusively for personal, non-commercial use, and may not be used for any purpose other than to identify prospective properties consumers may be interested in purchasing. Information is deemed reliable but not guaranteed. Properties displayed may be listed or sold by various participants in the MLS Copyright 2026, Stellar MLS.
Last checked: 2026-07-18 06:42 PM EDT