Save
Ask
Tour
Hide
Share
$255,000
New Listing

505 TERRACE RIDGE CIRCLE 505
DAVENPORT, FL 33896

For Sale|Condominium|Active
4
Beds
2
Total Baths
2
Full Baths
1,688
SqFt
$151
/SqFt
2005
Built
Subdivision:
TERRACE RIDGE AT TOWN CENTER EAST CONDO
County:
Polk

Due to the health concerns created by Coronavirus we are offering personal 1-1 online video walkthough tours where possible.
Call Now: 407-925-8404
Is this the listing for you? We can help make it yours.
407-925-8404
505 TERRACE RIDGE CIRCLE 505505 TERRACE RIDGE CIRCLE 505505 TERRACE RIDGE CIRCLE 505505 TERRACE RIDGE CIRCLE 505
Save
Ask
Tour
Hide
Share

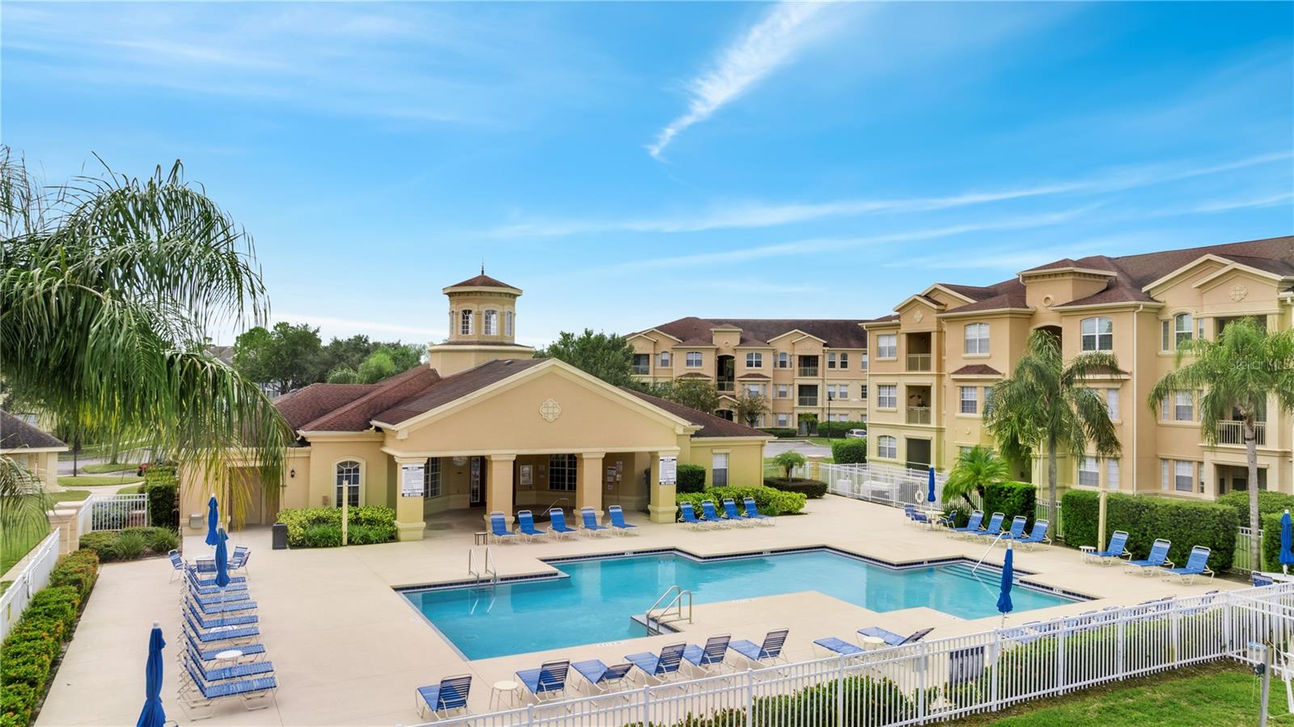
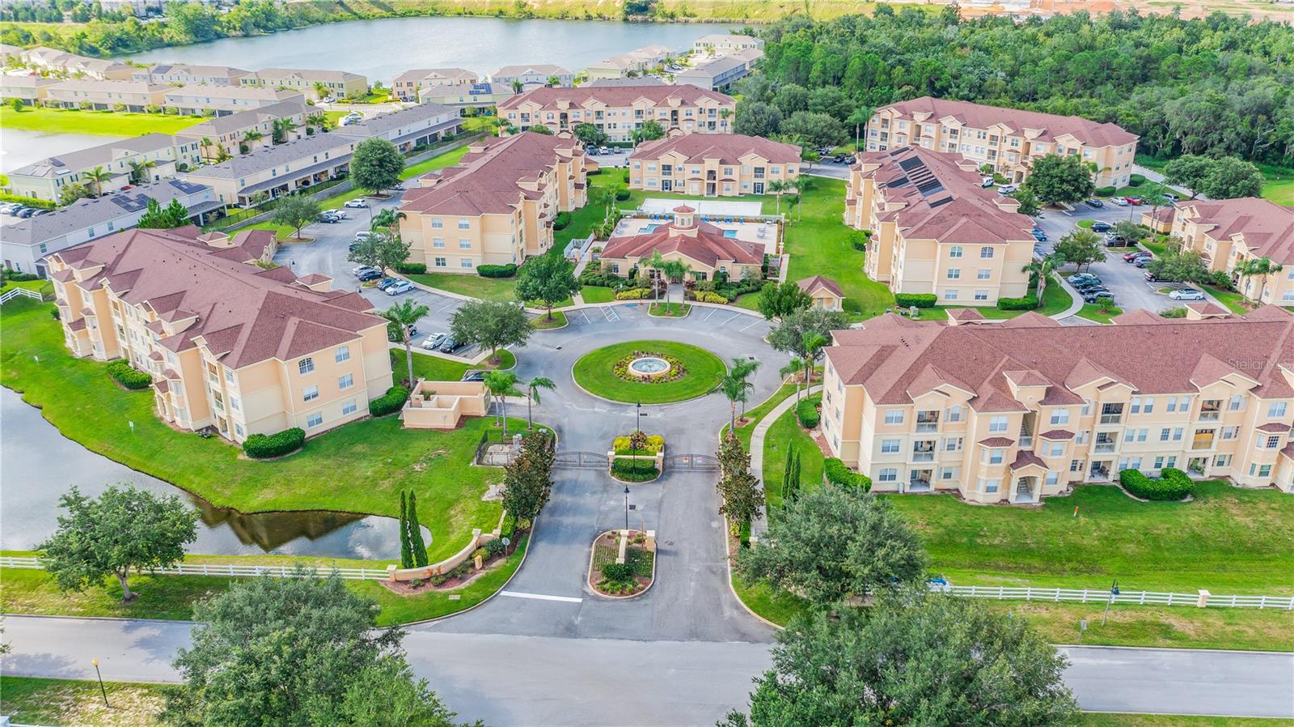
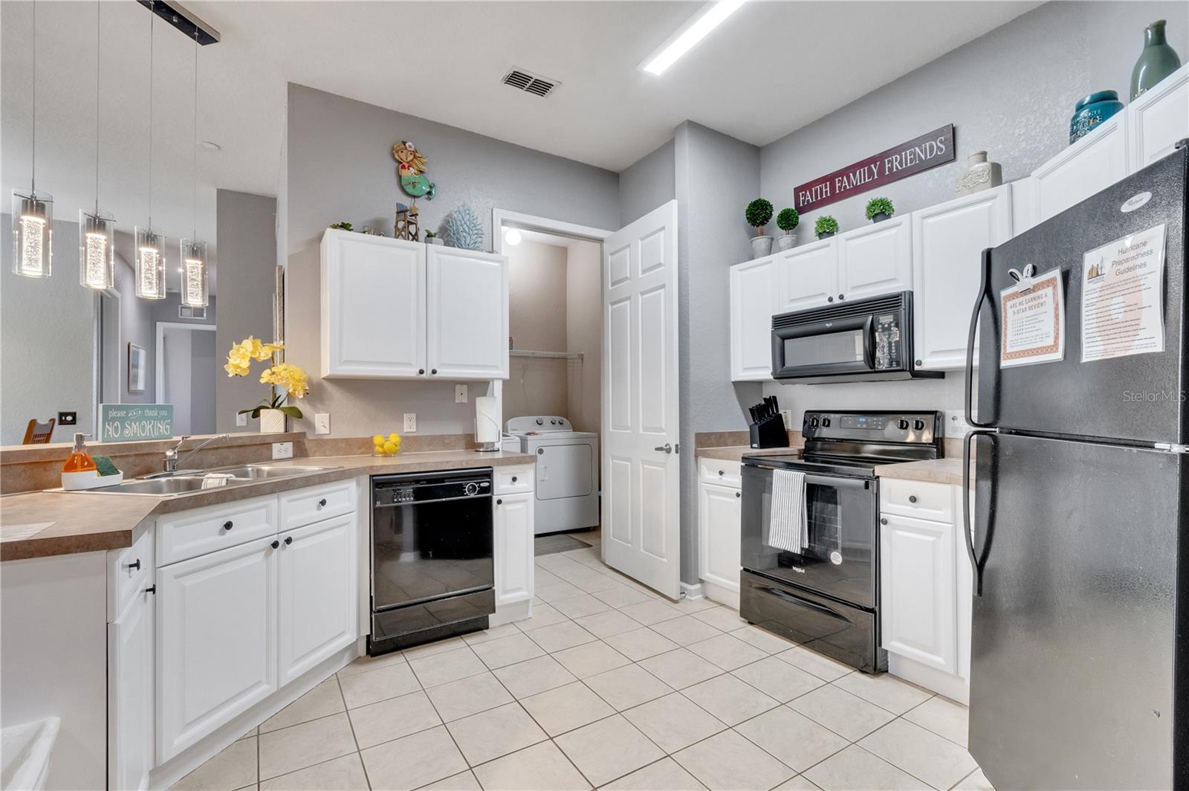
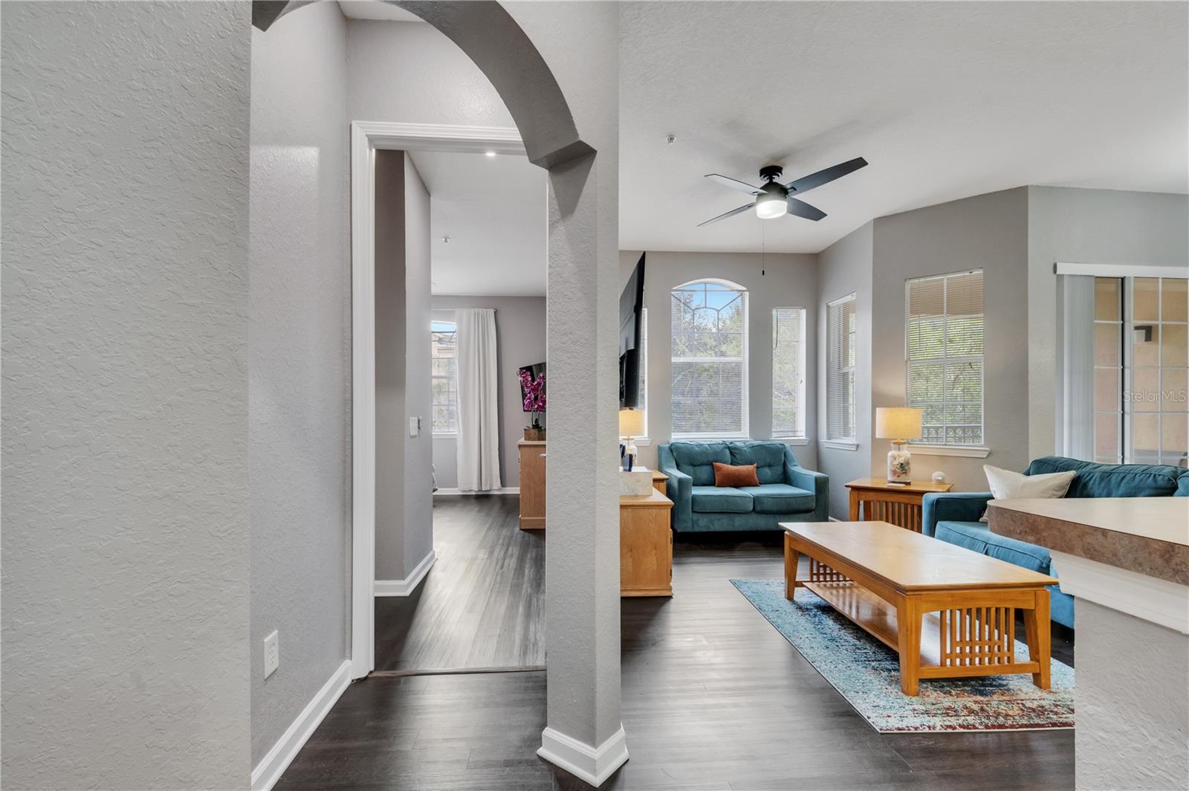
This UPGRADED AND FURNISH Condo at Terrace Ridge At Town Center, a GATED COMMUNITY. THE HOA FEE INCLUDED CABLE, INTERNET, VALET TRASH SEVICE, WATER, PEST CONTROL building insurance and grounds maintenance.NEW ROOF 2024 Close to shopping, Walt Disney World, Reunion, Champions Gate, and easy access to major freeways makes this a desired area to live and enjoy the Central Florida Lifestyle. This lovely 4 bedroom, 2 bath, CORNER UNIT, is on the TOP FLOOR, with access via stairs, lets in extra light and great views. The OPEN-CONCEPT Living area is inviting and bright with many windows,HIGH CEILINGS, built-in desk and beautiful LAMINATE FLOOR THROUGHOUT. The Kitchen has a Breakfast Bar, upgraded cabinets and CUSTON LIGHTING. Relax on your SCREAM BALCONY over looking the nature and mature trees. This SPLIT FLOOR PLAN unit has spacious bedrooms and dual sinks in the guest and master bathrooms to provide more than ample space for those extra guests. The GARDEN TUB in the Guest Bathroom will be a welcome place to soak after a long day at the theme parks! Relax at your community pool with close proximity to unit. Additional amenities include a clubhouse, fitness center and game room. THIS UNIT HAS A STORAGE ROOM.

Save
Ask
Tour
Hide
Share
Listing Snapshot
Price 
$255,000
Days On Site 
0 Days
Bedrooms 
4
Inside Area (SqFt) 
1,688 sqft
Total Baths 
2
Full Baths 
2
Partial Baths 
N/A
Lot Size 
0.02 Acres
Year Built 
2005
MLS® Number 
O6425641
Status 
Active
Property Tax 
$2,748
HOA/Condo/Coop Fees 
$754.83 monthly
Sq Ft Source 
Public Records
Friends & Family
Recent Activity
2 hours agoListing updated with changes from the MLS®
6 hours agoListing first seen on site
General Features
Acres 
0.02
Direction Faces 
North
Foundation 
Slab
Levels 
One
Number Of Stories 
2
Pets 
Breed RestrictionsNumber LimitYes
Property Sub Type 
Condominium
Security 
Fire AlarmGated Community
Sewer 
Public Sewer
SqFt Total 
1758
Utilities 
Cable AvailableElectricity AvailableSewer AvailableWater Available
Water Source 
Public
Interior Features
Appliances 
CooktopDishwasherDisposalDryerElectric Water HeaterExhaust FanFreezerMicrowaveRefrigeratorWasher
Cooling 
Central Air
Flooring 
LaminateTile
Furnished 
Furnished
Heating 
CentralElectric
Interior 
ElevatorDry BarHigh CeilingsWalk-In Closet(s)
Laundry Features 
Laundry Closet
Window Features 
BlindsDrapes
Balcony/Porch/Lanai 
Dimensions - 7x8Level - Second
Bathroom 2 
Dimensions - 9x10Level - Second
Bedroom 2 
Dimensions - 9x10Level - SecondFeatures - Ceiling Fan(s)
Bedroom 3 
Dimensions - 10x12Level - SecondFeatures - Ceiling Fan(s)
Bedroom 4 
Dimensions - 10x12Level - SecondFeatures - Ceiling Fan(s)
Dining Room 
Dimensions - 12x9Level - Second
Kitchen 
Dimensions - 13x15Level - SecondFeatures - Pantry
Living Room 
Dimensions - 14x10Level - Second
Master Bathroom 
Dimensions - 9x10Level - SecondFeatures - Double Vanity
Master Bedroom 
Dimensions - 13x16Level - SecondFeatures - Ceiling Fan(s)
Save
Ask
Tour
Hide
Share
Exterior Features
Construction Details 
Stucco
Exterior 
Balcony
Patio And Porch 
Covered
Pool Features 
In Ground
Roof 
Shingle
Windows/Doors 
BlindsDrapes
Community Features
Association Dues 
754.83
Community Features 
GatedClubhouseFitness CenterPoolSidewalksStreet Lights
HOA Fee Frequency 
Monthly
MLS Area 
33896 - Davenport / Champions Gate
Roads 
Asphalt
Township 
26
Schools
School District
Unknown
Elementary School
Loughman Oaks Elem
Middle School
Boone Middle
High School
Ridge Community Senior High
Listing courtesy of EMPIRE NETWORK REALTY (407) 754-5700


Listing information is provided by Participants of the Stellar MLS. IDX information is provided exclusively for personal, non-commercial use, and may not be used for any purpose other than to identify prospective properties consumers may be interested in purchasing. Information is deemed reliable but not guaranteed. Properties displayed may be listed or sold by various participants in the MLS Copyright 2026, Stellar MLS.
Last checked: 2026-07-16 04:08 PM EDT

Neighborhood & Commute
Source: Walkscore
Save
Ask
Tour
Hide
Share