
450 VALLEY STREAM DRIVEGENEVA, FL 32732
Due to the health concerns created by Coronavirus we are offering personal 1-1 online video walkthough tours where possible.
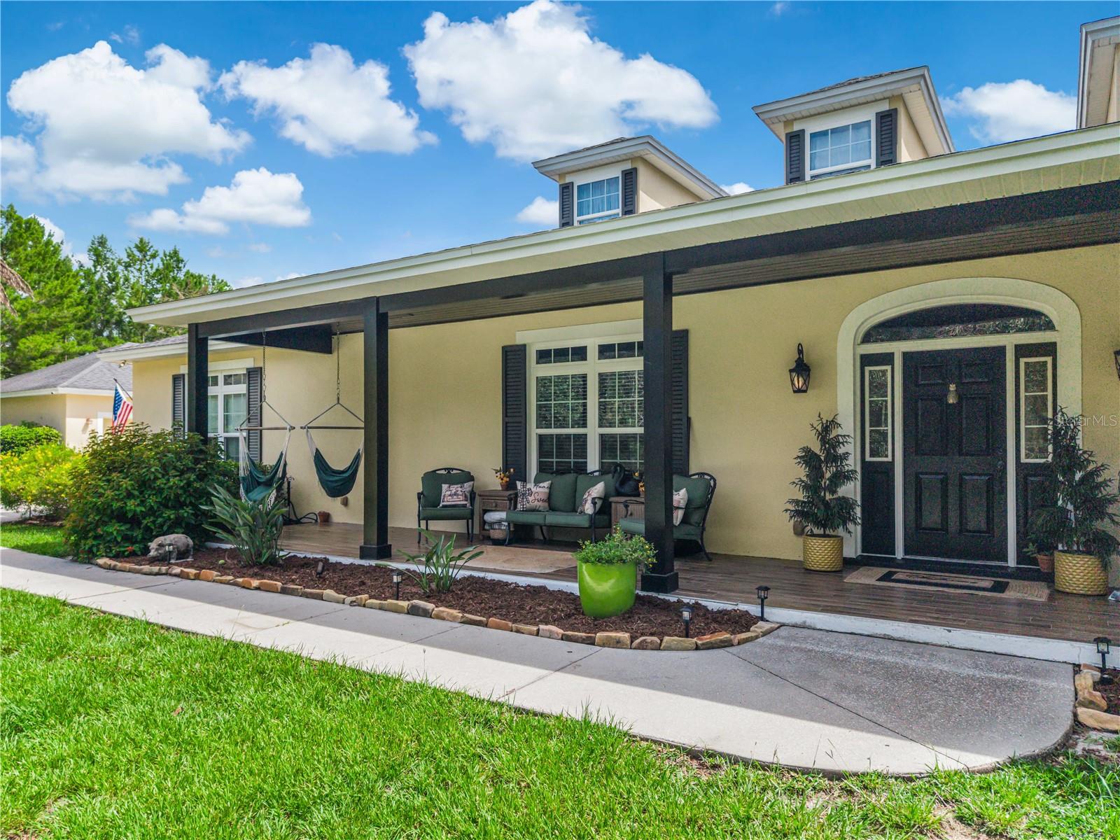
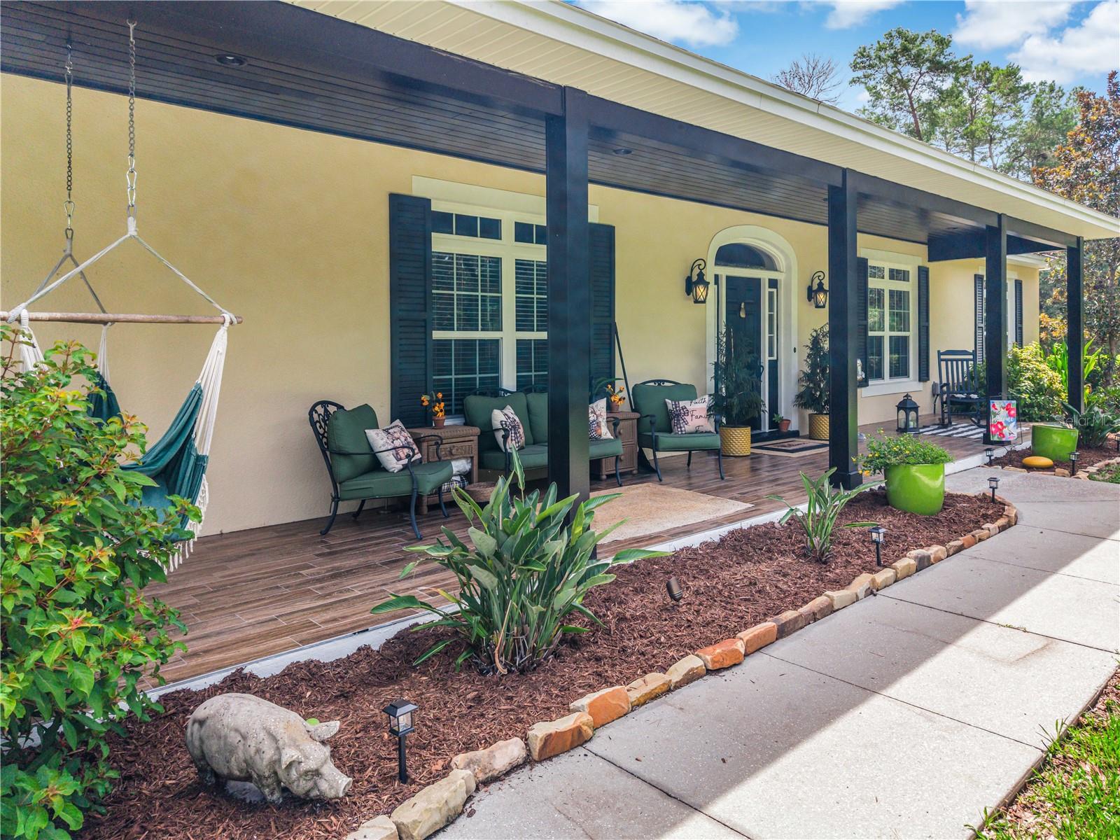
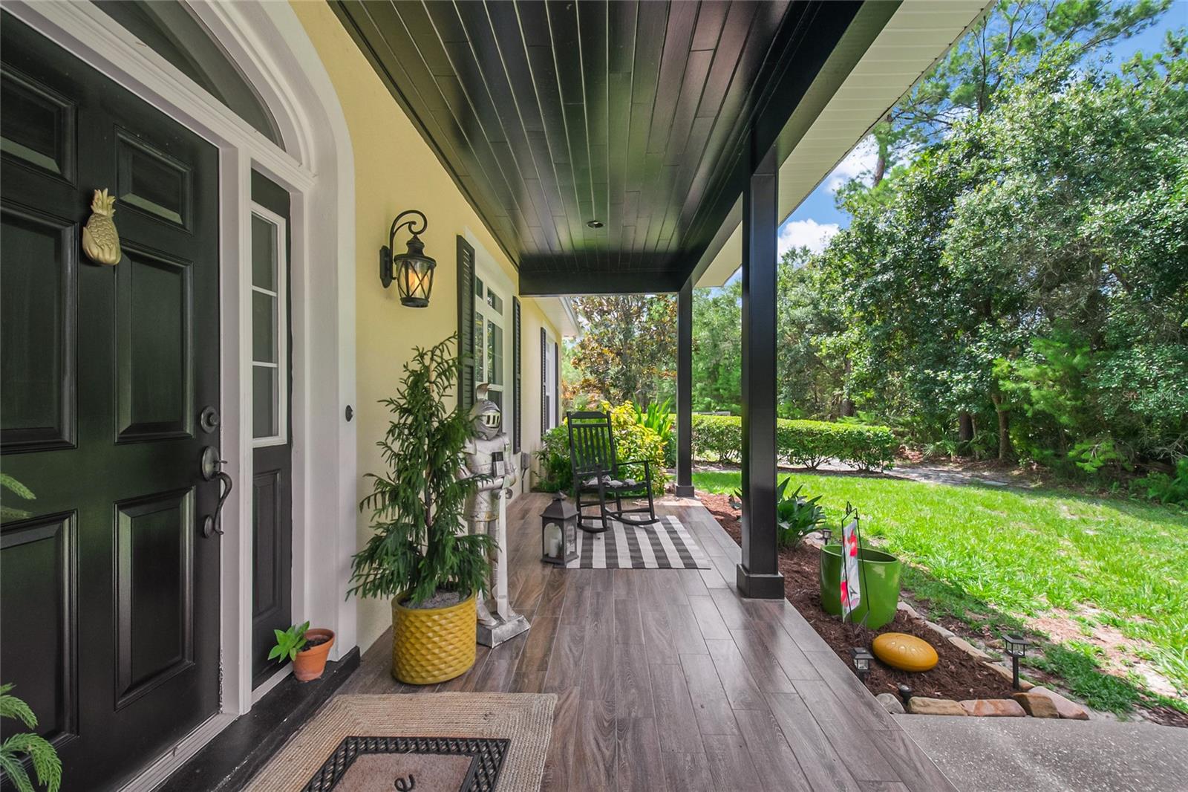
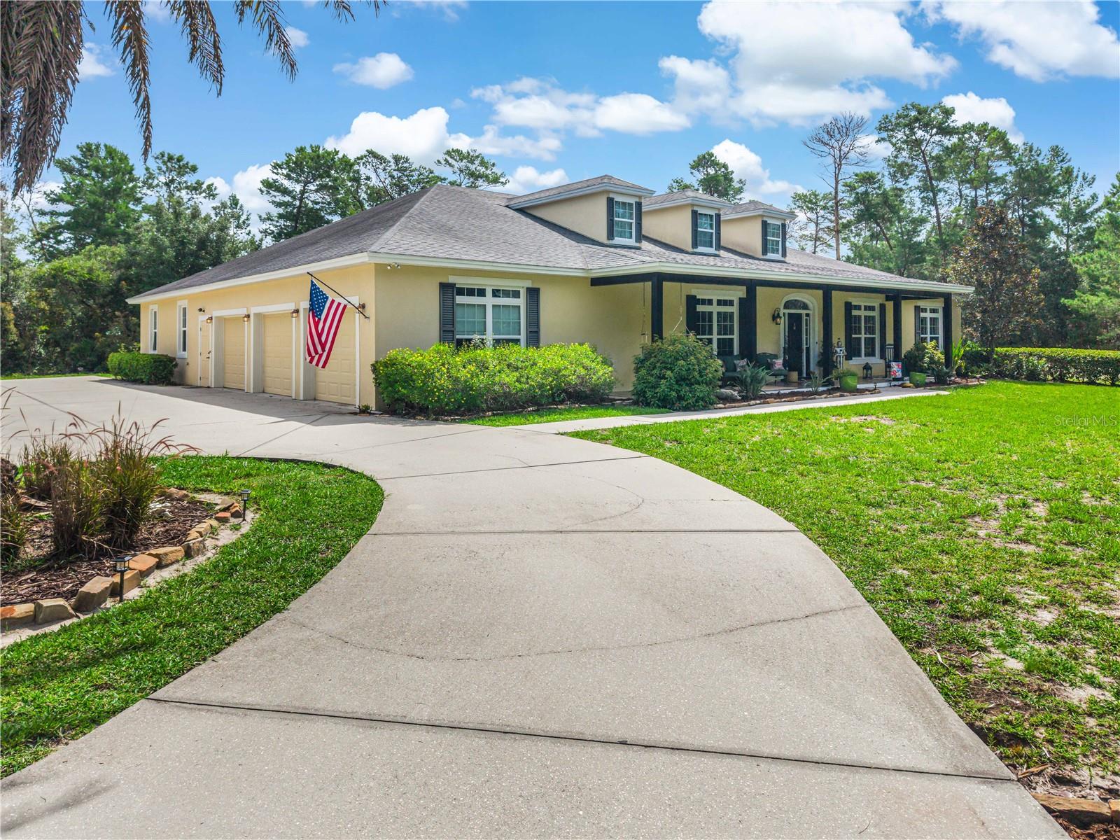
Rarely does 5 acres, 7 garage spaces, and resort-style living come wrapped inside a guard-gated community with country luxury at its finest! Beyond the manned entrance of Seminole Woods, a winding driveway meanders through the trees to reveal this exceptional 5-bedroom, 3.5-bath estate, where a welcoming front porch invites you to slow down and stay awhile. Step inside and be drawn straight to the true heart of the home: a gourmet kitchen designed for the entertainer. Custom 42" cabinetry provides abundant storage, gleaming granite countertops stretch across generous workspace, and the oversized center island with prep sink anchors it all. Perfect for meal prep while guests gather around the breakfast bar. Double convection ovens make holiday feasts and Sunday dinners effortless, while the casual dining space keeps everyday meals easy and connected. A butler's pantry links the kitchen to the formal dining room, and a formal living room adds an elegant space for entertainment. The first-floor owner's retreat is a private haven with French doors opening directly to the pool area and a spa-like bath featuring a garden tub and separate walk-in shower, joined by three additional bedrooms on the main level. A dedicated office makes working from your countryside retreat effortless, especially with hardwired high-speed internet throughout. Upstairs, a spacious bonus/game room and 5th bedroom/flex space with private half bath offering room for everyone. But it's the outdoor living that truly captures the heart of this property. The screened patio is an entertainer's dream, perfect for gathering around the outdoor fireplace on cool evenings, relax in the sitting area with your morning coffee, or host weekend cookouts overlooking the sparkling pool and bubbling hot tub. Beyond the patio, the grounds unfold like your own private retreat: little ones playing safely on the commercial-style fenced playground tucked among the trees, mornings gathering fresh eggs from the newly constructed chicken coop, and homegrown harvests from the fenced garden lined with fruit trees. Car collectors and hobbyists rejoice with 7 total garage spaces, 3-car attached and 4-car detached. Saddle up and enjoy miles of horseback riding trails, a private neighborhood water supply, and exclusive access to private spring fed Buck Lake with community boat ramp. Zoned for top rated Seminole County Schools and just minutes from everyday conveniences of this is the country life, perfected. Schedule your private tour today!
| a week ago | Listing updated with changes from the MLS® | |
| a week ago | Listing first seen on site |

Listing information is provided by Participants of the Stellar MLS. IDX information is provided exclusively for personal, non-commercial use, and may not be used for any purpose other than to identify prospective properties consumers may be interested in purchasing. Information is deemed reliable but not guaranteed. Properties displayed may be listed or sold by various participants in the MLS Copyright 2026, Stellar MLS.
Last checked: 2026-07-25 09:08 PM EDT