
11031 JACKSON COVEWINTER GARDEN, FL 34787
Due to the health concerns created by Coronavirus we are offering personal 1-1 online video walkthough tours where possible.
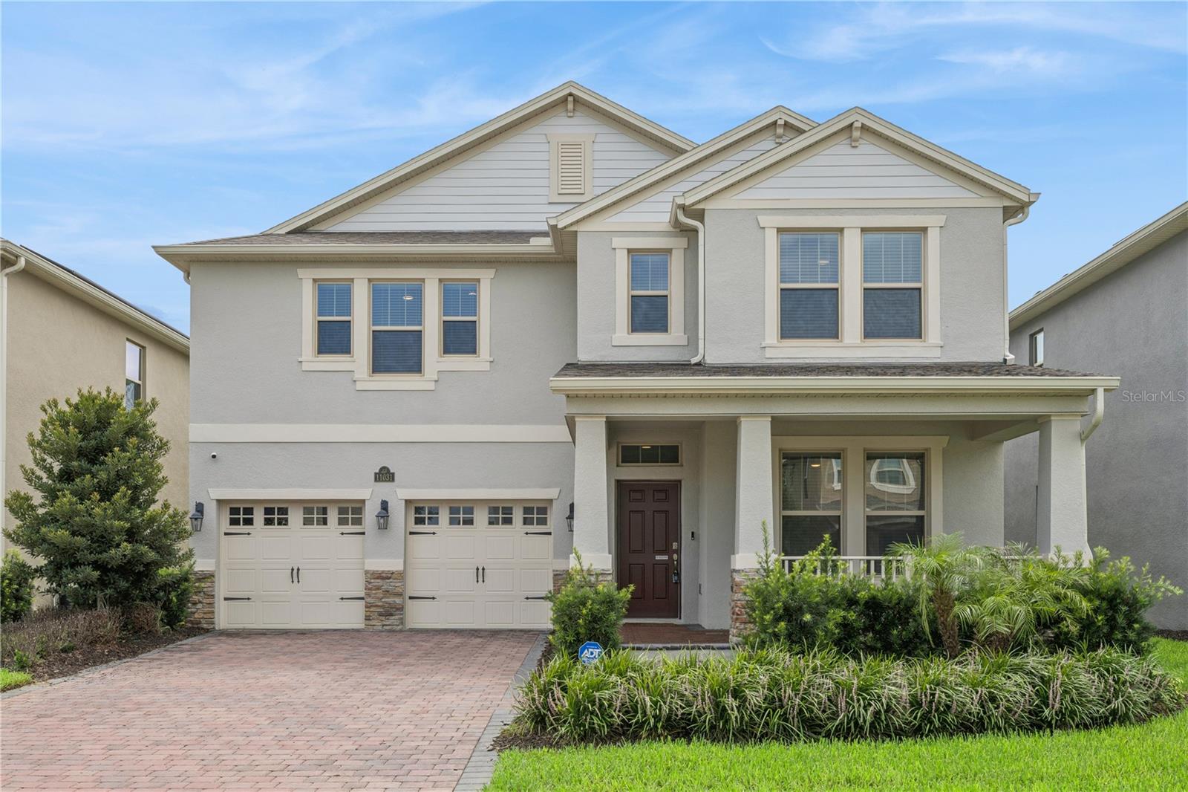
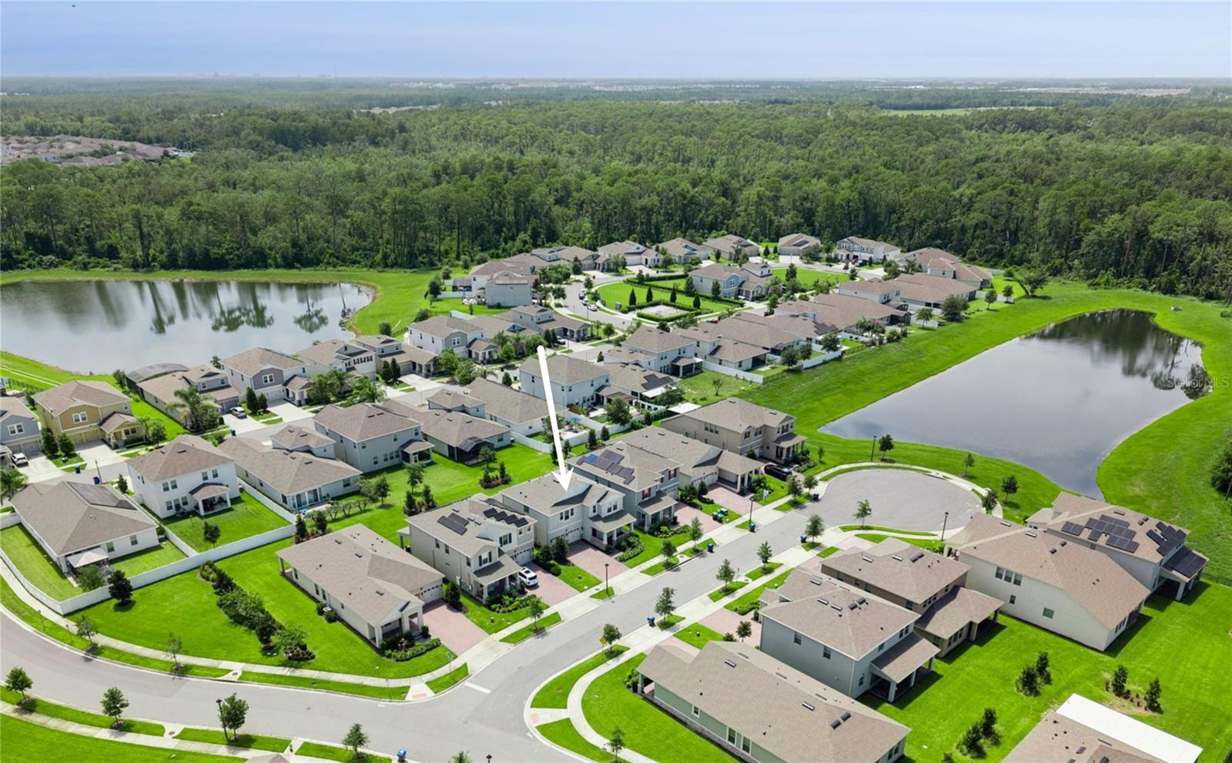
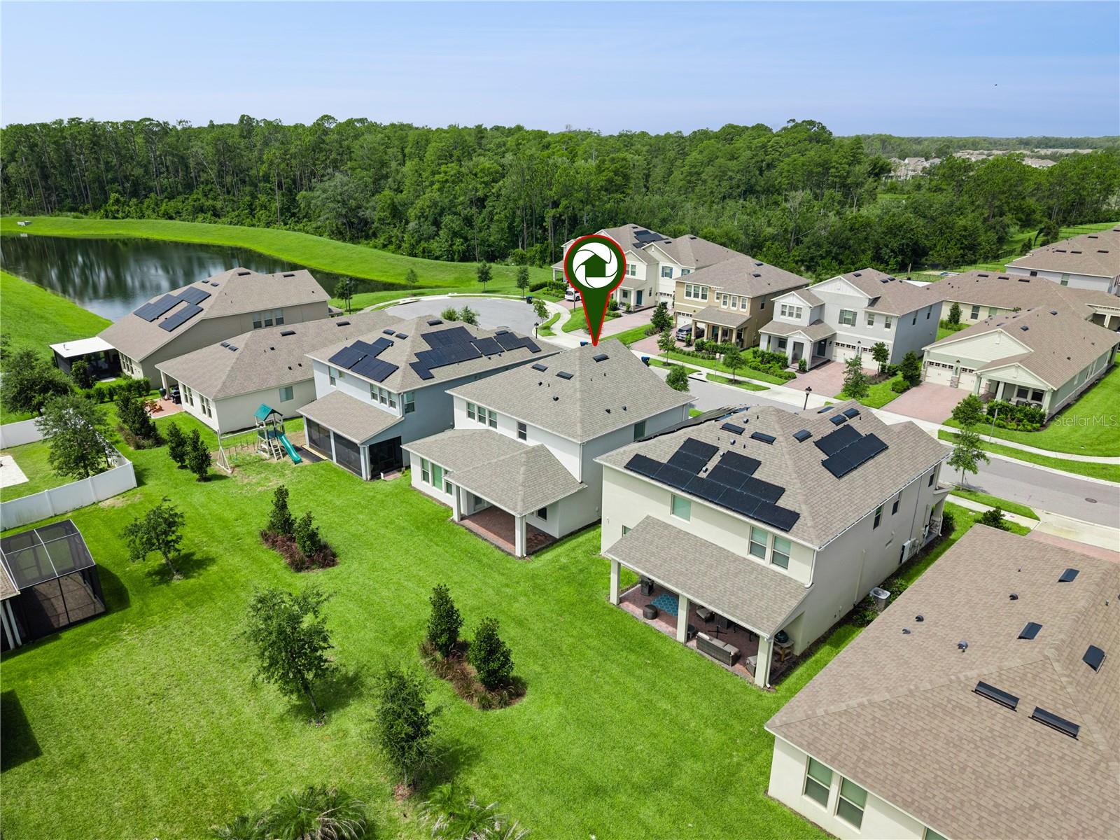
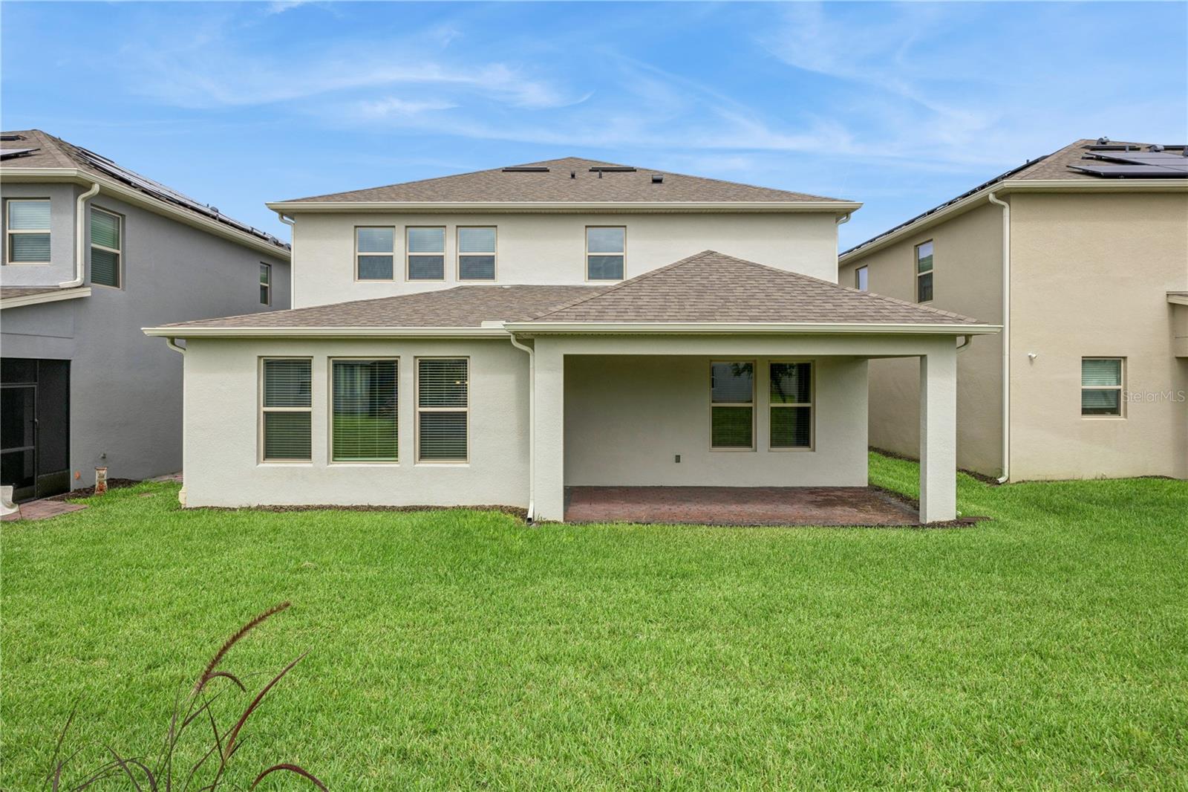
Virtually Staged. Experience the highly sought-after KENTON FLOOR PLAN in the award-winning WATERLEIGH community, just MINUTES FROM DISNEY! Ideally situated on a QUIET CUL-DE-SAC with NO THROUGH TRAFFIC, this beautifully upgraded 4 BEDROOM, 3 BATHROOM home offers WOOD-LOOK TILE throughout the main living areas and LUXURY VINYL PLANK upstairs. Enjoy the unique opportunity to WATCH ROCKET LAUNCHES from your own backyard. A welcoming foyer with TRAY CEILING opens to a versatile FLEX ROOM, perfect for a home office or formal dining room. The OPEN-CONCEPT design centers around a stunning GOURMET KITCHEN featuring 42" UPGRADED SHAKER CABINETS WITH CROWN MOLDING, QUARTZ COUNTERTOPS, UPGRADED TILE BACKSPLASH, 7' ISLAND, STAINLESS STEEL APPLIANCES, VENT HOOD, WALL OVEN & MICROWAVE COMBO, 5-BURNER COOKTOP, OVERSIZED SINGLE-BASIN SINK, WALK-IN PANTRY, plus a built-in COFFEE BAR/DROP ZONE. The spacious family room overlooks the covered lanai and backyard. A FIRST-FLOOR BEDROOM & FULL BATH provide the perfect guest or multigenerational suite. Upstairs, the PRIMARY SUITE features a TRAY CEILING, spa-inspired bath with GARDEN TUB, GLASS-ENCLOSED SHOWER, DUAL QUARTZ VANITIES, and an OVERSIZED WALK-IN CLOSET. A large LOFT offers the perfect space for a media room or playroom. Bedrooms 3 and 4 share a bath with DOUBLE SINKS, while the oversized laundry room includes a UTILITY SINK, WASHER & DRYER. Additional upgrades include BLOCK-ON-BLOCK CONSTRUCTION, WHOLE-HOUSE WATER FILTRATION, REVERSE OSMOSIS SYSTEM, UPGRADED LIGHTING & FANS, VIDEO DOORBELL, LOW-E DOUBLE-PANE WINDOWS, R-30 INSULATION, and RECLAIMED WATER IRRIGATION for outstanding energy efficiency. Enjoy MAINTENANCE-FREE LIVING with lawn care included and access to 4 RESORT-STYLE POOLS, 3 CLUBHOUSES, FITNESS CENTERS, TENNIS COURTS, FISHING PIER, PLAYGROUNDS, PARKS, WALKING TRAILS, and more. WATER SPRING ELEMENTARY and WATER SPRING MIDDLE SCHOOL are just a SHORT WALK AWAY, making everyday routines incredibly convenient. Zoned for HORIZON HIGH SCHOOL and ideally located near shopping, dining, Disney, and with easy access to 429, 417 & 408, this home offers the perfect blend of luxury, convenience, and lifestyle.
| 20 minutes ago | Listing updated with changes from the MLS® | |
| 6 hours ago | Listing first seen on site |

Listing information is provided by Participants of the Stellar MLS. IDX information is provided exclusively for personal, non-commercial use, and may not be used for any purpose other than to identify prospective properties consumers may be interested in purchasing. Information is deemed reliable but not guaranteed. Properties displayed may be listed or sold by various participants in the MLS Copyright 2026, Stellar MLS.
Last checked: 2026-07-16 04:08 PM EDT
Did you know? You can invite friends and family to your search. They can join your search, rate and discuss listings with you.