
12417 MONTALCINO CIRCLEWINDERMERE, FL 34786
Due to the health concerns created by Coronavirus we are offering personal 1-1 online video walkthough tours where possible.
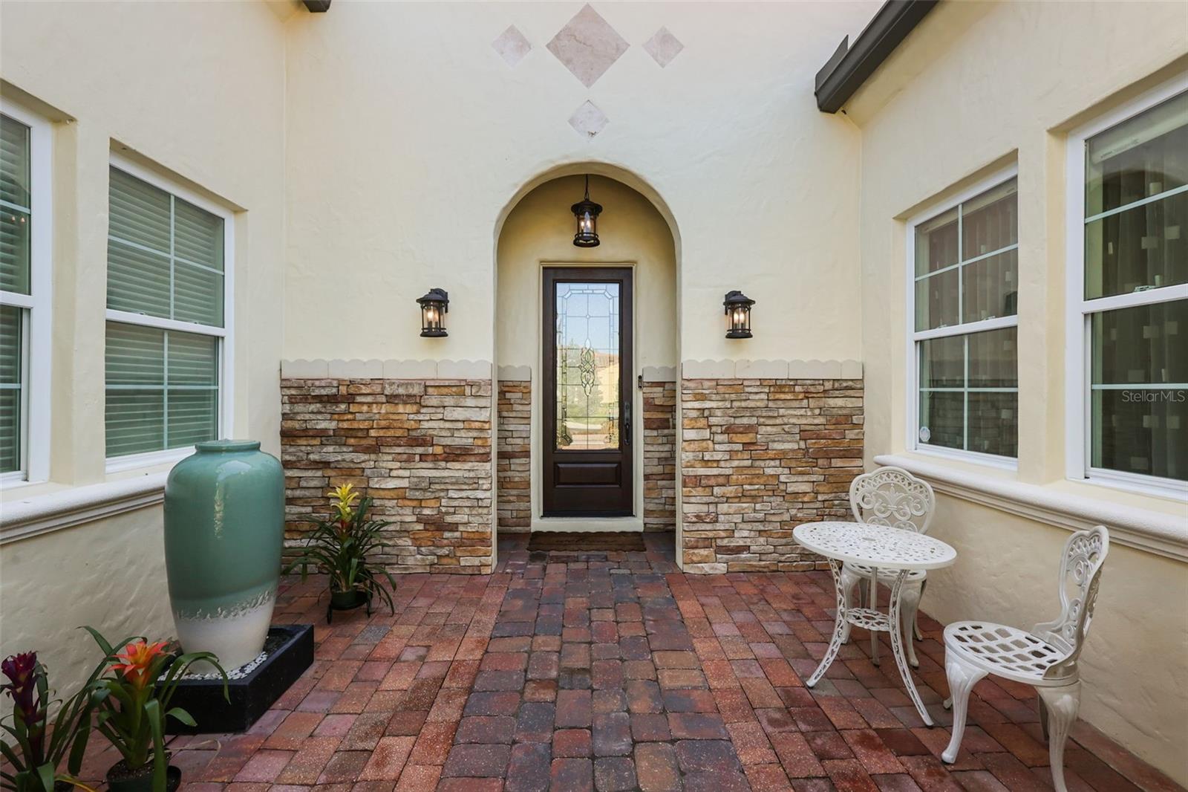
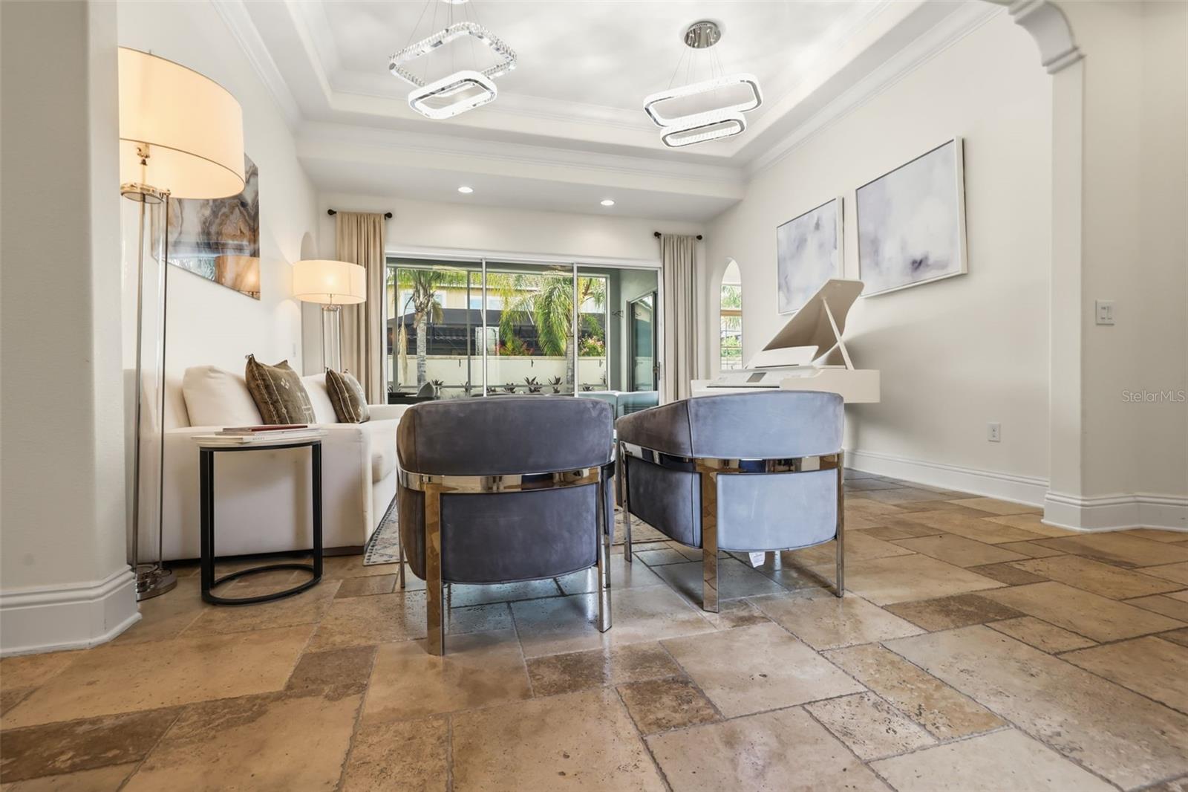
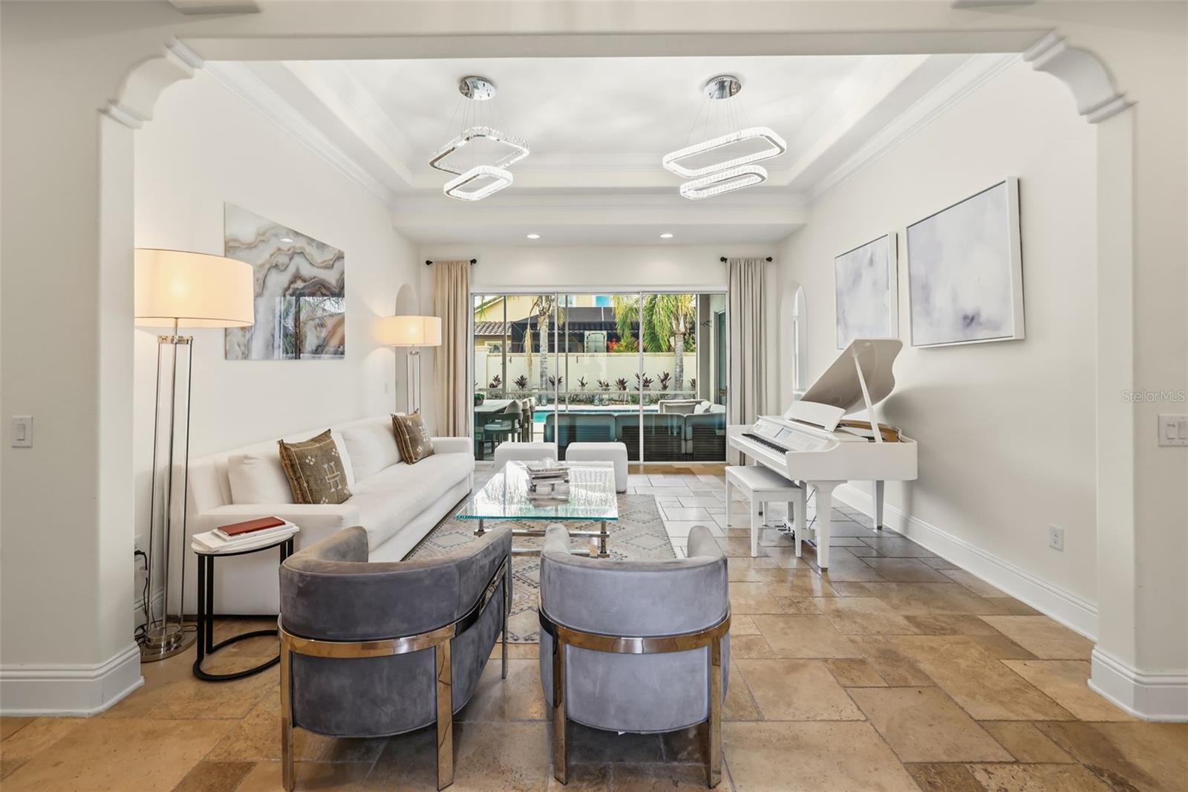
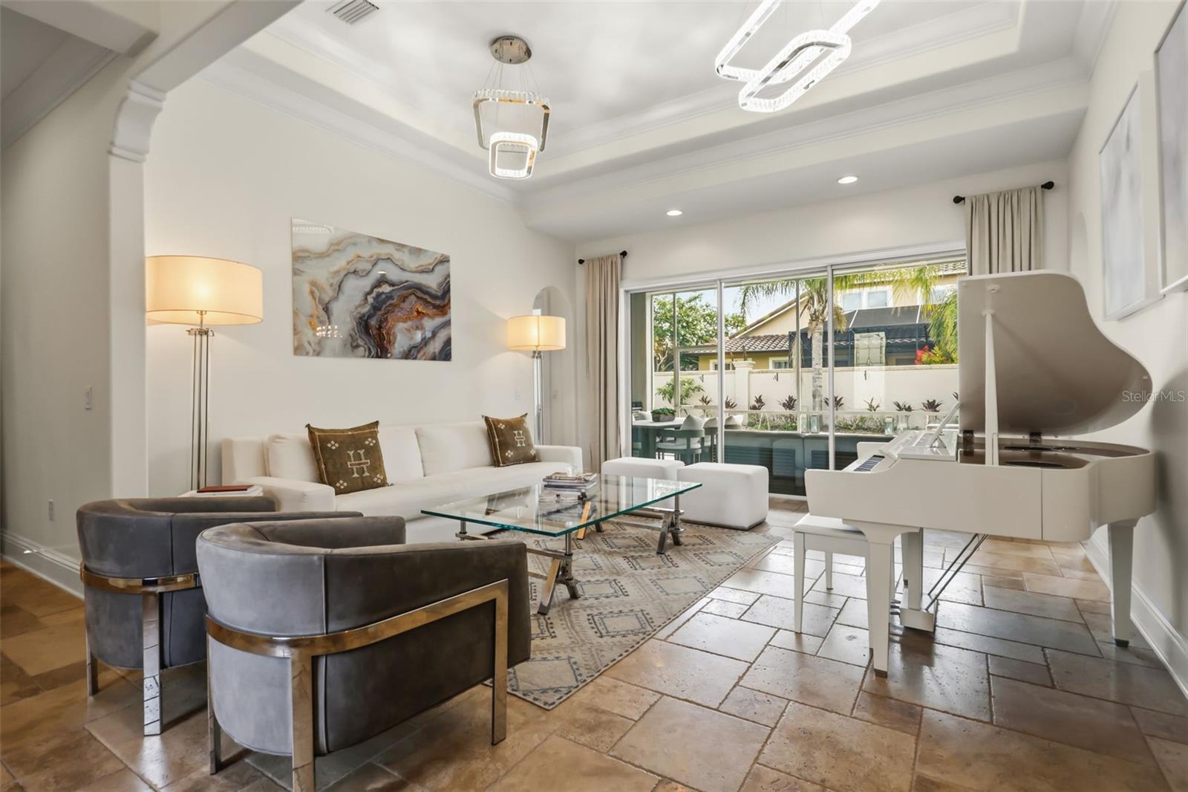
Welcome to this impeccably designed, all-on-one-floor luxury custom home located in one of the most sought-after gated communities of Windermere, Casa Del Lago, where timeless Mediterranean architecture meets refined Florida living. This exceptional home offers four bedrooms and four full bathrooms and is thoughtfully designed with custom details, designer features, modern décor, graceful indoor-outdoor flow, and resort-style outdoor living. From the moment you arrive, the home makes a lasting impression with its classic barrel tile roof, stone-accented exterior, brick-paved driveway, lush landscaping, and charming private courtyard entry. Inside, you are greeted with style and elegance, welcomed by soaring ceilings, elegant archways, rich crown molding, designer lighting, beautiful travertine flooring throughout the main living areas, and hardwood flooring in the bedrooms. The bright and inviting formal living and piano room features tray ceiling details and expansive sliding glass doors that open to the covered lanai and pool area, creating a seamless connection between indoor comfort and outdoor relaxation. The open layout flows beautifully into the family room, making it ideal for everyday living and entertaining. The family room showcases a beautiful onyx wall with an electric fireplace and built-in surround sound system, creating a warm and elegant focal point for the home. The gourmet kitchen offers granite countertops, custom cabinetry, premium appliances, a built-in oven, microwave, refrigerator, dishwasher, disposal, gas cooking, kitchen exhaust hood, and a water filtration system. It connects to the butler’s area, which leads to the formal dining room. The private owner’s suite is thoughtfully separated from the secondary bedrooms, offering a sense of personal sanctuary and a peaceful retreat with generous space and a luxurious bathroom featuring dual vanities, a garden tub, and a frameless glass shower. Additional bedrooms provide comfort and flexibility for family, guests, or a home office. The home also features custom built-in closet shelving, providing excellent storage and organization. The outdoor living area is truly special, featuring a screened covered lanai with rich wood ceiling detail, built-in surround sound system, gas grill, outdoor vent hood, dining area, and lounge space overlooking the sparkling heated pool and jacuzzi/spa. Surrounded by tropical landscaping, palm trees, privacy walls, fencing, water features, and multiple seating areas, the backyard creates a private resort-style setting perfect for relaxing, entertaining, and enjoying beautiful Florida evenings — with the added charm of being close enough to enjoy Disney-area fireworks. Additional upgrades include a Tesla charger connection and thoughtful custom features throughout the home. This home offers convenient access to Disney theme parks, world-class entertainment, shopping, restaurants, major highways, and some of the area’s top public and private schools, including nearby Windermere Preparatory School. A rare opportunity to own a custom luxury home with timeless design, elegant finishes, privacy, and exceptional indoor-outdoor living in one of Central Florida’s most desirable locations. This home is truly a dream come true.
| 13 hours ago | Listing updated with changes from the MLS® | |
| 18 hours ago | Listing first seen on site |

Listing information is provided by Participants of the Stellar MLS. IDX information is provided exclusively for personal, non-commercial use, and may not be used for any purpose other than to identify prospective properties consumers may be interested in purchasing. Information is deemed reliable but not guaranteed. Properties displayed may be listed or sold by various participants in the MLS Copyright 2026, Stellar MLS.
Last checked: 2026-07-21 02:41 AM EDT
Did you know? You can invite friends and family to your search. They can join your search, rate and discuss listings with you.