
2911 MALCOLM DRIVEDELTONA, FL 32738
Due to the health concerns created by Coronavirus we are offering personal 1-1 online video walkthough tours where possible.
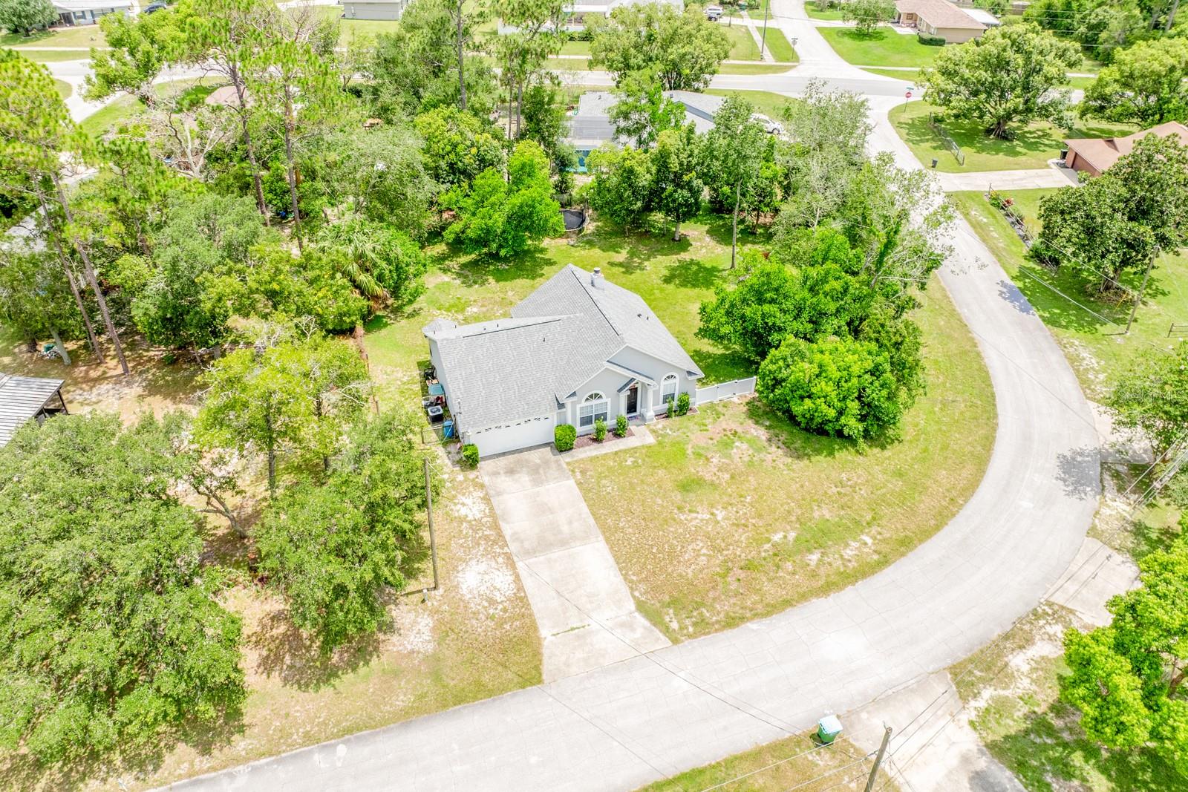
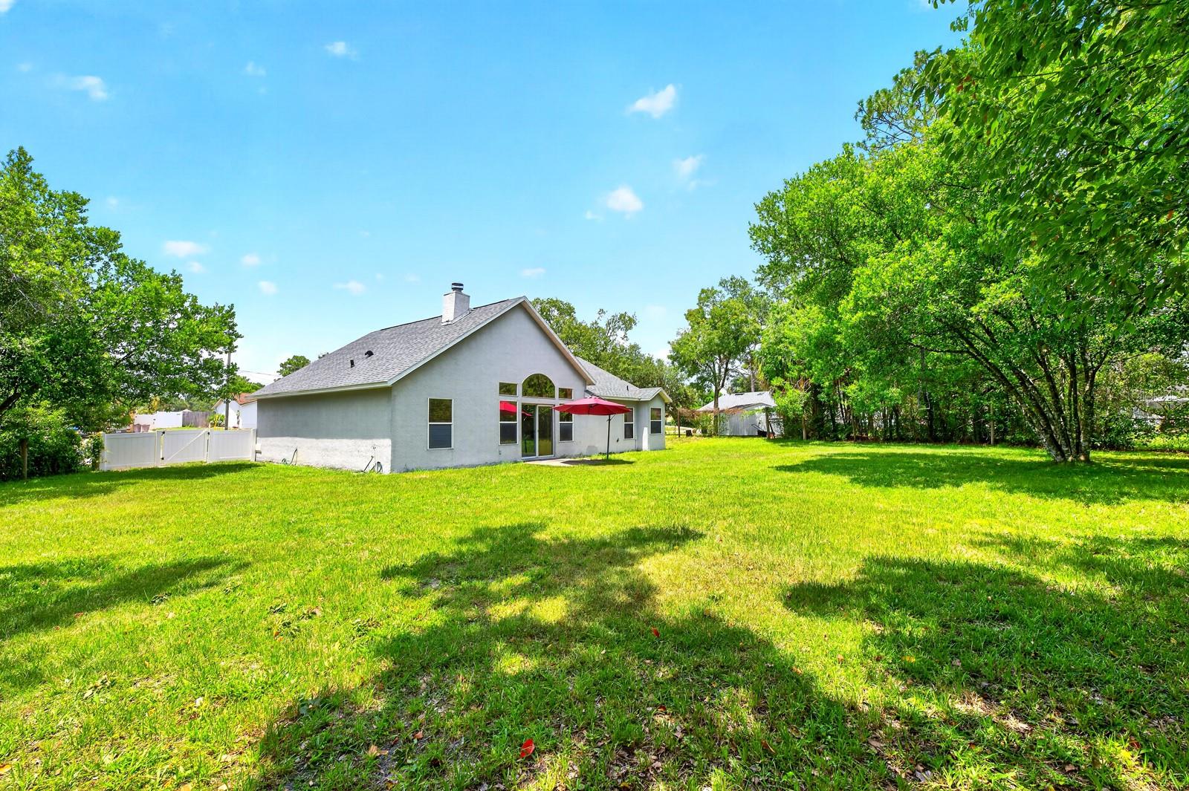
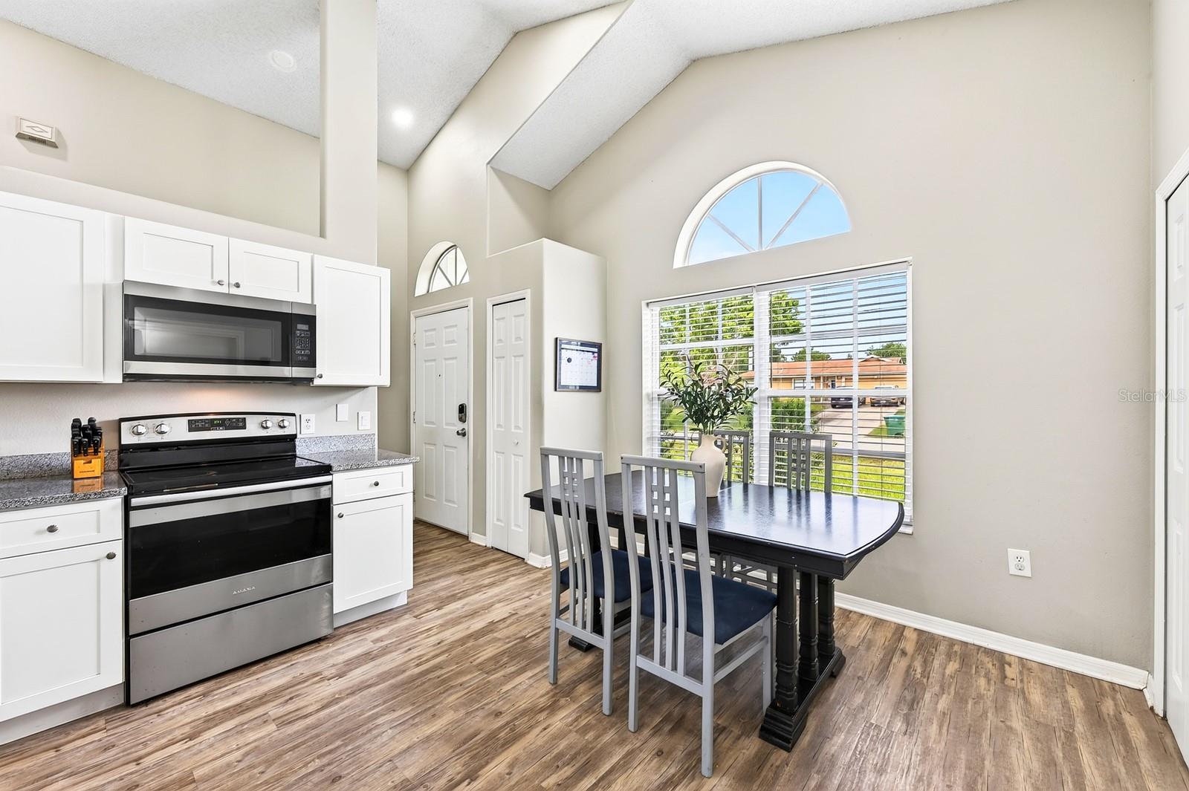
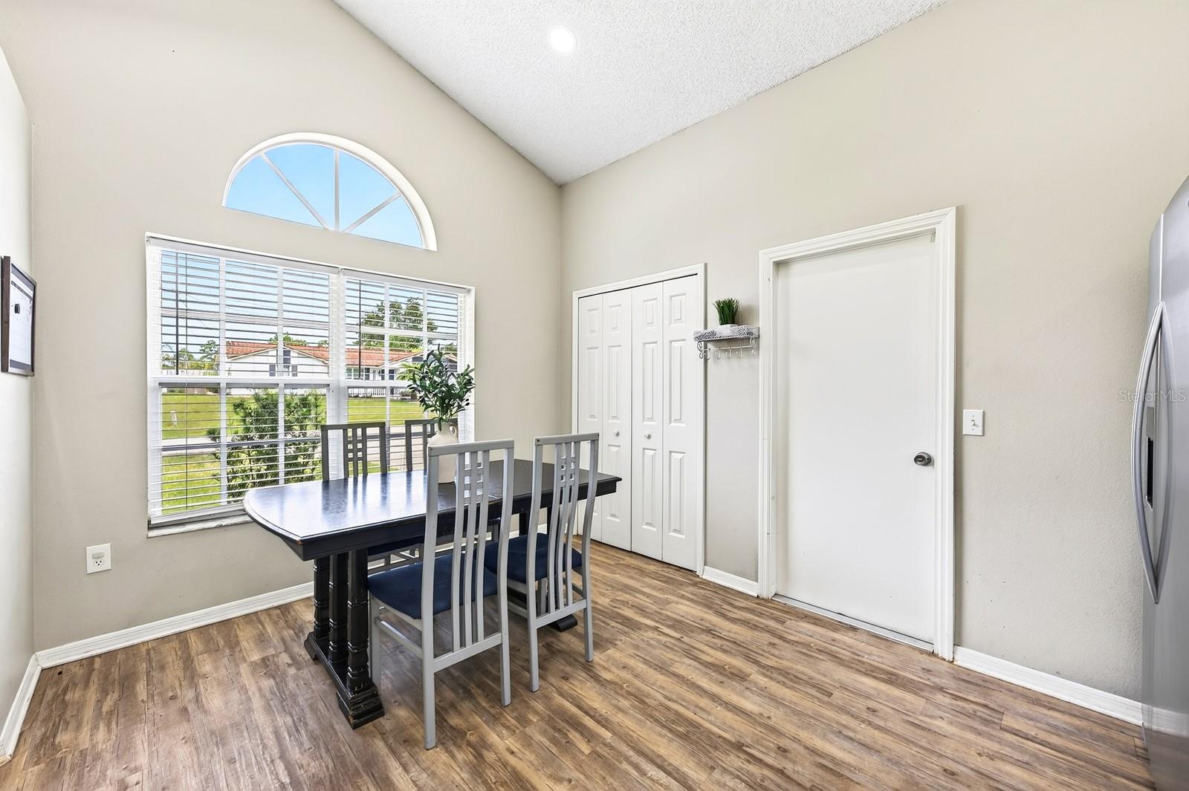
Fresh updates, a NEWER ROOF (2022), and a sprawling .41 ACRE ~ FULLY FENCED LOT with NO HOA make this Deltona Lakes home an opportunity you won't want to miss! Recent improvements include FRONT EXTERIOR PAINT (2026), a NEW VINYL GATE (2026), FRESH INTERIOR PAINT IN THE BEDROOMS (2025) and a SEPTIC SERVICE (2025), plus a RESFRESHED GUEST BATH (2024). Perfectly situated in an established community, this 3-bedroom, 2-bath single-story home offers the space, privacy, and flexibility you want, with an easy commute to Orlando via I-4 and quick access to Lake Helen Osteen Road and Howland Blvd. The surrounding area continues to grow with new shopping, dining, retail, and coffee shops just minutes away. The interior of the home delivers VAULTED CEILINGS in the living area and all three bedrooms creating an open, airy feel, while additional recessed lighting enhances the bright, welcoming living space. The SPLIT BEDROOM FLOOR PLAN provides ideal privacy, and the EAT-IN KITCHEN is designed for everyday living with STAINLESS STEEL APPLIANCES, pantry storage, a neutral color palette, abundant NATURAL LIGHT, and a convenient pass-through to the living area to keep everyone connected. Your PRIMARY SUITE serves as a relaxing retreat with vaulted ceilings, a WALK-IN CLOSET, and a well-appointed en-suite bath featuring ample storage, a tiled shower, and a separate soaking tub. Two additional bedrooms and the updated guest bath provide comfortable accommodations for family or guests. Sliding glass doors open to the true highlight of the property – an expansive fully fenced backyard surrounded by mature trees. Cleared and ready for your vision, the oversized .41-acre lot offers endless possibilities with plenty of room to add a pool, create an outdoor entertaining space, store your toys, or simply enjoy the peaceful tree-lined setting. With carpets that were just professionally cleaned, an updated roof, water heater, and A/C, NO HOA, and room to grow both inside and out, this Deltona Lakes home is ready and waiting for you to make it yours. Call today to schedule a tour!
| 4 hours ago | Listing updated with changes from the MLS® | |
| 4 hours ago | Listing first seen on site |

Listing information is provided by Participants of the Stellar MLS. IDX information is provided exclusively for personal, non-commercial use, and may not be used for any purpose other than to identify prospective properties consumers may be interested in purchasing. Information is deemed reliable but not guaranteed. Properties displayed may be listed or sold by various participants in the MLS Copyright 2026, Stellar MLS.
Last checked: 2026-07-22 04:30 PM EDT
Did you know? You can invite friends and family to your search. They can join your search, rate and discuss listings with you.