Save
Ask
Tour
Hide
Share
$179,900
New Listing

5374 HAMMERSTONE COURT M11
MICCO, FL 32976

For Sale|Manufactured Home|Active
3
Beds
2
Total Baths
2
Full Baths
1,512
SqFt
$119
/SqFt
2001
Built
Subdivision:
SNUG HARBOR LAKES
County:
Brevard

Due to the health concerns created by Coronavirus we are offering personal 1-1 online video walkthough tours where possible.
Call Now: 407-925-8404
Is this the listing for you? We can help make it yours.
407-925-8404
5374 HAMMERSTONE COURT M115374 HAMMERSTONE COURT M115374 HAMMERSTONE COURT M115374 HAMMERSTONE COURT M11
Save
Ask
Tour
Hide
Share

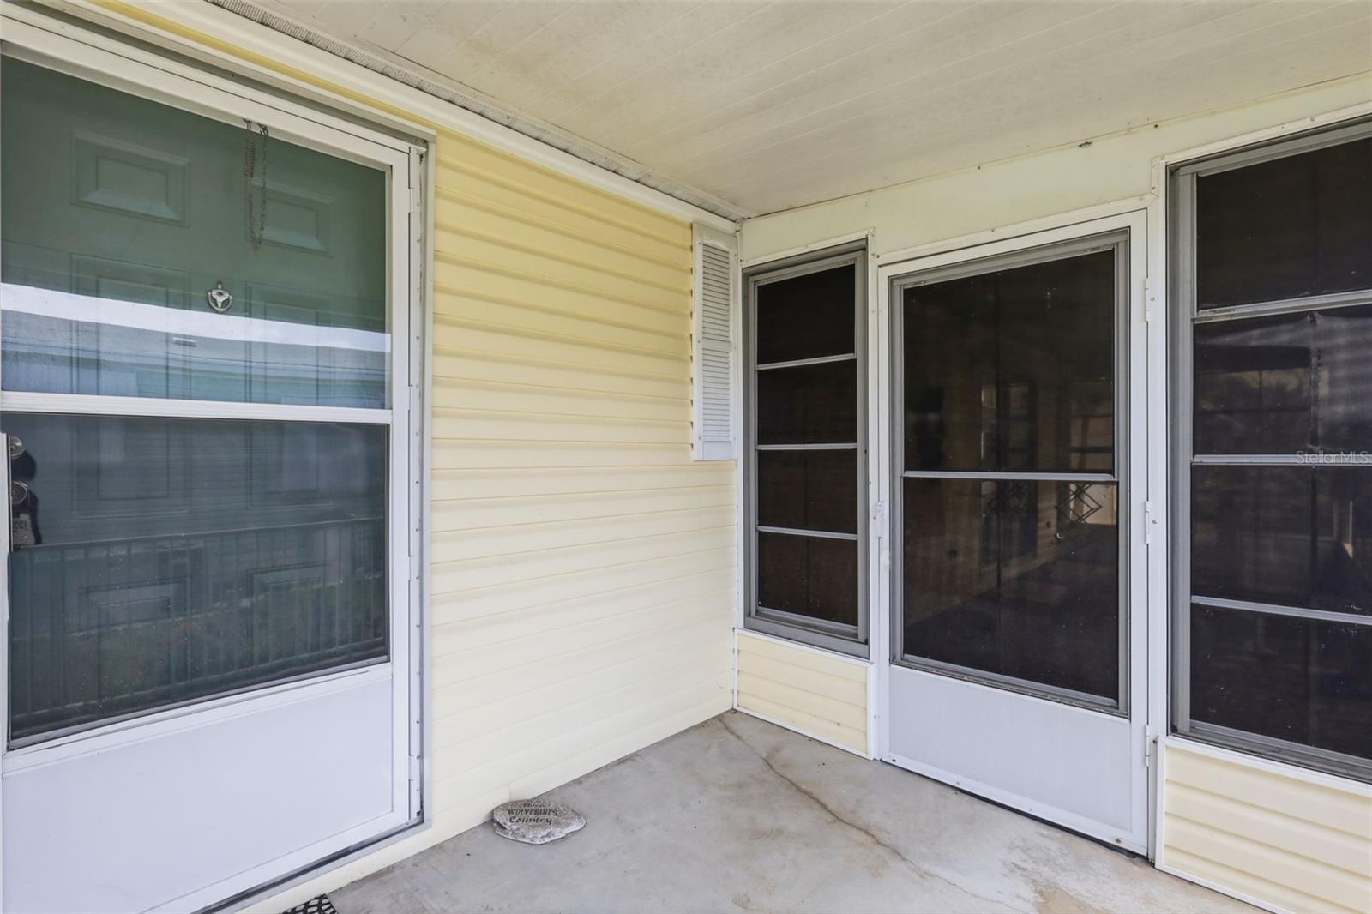
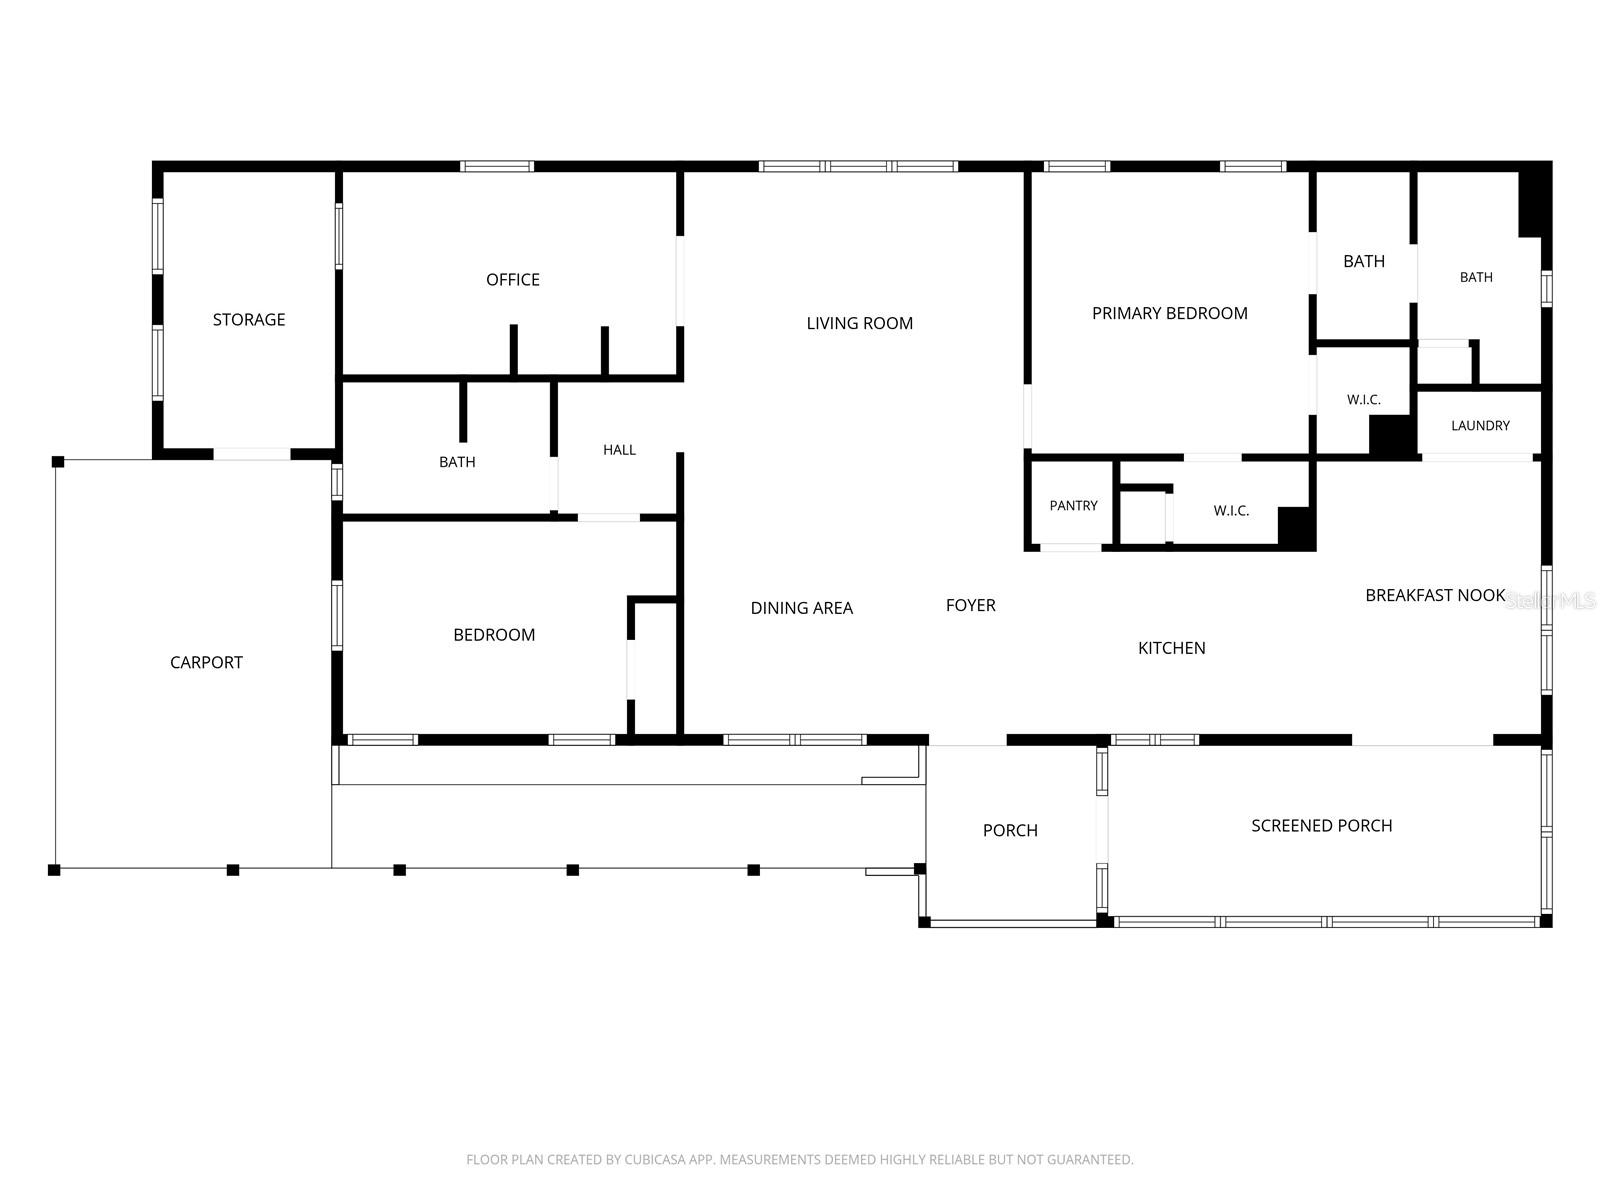
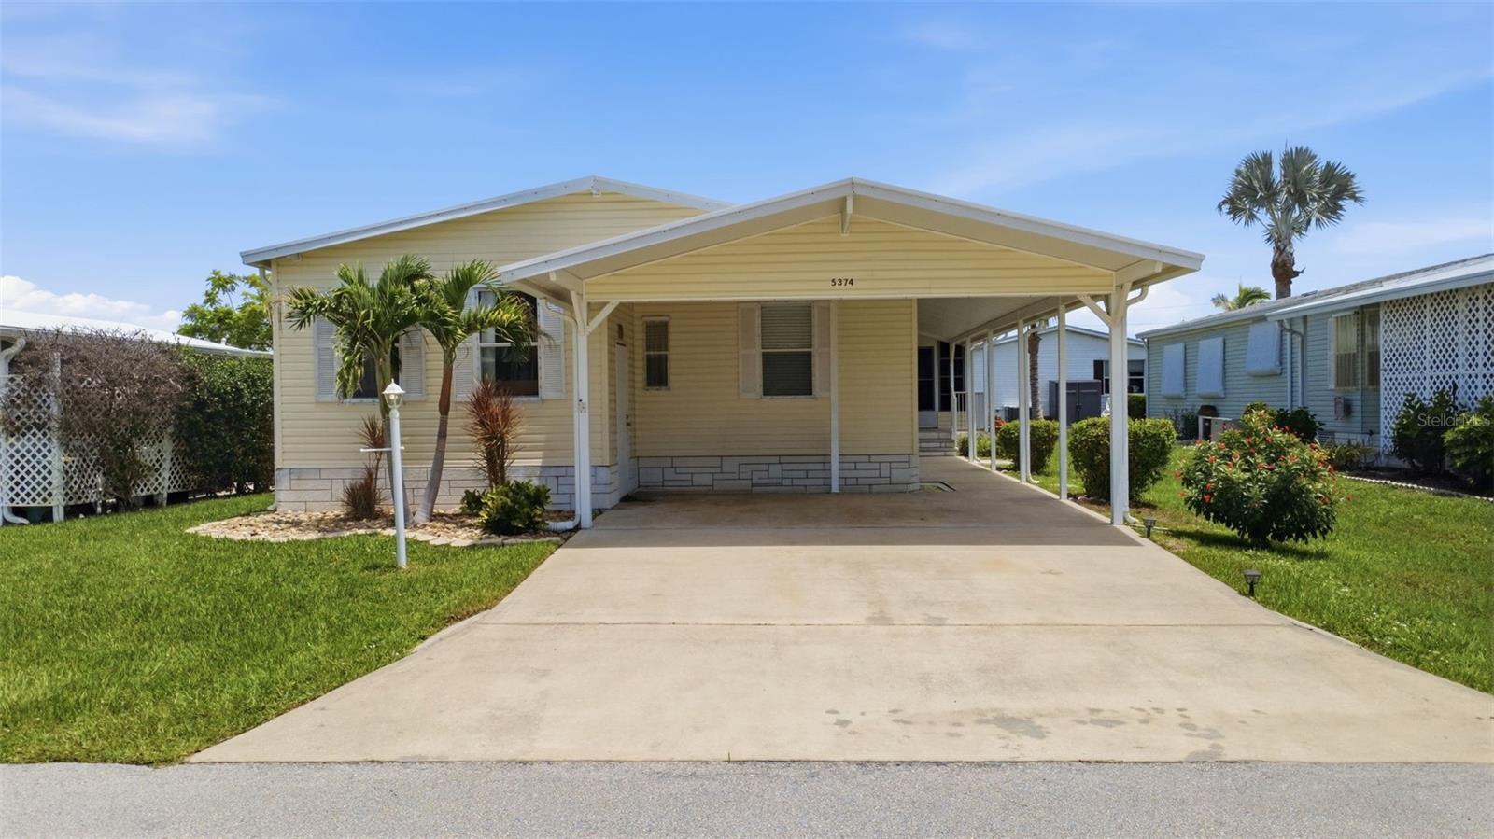
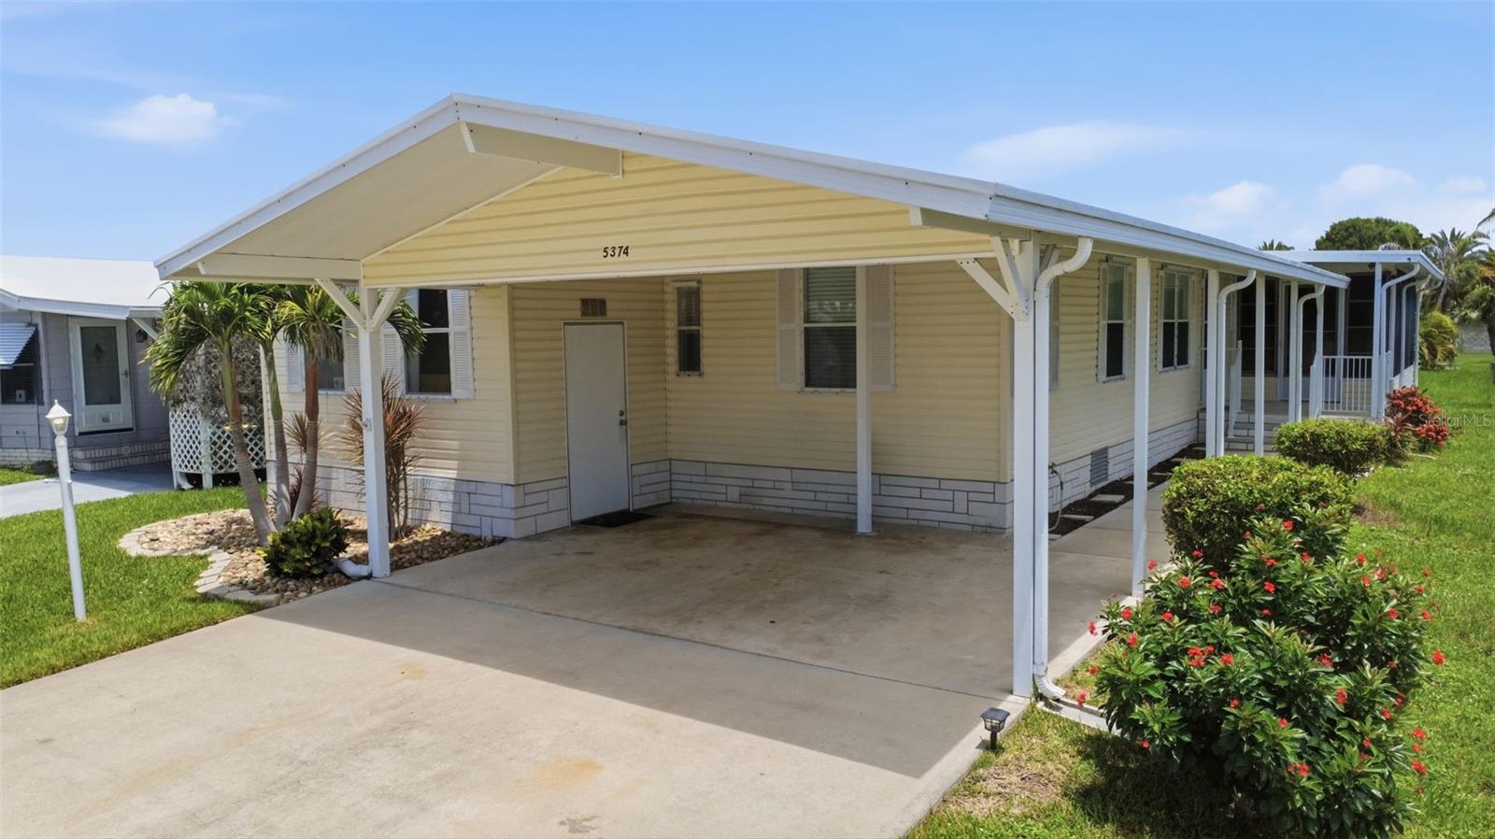
Virtually Staged. Some photos have been virtually staged to illustrate the property's potential. Meticulous care is evident throughout this well-designed home. Highlighted by a metal roof installed approximately five years ago, full hurricane shutters, exceptional storage, and a functional split-bedroom layout, this home offers comfortable everyday living. Vaulted ceilings enhance the combined living and dining area. The spacious kitchen offers ample counter space, a walk-in pantry, breakfast nook, and interior laundry. Just off the breakfast nook, the Florida Room is perfect for relaxing or entertaining. The spacious primary suite features two walk-in closets and a private ensuite with a dual-sink vanity and separate shower/toilet room. Two additional bedrooms, one with a built-in desk and shelving, are ideal as a home office, hobby room, den, or guest bedroom. An attached workshop with built-in shelving and workbench provides exceptional storage and workspace. The double carport provides covered parking with convenient access between the workshop and the home's entrance. Situated on deeded land in the 55+ community of Snug Harbor Lakes, residents enjoy a clubhouse, pool, tennis courts, bocce ball, and an active social calendar filled with clubs, activities, and community events.

Save
Ask
Tour
Hide
Share
Listing Snapshot
Price 
$179,900
Days On Site 
0 Days
Bedrooms 
3
Inside Area (SqFt) 
1,512 sqft
Total Baths 
2
Full Baths 
2
Partial Baths 
N/A
Lot Size 
0.14 Acres
Year Built 
2001
MLS® Number 
O6425240
Status 
Active
Property Tax 
$1,247.67
HOA/Condo/Coop Fees 
$75 monthly
Sq Ft Source 
Public Records
Friends & Family
Recent Activity
6 hours agoListing updated with changes from the MLS®
6 hours agoListing first seen on site
General Features
Acres 
0.14
Carport 
2
Direction Faces 
South
Levels 
One
Number Of Stories 
1
Pets 
Breed RestrictionsDogs OKNumber LimitSize Limit
Property Sub Type 
Manufactured Home
Security 
Smoke Detector(s)
Sewer 
Public Sewer
SqFt Total 
1512
Style 
Other
Utilities 
Cable AvailableElectricity ConnectedPhone AvailableSewer ConnectedUnderground UtilitiesWater Connected
Water Source 
None
Zoning 
TR-3
Interior Features
Appliances 
DishwasherDisposalDryerElectric Water HeaterRangeRange HoodRefrigeratorWasher
Basement 
Crawl Space
Cooling 
Central Air
Flooring 
CarpetHardwood
Furnished 
Unfurnished
Heating 
Central
Interior 
Built-in FeaturesEat-in KitchenVaulted Ceiling(s)
Laundry Features 
In Kitchen
Bathroom 2 
Level - First
Bathroom 3 
Dimensions - 10x13Level - First
Bedroom 2 
Dimensions - 9x15Level - FirstFeatures - Ceiling Fan(s)
Great Room 
Dimensions - 25x16Level - FirstFeatures - Ceiling Fan(s)
Kitchen 
Level - First
Master Bathroom 
Level - FirstFeatures - Double Vanity
Master Bedroom 
Dimensions - 13x13Level - FirstFeatures - Ceiling Fan(s)
Save
Ask
Tour
Hide
Share
Exterior Features
Construction Details 
Vinyl Siding
Exterior 
Rain Gutters
Lot Features 
PavedPrivate
Patio And Porch 
CoveredEnclosedSide Porch
Roof 
Metal
Community Features
Association Amenities 
ClubhousePoolTennis Court(s)
Association Dues 
75
Community Features 
ClubhousePoolTennis Court(s)
Financing Terms Available 
CashConventionalFHAVA Loan
HOA Fee Frequency 
Monthly
MLS Area 
32976 - Sebastian/Barefoot Bay/Micco
Roads 
Asphalt
Senior Community 
Yes
Township 
30
Listing courtesy of EXIT GLOBAL REALTY (407) 969-5299


Listing information is provided by Participants of the Stellar MLS. IDX information is provided exclusively for personal, non-commercial use, and may not be used for any purpose other than to identify prospective properties consumers may be interested in purchasing. Information is deemed reliable but not guaranteed. Properties displayed may be listed or sold by various participants in the MLS Copyright 2026, Stellar MLS.
Last checked: 2026-07-16 04:08 PM EDT

Neighborhood & Commute
Source: Walkscore
Save
Ask
Tour
Hide
Share